2742 Oakshire Avenue, Berkley, MI 48072 1389
- $349,900
- 3
- BD
- 2
- BA
- 1,954
- SqFt










- List Price
- $349,900
- Status
- ACTIVE
- MLS#
- 61016228
- Days on Market
- 1
- Style
- Bungalow
- Year Built
- 1950
- Bedrooms
- 3
- Bathrooms
- 2
- Acres
- 0.12
- Living Area
- 1,954
- Municipality
- Berkley
- Region
- Berkley
- Township
- Berkley
- Subdivision
- Thomas Brothers Beverly Park
Property Description
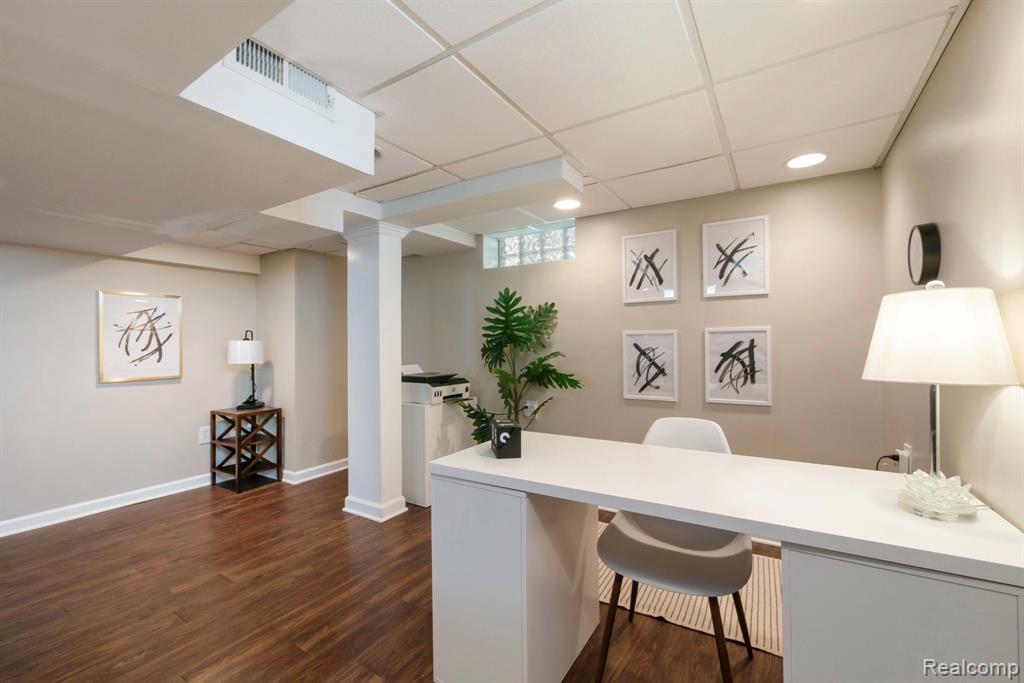
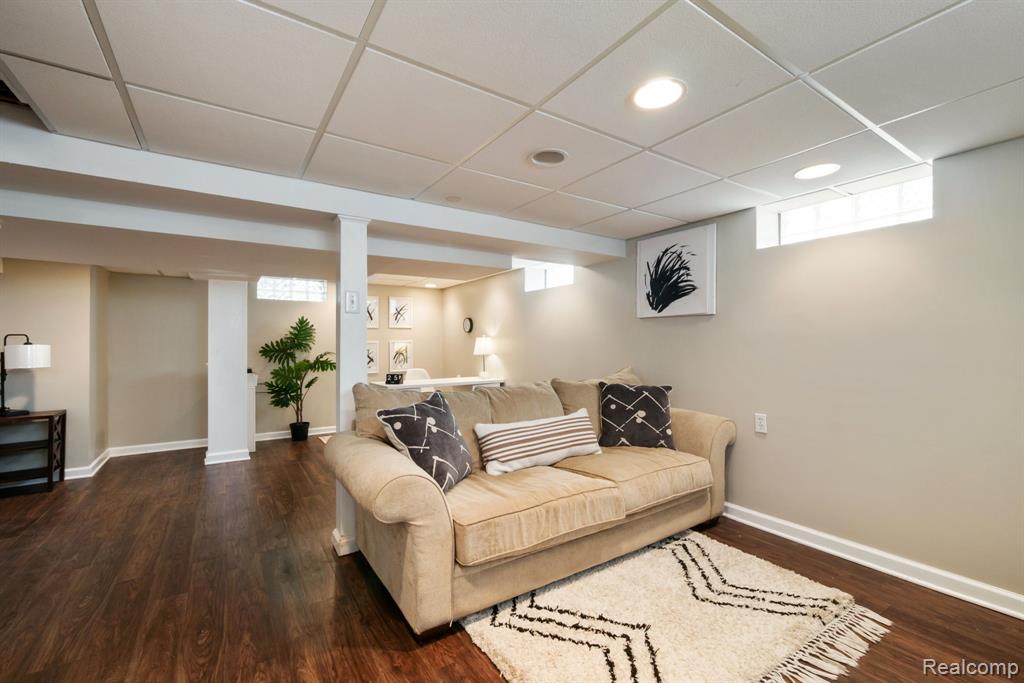
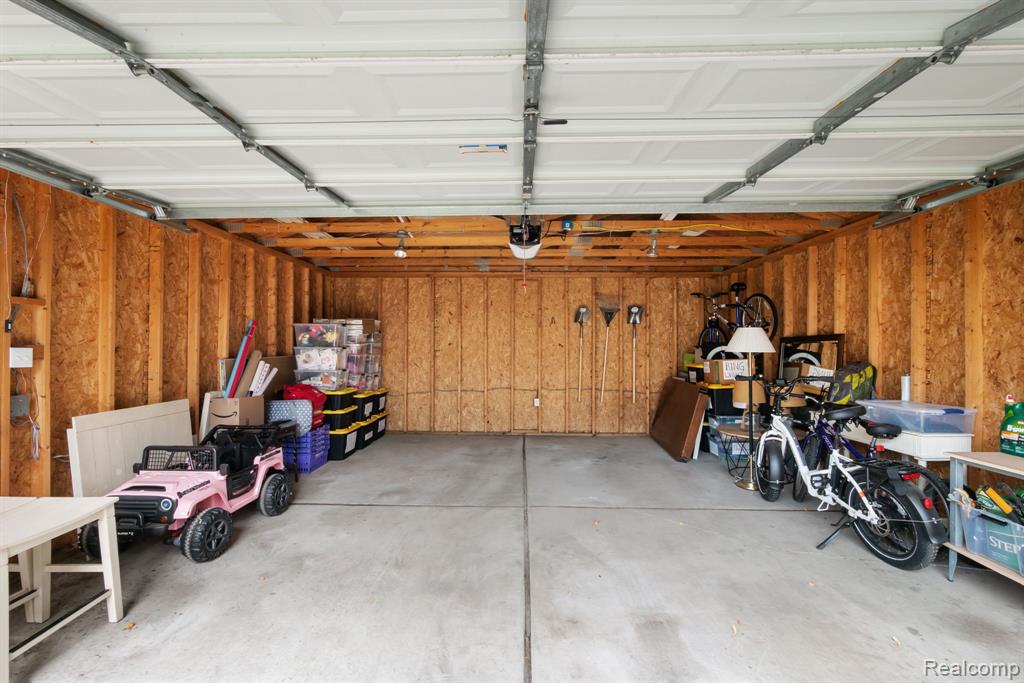
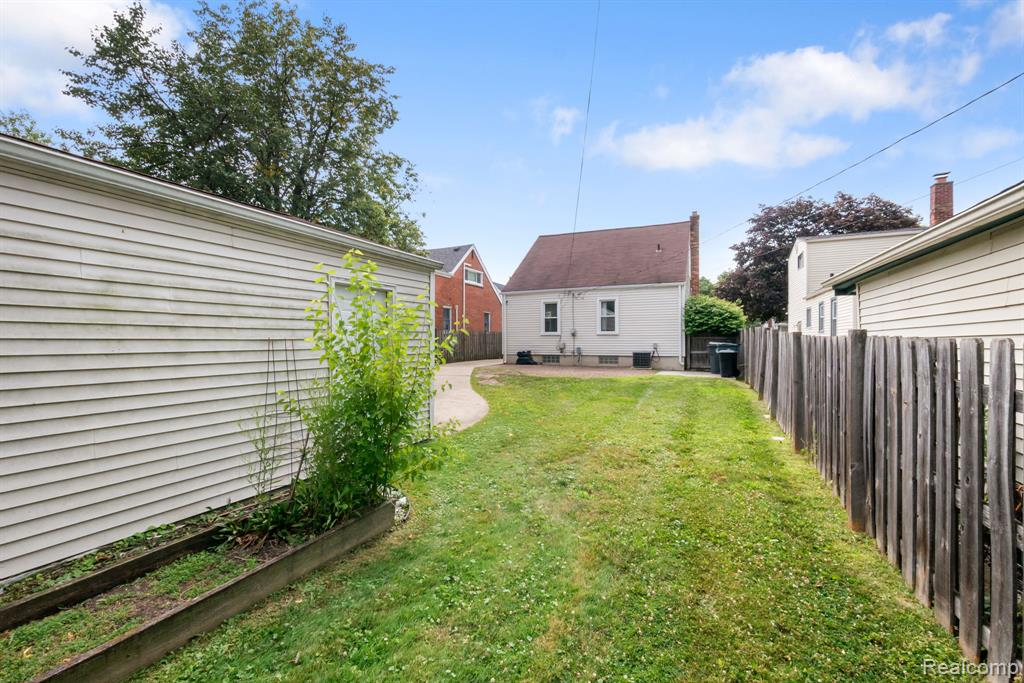
Welcome home to this beautifully updated Berkley bungalow, ideally located less than a mile from neighborhood parks, Downtown Berkley, and an abundance of shopping, dining, and entertainment. Move-in ready and full of charm, this home features gorgeous hardwood floors, neutral paint, and an inviting layout filled with natural light. The updated kitchen showcases granite countertops, stainless steel appliances, and a bright breakfast nook, creating the perfect space to start your day. Upstairs, the spacious primary suite offers a rare luxury for Berkley--aN updated private full en-suite bathroom with a glass-enclosed shower, along with built-in bedroom storage. The finished basement provides valuable additional living space, ideal for a home office, recreation room, fitness area, or playroom. Outside, enjoy a fully fenced backyard complete with a paver patio and a 2-car detached garage with electricity. The previous owner also pre-wired the backyard for a future hot tub, and fiber internet is already installed for lightning fast, reliable connectivity. Combining modern updates, functional living space, and an unbeatable location, this turnkey home is ready for its next owner. Schedule your private showing today!
/u.realgeeks.media/hrghi/HamadyRobinson_StackedLogo_(1).jpg)
Additional Information
- Lot Dimensions
- 40 x 125
- Heating
- Natural Gas, Forced Air
- Cooling
- Ceiling Fan(s), Central Air
- Basement
- Yes
- Basement Description
- Partially Finished
- Sewer
- Public At Street
- Foundation
- Basement
- Water
- Public Water at Street
- Garage Spaces
- 2
- School District
- Berkley City School District
Mortgage Calculator
Listing Courtesy of Keller Williams Legacy, Office Phone: 313-752-0000

Provided through IDX via MiRealSource. Courtesy of MiRealSource Shareholder. Copyright MiRealSource. The information published and disseminated by MiRealSource is communicated verbatim, without change by MiRealSource, as filed with MiRealSource by its members. The accuracy of all information, regardless of source, is not guaranteed or warranted. All information should be independently verified.Copyright 2014 MiRealSource. All rights reserved. The information provided hereby constitutes proprietary information of MiRealSource, Inc. and its shareholders, affiliates and licensees and may not be reproduced or transmitted in any form or by any means, electronic or mechanical, including photocopy, recording, scanning or any information storage and retrieval system, without written permission from MiRealSource, Inc.
Provided through IDX via MiRealSource, as the "Source MLS", courtesy of the Originating MLS shown on the property listing, as the Originating MLS. The information published and disseminated by the Originating MLS is communicated verbatim, without change by the Originating MLS, as filed with it by its members. The accuracy of all information, regardless of source, is not guaranteed or warranted. All information should be independently verified. Copyright 2014 MiRealSource. All rights reserved. The information provided hereby constitutes proprietary information of MiRealSource, Inc. and its shareholders, affiliates and licensees and may not be reproduced or transmitted in any form or by any means, electronic or mechanical, including photocopy, recording, scanning or any information storage and retrieval system, without written permission from MiRealSource, Inc.