7383 Simsbury Drive, West Bloomfield, MI 48322 3579
- $385,000
- 2
- BD
- 3
- BA
- 2,226
- SqFt




- List Price
- $385,000
- Status
- COMING SOON
- MLS#
- 61016255
- Style
- Ranch
- Year Built
- 1992
- Bedrooms
- 2
- Bathrooms
- 3
- Living Area
- 2,226
- Municipality
- West Bloomfield Twp
- Region
- West Bloomfield Twp
- Township
- West Bloomfield Twp
- Subdivision
- Simsbury Ii Occpn 769
Property Description
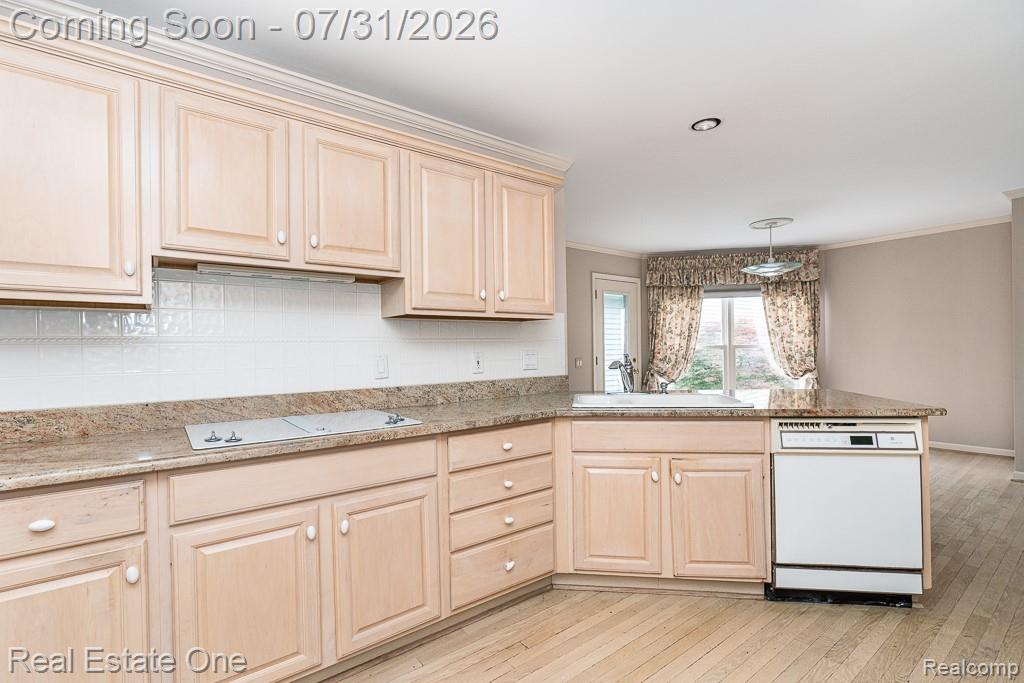
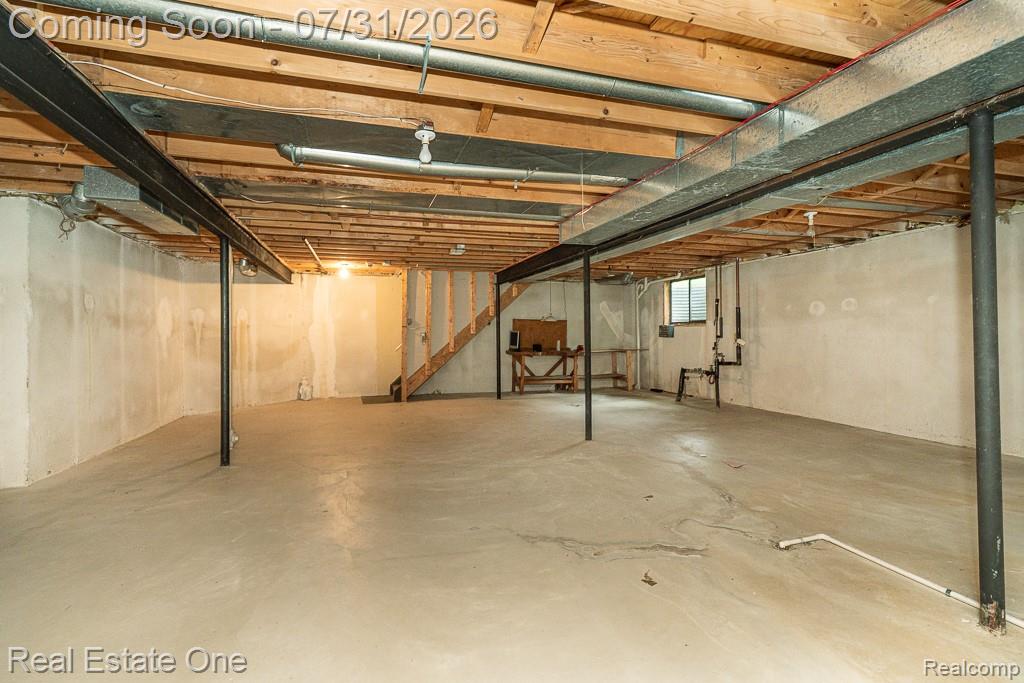
Beautiful gated condo community with pool and clubhouse. Desirable ranch floor plan well located in the complex and with easy access and within sight of the inground pool. Formal entry with slate flooring welcomes you to an oversized great room with cathedral ceiling, gas fireplace, built in bookcases opens to sunroom with slate floor and door wall to back patio. Formal dining or library, spacious kitchen with granite, double oven, refrigerator, dishwasher and generous eating area with access to private deck, mudroom/first floor laundry includes washer and dryer. Master suite with attached room could be office or large sitting area, separate dressing area, bath with soaking tub & shower, huge walk- in closet. Hall bath serves bedroom #2. Unfinished basement with egress windows includes full bath. Hardwood flooring in great room, dining room and kitchen. 2 car attached garage. Roof approx. 8 yrs. Close to freeways, shopping and dining. West Bloomfield schools. 1 yr. First American Home Warranty included.
Additional Information
- Hoa Fee
- $597
- Hoa Freq
- Monthly
- Heating
- Natural Gas, Forced Air
- Cooling
- Central Air
- Fireplace Features
- Gas, Great Room
- Basement
- Yes
- Basement Description
- Unfinished
- Appliances
- Dishwasher, Disposal, Dryer, Range/Oven, Refrigerator, Washer, Gas Water Heater
- Exterior Features
- Lawn Sprinkler
- Foundation
- Basement
- Water
- Public
- Garage Spaces
- 2
- School District
- West Bloomfield School District
Mortgage Calculator
Listing Courtesy of Real Estate One-Rochester, Office Phone: 248-652-6500

Provided through IDX via MiRealSource. Courtesy of MiRealSource Shareholder. Copyright MiRealSource. The information published and disseminated by MiRealSource is communicated verbatim, without change by MiRealSource, as filed with MiRealSource by its members. The accuracy of all information, regardless of source, is not guaranteed or warranted. All information should be independently verified.Copyright 2014 MiRealSource. All rights reserved. The information provided hereby constitutes proprietary information of MiRealSource, Inc. and its shareholders, affiliates and licensees and may not be reproduced or transmitted in any form or by any means, electronic or mechanical, including photocopy, recording, scanning or any information storage and retrieval system, without written permission from MiRealSource, Inc.
Provided through IDX via MiRealSource, as the "Source MLS", courtesy of the Originating MLS shown on the property listing, as the Originating MLS. The information published and disseminated by the Originating MLS is communicated verbatim, without change by the Originating MLS, as filed with it by its members. The accuracy of all information, regardless of source, is not guaranteed or warranted. All information should be independently verified. Copyright 2014 MiRealSource. All rights reserved. The information provided hereby constitutes proprietary information of MiRealSource, Inc. and its shareholders, affiliates and licensees and may not be reproduced or transmitted in any form or by any means, electronic or mechanical, including photocopy, recording, scanning or any information storage and retrieval system, without written permission from MiRealSource, Inc.