Share this with your friends


+18107444333
HamadyRobinson, REALTORS®
2500 Normandy Road Unit 3, Royal Oak, MI 48073 1883
- $389,900
- 2
- BD
- 3
- BA
- 1,382
- SqFt




- List Price
- $389,900
- Status
- ACTIVE
- MLS#
- 61016258
- Days on Market
- 67
- Year Built
- 2018
- Bedrooms
- 2
- Bathrooms
- 2
- Half baths
- 1
- Living Area
- 1,382
- Municipality
- Royal Oak
- Region
- Royal Oak
- Township
- Royal Oak
- Subdivision
- Normandy Square
Property Description
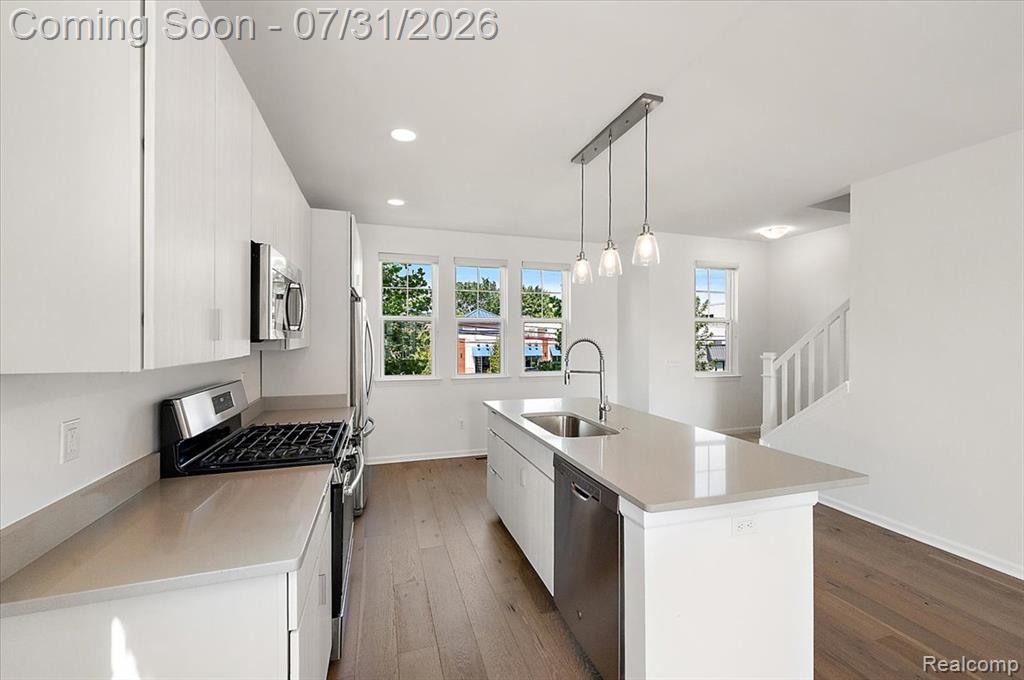
Welcome to this beautifully appointed end-unit contemporary townhouse condo, built in 2018 and thoughtfully designed for modern living. The bright, open concept floor plan seamlessly connects the living, dining, and kitchen areas, creating an inviting space that's perfect for both everyday living and entertaining. The stylish kitchen is the heart of the home, featuring quartz countertops, stainless steel appliances, a spacious center island, and abundant cabinetry. Luxury engineered wood flooring flows throughout the main level, offering both elegance and durability. Upstairs, you'll find two generously sized bedrooms, each with its own private ensuite bath, providing the ideal layout for comfort and privacy. A convenient second-floor laundry room and a main-level powder room add to the home's functional design. Enjoy the added benefits of an attached two car garage and the privacy and natural light that come with this desirable end-unit location. Just steps away, Normandy Oaks Park offers 40 acres of outdoor recreation with scenic walking trails, a playground, and a splash pad. Ideally situated in-between both downtown Royal Oak and downtown Birmingham, you'll enjoy easy access to award-winning restaurants, boutique shopping, entertainment, and major commuter routes. This move in ready home perfectly combines contemporary style, modern conveniences, and an unbeatable location!
/u.realgeeks.media/hrghi/HamadyRobinson_StackedLogo_(1).jpg)
Additional Information
- Hoa Fee
- $260
- Hoa Freq
- Monthly
- Heating
- Natural Gas, Forced Air
- Cooling
- Central Air
- Appliances
- Dishwasher, Disposal, Dryer, Microwave, Range/Oven, Refrigerator, Washer, Gas Water Heater
- Foundation
- Slab
- Water
- Public
- Garage Spaces
- 2
- School District
- Royal Oak Neighborhood Schools
Mortgage Calculator
Listing Courtesy of KW Domain, Office Phone: 248-590-0800

Provided through IDX via MiRealSource. Courtesy of MiRealSource Shareholder. Copyright MiRealSource. The information published and disseminated by MiRealSource is communicated verbatim, without change by MiRealSource, as filed with MiRealSource by its members. The accuracy of all information, regardless of source, is not guaranteed or warranted. All information should be independently verified.Copyright 2014 MiRealSource. All rights reserved. The information provided hereby constitutes proprietary information of MiRealSource, Inc. and its shareholders, affiliates and licensees and may not be reproduced or transmitted in any form or by any means, electronic or mechanical, including photocopy, recording, scanning or any information storage and retrieval system, without written permission from MiRealSource, Inc.
Provided through IDX via MiRealSource, as the "Source MLS", courtesy of the Originating MLS shown on the property listing, as the Originating MLS. The information published and disseminated by the Originating MLS is communicated verbatim, without change by the Originating MLS, as filed with it by its members. The accuracy of all information, regardless of source, is not guaranteed or warranted. All information should be independently verified. Copyright 2014 MiRealSource. All rights reserved. The information provided hereby constitutes proprietary information of MiRealSource, Inc. and its shareholders, affiliates and licensees and may not be reproduced or transmitted in any form or by any means, electronic or mechanical, including photocopy, recording, scanning or any information storage and retrieval system, without written permission from MiRealSource, Inc.