3206 Park Forest Drive, West Bloomfield, MI 48324 3229
- $589,000
- 3
- BD
- 4
- BA
- 5,013
- SqFt




- List Price
- $589,000
- Status
- COMING SOON
- MLS#
- 61016563
- Days on Market
- 0
- Style
- Ranch
- Year Built
- 1990
- Bedrooms
- 3
- Bathrooms
- 3
- Half baths
- 1
- Acres
- 0.37
- Living Area
- 5,013
- Municipality
- West Bloomfield Twp
- Region
- West Bloomfield Twp
- Township
- West Bloomfield Twp
- Subdivision
- West Bloomfield Ridge
Property Description
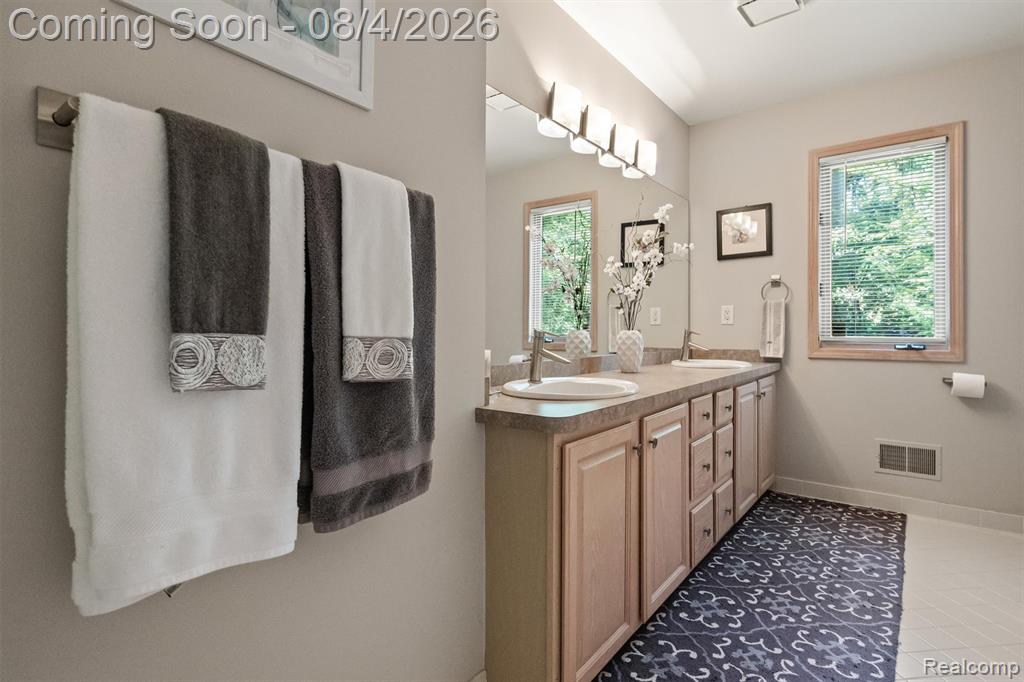
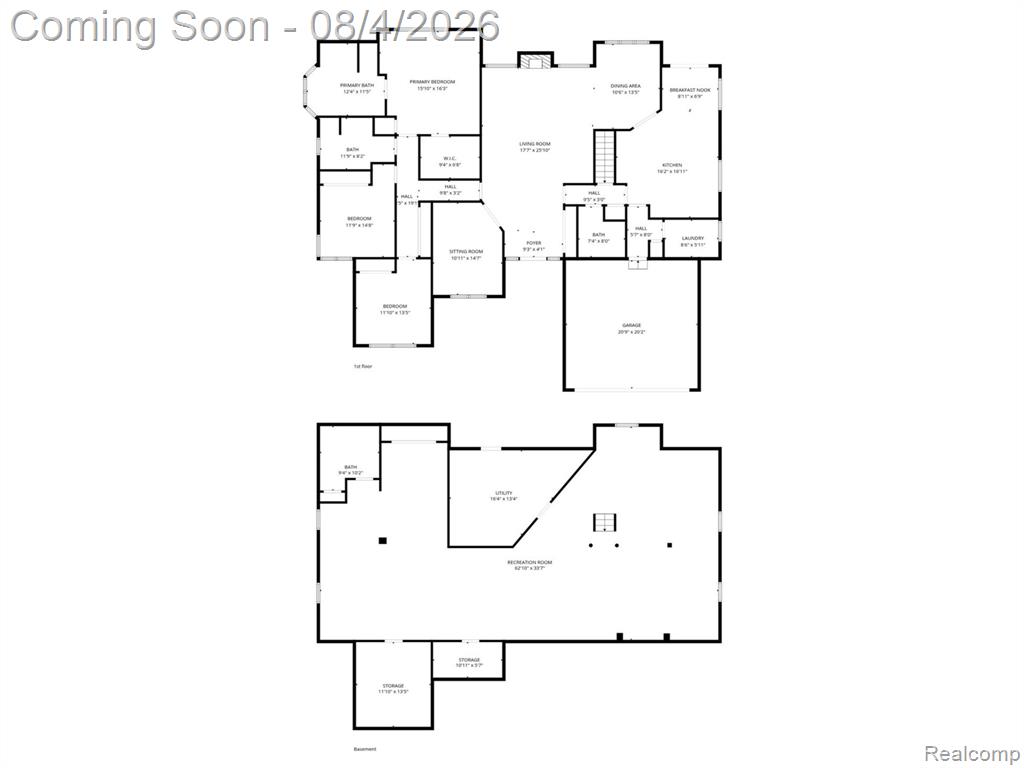
Welcome home to 3206 Park Forest Drive, a turnkey, move-in ready ranch offering the perfect blend of immediate comfort and nature oasis. Nestled in a highly desirable, quiet West Bloomfield cul-de-sac, this beautifully maintained home features an open-concept living space. Step through the front entrance and experience an immediately welcoming ambiance. The east-facing front facade ushers in gorgeous morning light, illuminating an expansive main living space characterized by towering cathedral ceilings. Enjoy the sun-drenched living space with massive windows that allow natural light to flood the open layout all day. Located directly off the foyer, this bonus flex room is ready to adapt to your lifestyle. It can easily become a formal sitting room, quiet home office, a cozy library, a children's playroom, or a private yoga sanctuary. The massive, fully-finished basement completely redefines the lower-level living experience. This incredible zone offers unmatched flexibility for the next homeowner. The built-in wet bar is ready-made for hosting game days, movie nights, or large family celebrations. The full bathroom in the basement adds extreme convenience for guests or multi-generational living setups. The expansive basement remains for you to reimagine! The exterior of this property is a rare find. Sitting on a slightly wooded, exceptionally quiet, and private lot with a brick paver patio which is ideal for outdoor dining, summer barbecues, or relaxing with a book. Fun fact: This home is located 2-4 miles away from public access boat launches to Union Lake, Cass Lake, Orchard Lake, and more. Don't miss the chance to own this highly versatile ranch!
/u.realgeeks.media/hrghi/HamadyRobinson_StackedLogo_(1).jpg)
Additional Information
- Hoa Fee
- $250
- Hoa Freq
- Annually
- Lot Dimensions
- 48 x 167 x 126 x 220 (Irr
- Interior Features
- Wet Bar/Bar
- Heating
- Natural Gas, Forced Air
- Cooling
- Central Air
- Fireplace Features
- Gas, Living Room
- Basement
- Yes
- Basement Description
- Finished
- Appliances
- Dishwasher, Disposal, Dryer, Microwave, Other-See Remarks, Range/Oven, Refrigerator, Washer, Gas Water Heater
- Foundation
- Basement
- Water
- Public
- Garage Spaces
- 2
- School District
- Walled Lake Cons School District
Mortgage Calculator
Listing Courtesy of DOBI Real Estate, Office Phone: 248-385-3350

Provided through IDX via MiRealSource. Courtesy of MiRealSource Shareholder. Copyright MiRealSource. The information published and disseminated by MiRealSource is communicated verbatim, without change by MiRealSource, as filed with MiRealSource by its members. The accuracy of all information, regardless of source, is not guaranteed or warranted. All information should be independently verified.Copyright 2014 MiRealSource. All rights reserved. The information provided hereby constitutes proprietary information of MiRealSource, Inc. and its shareholders, affiliates and licensees and may not be reproduced or transmitted in any form or by any means, electronic or mechanical, including photocopy, recording, scanning or any information storage and retrieval system, without written permission from MiRealSource, Inc.
Provided through IDX via MiRealSource, as the "Source MLS", courtesy of the Originating MLS shown on the property listing, as the Originating MLS. The information published and disseminated by the Originating MLS is communicated verbatim, without change by the Originating MLS, as filed with it by its members. The accuracy of all information, regardless of source, is not guaranteed or warranted. All information should be independently verified. Copyright 2014 MiRealSource. All rights reserved. The information provided hereby constitutes proprietary information of MiRealSource, Inc. and its shareholders, affiliates and licensees and may not be reproduced or transmitted in any form or by any means, electronic or mechanical, including photocopy, recording, scanning or any information storage and retrieval system, without written permission from MiRealSource, Inc.