6517 Southampton Drive, Clarkston, MI 48346 4742
- $624,900
- 4
- BD
- 4
- BA
- 4,437
- SqFt






- List Price
- $624,900
- Status
- ACTIVE
- MLS#
- 61016624
- Days on Market
- 2
- Style
- Traditional
- Year Built
- 1999
- Bedrooms
- 4
- Bathrooms
- 2
- Half baths
- 2
- Acres
- 0.37
- Living Area
- 4,437
- Municipality
- Independence Twp
- Region
- Independence Twp
- Township
- Independence Twp
- Subdivision
- Sheringham Woods
Property Description
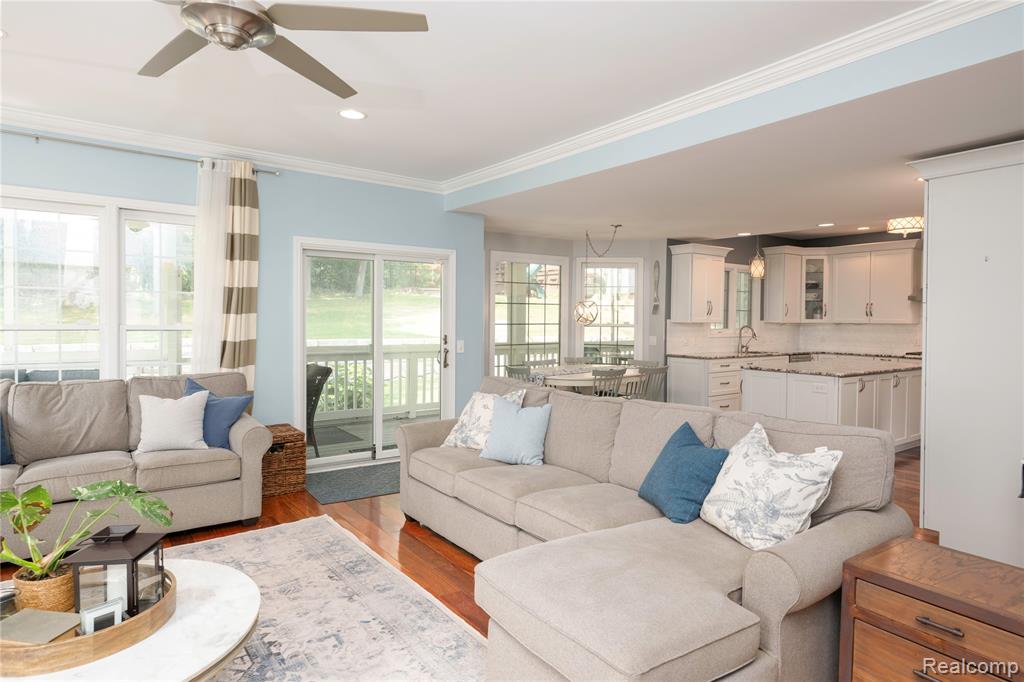
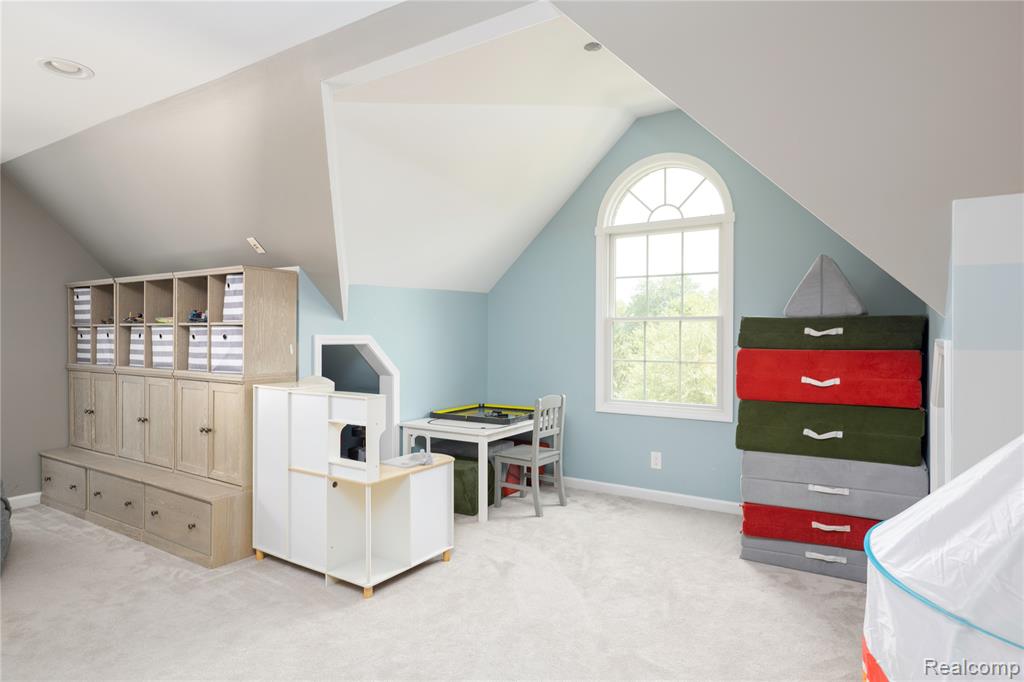
Welcome to this beautifully updated and meticulously maintained 4-bedroom, 2-full-bath, 2-half-bath home in Sheringham Woods in Clarkston, Michigan. Beautifully landscaped grounds and extensive interior updates create a warm and inviting residence that blends comfort, style, and functionality. Inside, you'll find stunning hardwood floors, a versatile bonus room with potential for additional living or sleeping space, and abundant storage throughout. The home features elegant moldings, quality craftsmanship, and thoughtfully selected finishes that add character and sophistication. The finished basement includes an impressive entertaining bar, creating an ideal space for gatherings and relaxation. A renovated mudroom with built-in locker storage adds convenience and organization. The spacious primary suite offers a relaxing retreat with heated bathroom floors, a deep soaking tub, and a large shower featuring body sprays and an integrated speaker system. Step outside to enjoy the fully fenced backyard and screened-in porch, providing additional space for outdoor enjoyment and entertaining. The impressive 3-car garage offers ample room for vehicles, hobbies, and storage and is equipped with a Level 2 charger for convenient electric vehicle charging. The home offers easy access to downtown Clarkston's dining, shopping, recreation, and entertainment while providing a peaceful residential setting. Extensive updates, beautiful landscaping, hardwood floors, abundant storage, architectural details, a flexible floor plan, finished lower level, renovated mudroom, spa-inspired primary bath, screened-in porch, and 3-car garage make this property a standout opportunity in Clarkston.
/u.realgeeks.media/hrghi/HamadyRobinson_StackedLogo_(1).jpg)
Additional Information
- Hoa Fee
- $320
- Hoa Freq
- Annually
- Lot Dimensions
- 95 x 164
- Heating
- Natural Gas, Forced Air
- Cooling
- Central Air, Wall/Window Unit(s)
- Basement
- Yes
- Basement Description
- Finished
- Appliances
- Dishwasher, Disposal, Refrigerator, Gas Water Heater
- Foundation
- Basement
- Water
- Private Well
- Garage Spaces
- 3
- School District
- Clarkston Comm School District
Mortgage Calculator
Listing Courtesy of ERA Prime Real Estate Group, Office Phone: 248-474-3303

Provided through IDX via MiRealSource. Courtesy of MiRealSource Shareholder. Copyright MiRealSource. The information published and disseminated by MiRealSource is communicated verbatim, without change by MiRealSource, as filed with MiRealSource by its members. The accuracy of all information, regardless of source, is not guaranteed or warranted. All information should be independently verified.Copyright 2014 MiRealSource. All rights reserved. The information provided hereby constitutes proprietary information of MiRealSource, Inc. and its shareholders, affiliates and licensees and may not be reproduced or transmitted in any form or by any means, electronic or mechanical, including photocopy, recording, scanning or any information storage and retrieval system, without written permission from MiRealSource, Inc.
Provided through IDX via MiRealSource, as the "Source MLS", courtesy of the Originating MLS shown on the property listing, as the Originating MLS. The information published and disseminated by the Originating MLS is communicated verbatim, without change by the Originating MLS, as filed with it by its members. The accuracy of all information, regardless of source, is not guaranteed or warranted. All information should be independently verified. Copyright 2014 MiRealSource. All rights reserved. The information provided hereby constitutes proprietary information of MiRealSource, Inc. and its shareholders, affiliates and licensees and may not be reproduced or transmitted in any form or by any means, electronic or mechanical, including photocopy, recording, scanning or any information storage and retrieval system, without written permission from MiRealSource, Inc.