46472 Shelley Pond Drive, Northville, MI 48168 3539
- $2,350,000
- 4
- BD
- 6
- BA
- 8,873
- SqFt


















- List Price
- $2,350,000
- Status
- COMING SOON
- MLS#
- 61016720
- Days on Market
- 2
- Style
- Cape Cod
- Year Built
- 1998
- Bedrooms
- 4
- Bathrooms
- 5
- Half baths
- 1
- Acres
- 0.62
- Living Area
- 8,873
- Municipality
- Northville Twp
- Region
- Northville Twp
- Township
- Northville Twp
- Subdivision
- Shelley Pond Sub
Property Description
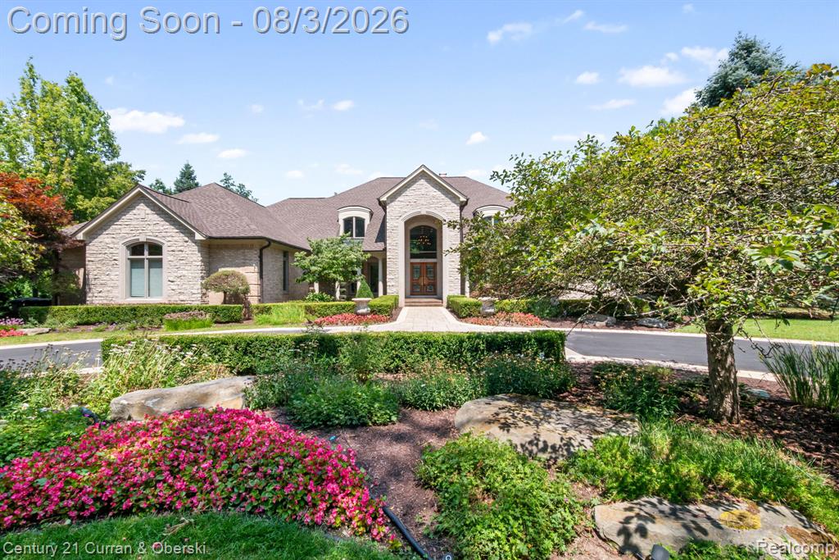
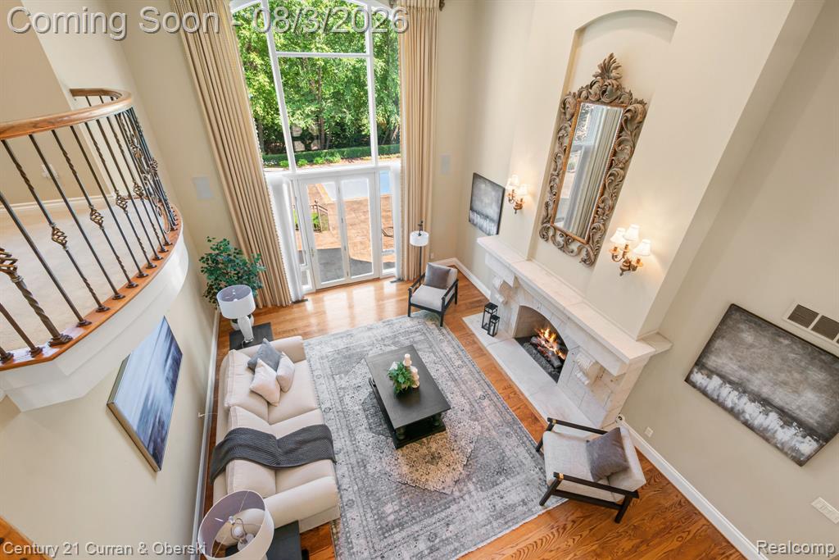
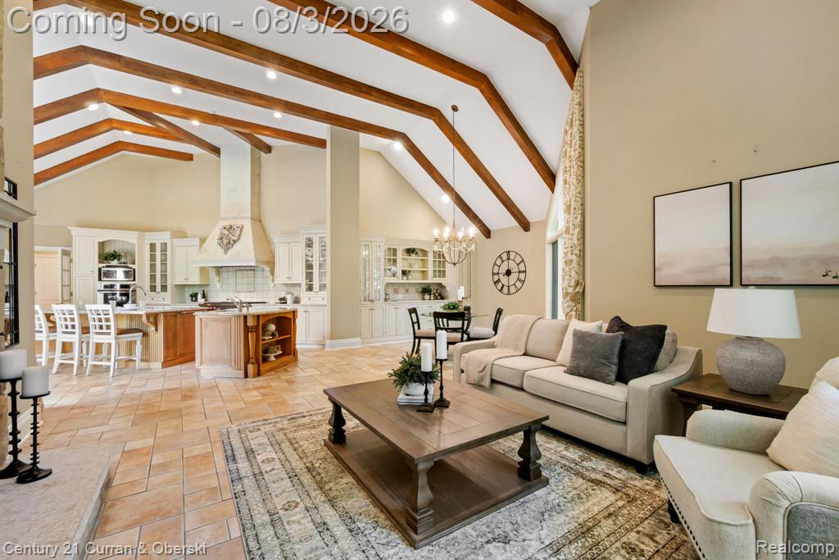
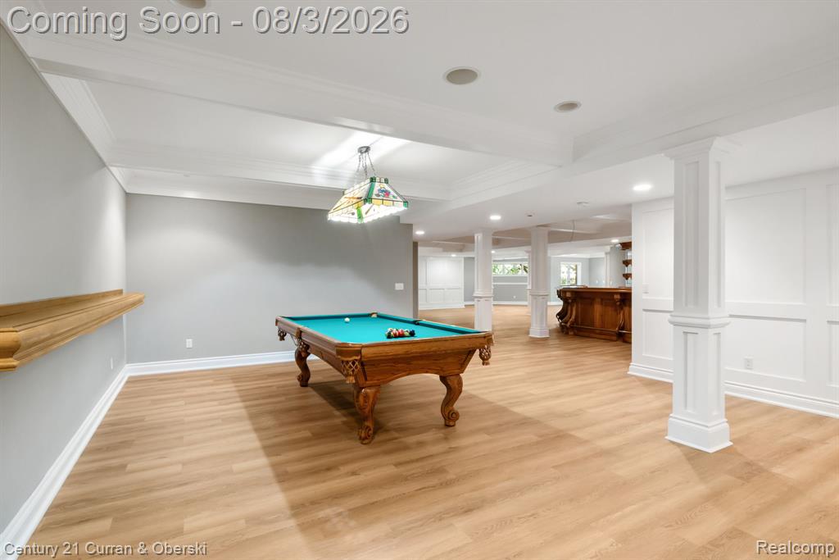
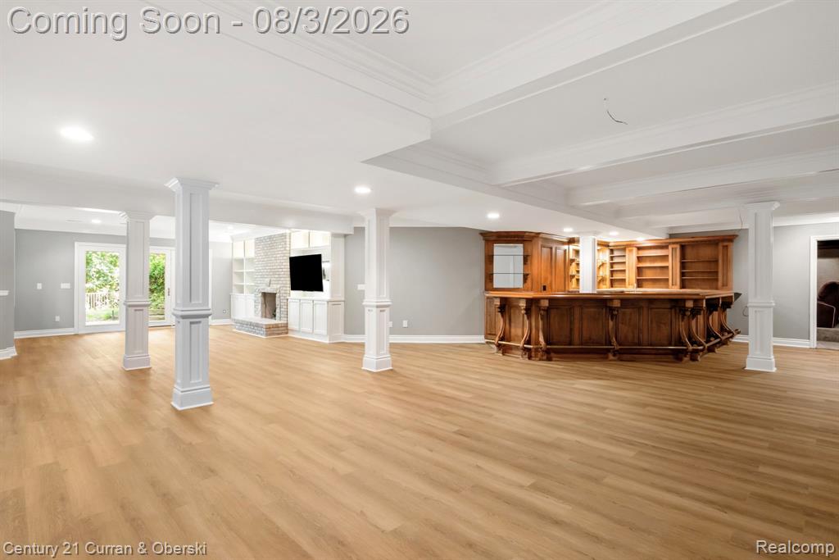
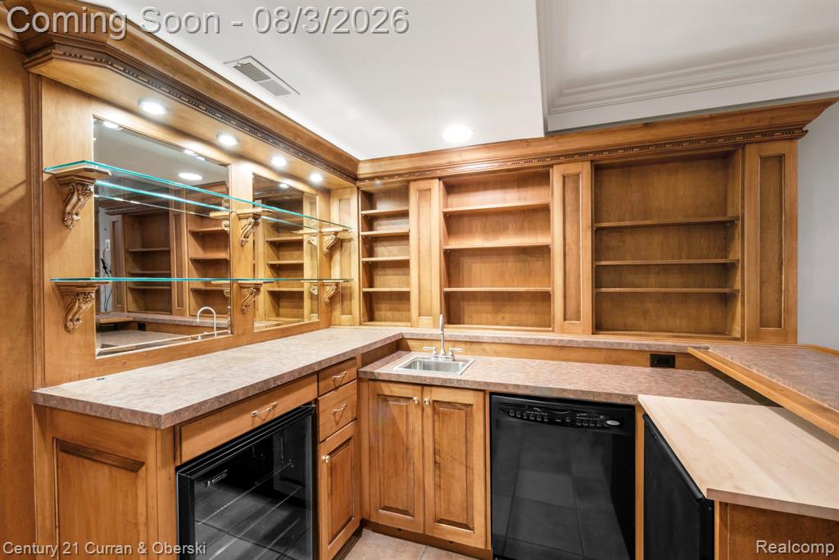
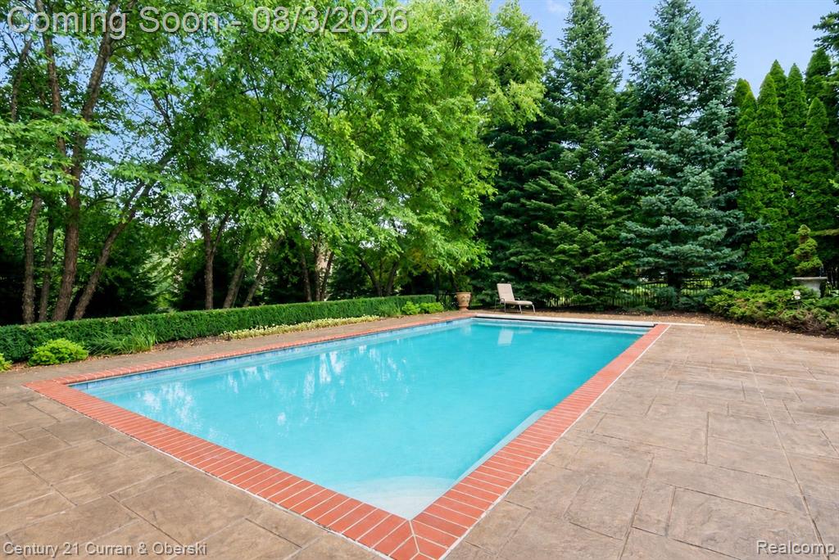
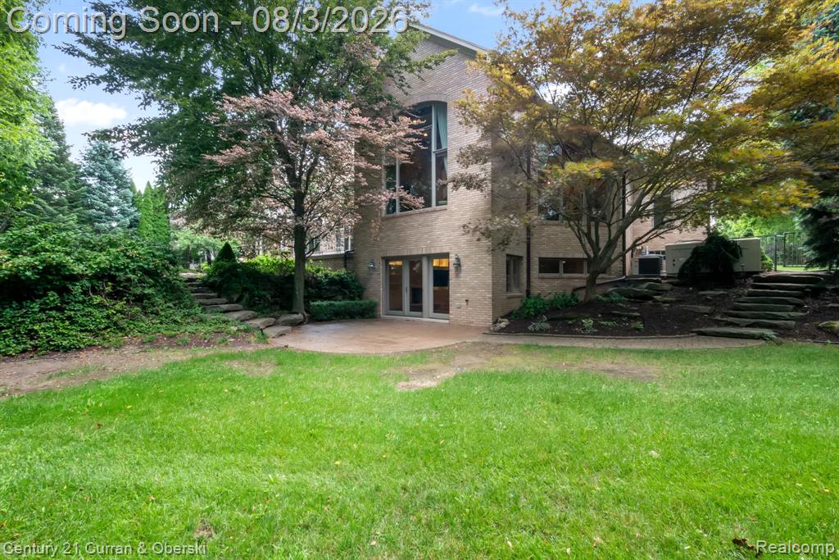
Absolutely impeccable French Country-style custom full brick estate in the prestigious Shelley Pond subdivision. Privately situated on a secluded, tree-lined lot, this extraordinary residence offers resort-style outdoor living with an in-ground Gunite pool with automatic cover, two stamped concrete patios, and a fire pit area. The spacious first-floor primary suite is a true retreat, featuring a luxurious spa-like bath. Incredible gourmet kitchen with high-end Wolfe and Miele appliances, Sub-Zero side-by-side refrigerator/freezers, adjoining coffee bar, and seamless flow into the family room. Dramatic two-story great room showcases a stunning natural stone fireplace, along with a bridge and lofted study above. The expansive finished walkout lower level, remodeled in 2015 and freshly painted in 2026, is designed for entertaining and everyday living, featuring a full bar, second family room, recreation room, game room, exercise room, and full bath. All bedrooms are en-suites. Additional first-floor bedroom is ideal for a caregiver suite or nursery. Notable updates include newer furnace and three air conditioning units in 2016, hot water heater in 2018, and a new dimensional roof in 2025. Additional highlights include a remodeled first-floor laundry room (2015), whole-house generator, 4.5-car heated garage, and private backyard setting backing to expansive green space. Exceptional craftsmanship, luxury finishes, and timeless elegance throughout.
/u.realgeeks.media/hrghi/HamadyRobinson_StackedLogo_(1).jpg)
Additional Information
- Hoa Fee
- $1,000
- Hoa Freq
- Annually
- Lot Dimensions
- 149.98 x 180
- Interior Features
- Cable/Internet Avail., DSL Available, Sound System, Wet Bar/Bar
- Heating
- Natural Gas, Forced Air
- Cooling
- Central Air
- Fireplace Features
- Basement, Family Room, Gas, Great Room
- Basement
- Yes
- Basement Description
- Partially Finished
- Appliances
- Dishwasher, Disposal, Dryer, Microwave, Range/Oven, Refrigerator, Washer, Gas Water Heater
- Foundation
- Basement
- Water
- Public
- Garage Spaces
- 4
- School District
- Northville Public Schools
Mortgage Calculator
Listing Courtesy of Century 21 Curran & Oberski, Office Phone: 734-464-6400

Provided through IDX via MiRealSource. Courtesy of MiRealSource Shareholder. Copyright MiRealSource. The information published and disseminated by MiRealSource is communicated verbatim, without change by MiRealSource, as filed with MiRealSource by its members. The accuracy of all information, regardless of source, is not guaranteed or warranted. All information should be independently verified.Copyright 2014 MiRealSource. All rights reserved. The information provided hereby constitutes proprietary information of MiRealSource, Inc. and its shareholders, affiliates and licensees and may not be reproduced or transmitted in any form or by any means, electronic or mechanical, including photocopy, recording, scanning or any information storage and retrieval system, without written permission from MiRealSource, Inc.
Provided through IDX via MiRealSource, as the "Source MLS", courtesy of the Originating MLS shown on the property listing, as the Originating MLS. The information published and disseminated by the Originating MLS is communicated verbatim, without change by the Originating MLS, as filed with it by its members. The accuracy of all information, regardless of source, is not guaranteed or warranted. All information should be independently verified. Copyright 2014 MiRealSource. All rights reserved. The information provided hereby constitutes proprietary information of MiRealSource, Inc. and its shareholders, affiliates and licensees and may not be reproduced or transmitted in any form or by any means, electronic or mechanical, including photocopy, recording, scanning or any information storage and retrieval system, without written permission from MiRealSource, Inc.