2824 Roundtree Drive, Troy, MI 48083 2330
- $230,000
- 3
- BD
- 2
- BA
- 1,880
- SqFt




- List Price
- $230,000
- Status
- ACTIVE
- MLS#
- 61020034
- Days on Market
- 10
- Style
- Colonial
- Year Built
- 1977
- Bedrooms
- 3
- Bathrooms
- 1
- Half baths
- 1
- Living Area
- 1,880
- Municipality
- Troy
- Region
- Troy
- Township
- Troy
- Subdivision
- Wexford Parkhomes Occpn 430
Property Description
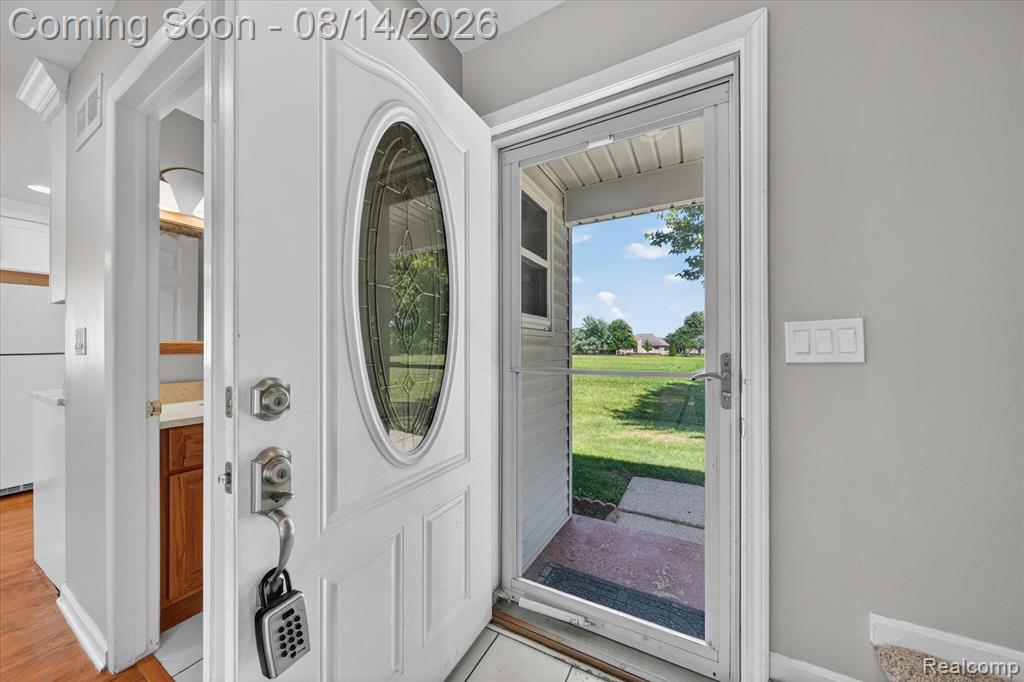
STOP THE SEARCH--THIS IS THE ONE! Completely updated and truly move-in ready, this stunning condo offers the perfect combination of style, comfort, and convenience. Featuring a brand-new kitchen with granite countertops and a new microwave, along with a new furnace, new central A/C, fresh paint throughout, and brand-new carpet, every major update has already been completed for you. Step inside to a bright, open, and welcoming interior designed for comfortable everyday living and effortless entertaining. Community amenities include a pool and clubhouse, while water is included in the association fee, providing the convenience of low-maintenance living. The property also includes a detached one-car garage located next to 2822 (the far-right garage), plus **immediate occupancy, making this home an exceptional value. Located in the highly desirable city of Troy, you'll be just minutes from excellent schools, shopping, restaurants, parks, and major freeways. Whether you're a first-time homebuyer, downsizing, or searching for a great investment opportunity, this beautifully updated condo checks all the boxes.
/u.realgeeks.media/hrghi/HamadyRobinson_StackedLogo_(1).jpg)
Additional Information
- Hoa Fee
- $461
- Hoa Freq
- Monthly
- Heating
- Natural Gas, Forced Air
- Cooling
- Central Air
- Fireplace Features
- Family Room, Gas
- Basement
- Yes
- Basement Description
- Partially Finished
- Appliances
- Dishwasher, Disposal, Dryer, Microwave, Range/Oven, Refrigerator, Washer, Gas Water Heater
- Foundation
- Basement
- Water
- Public
- Garage Spaces
- 1
- School District
- Warren Consolidated Schools
Mortgage Calculator
Listing Courtesy of Community Choice Realty Inc, Office Phone: 248-729-0011

Provided through IDX via MiRealSource. Courtesy of MiRealSource Shareholder. Copyright MiRealSource. The information published and disseminated by MiRealSource is communicated verbatim, without change by MiRealSource, as filed with MiRealSource by its members. The accuracy of all information, regardless of source, is not guaranteed or warranted. All information should be independently verified.Copyright 2014 MiRealSource. All rights reserved. The information provided hereby constitutes proprietary information of MiRealSource, Inc. and its shareholders, affiliates and licensees and may not be reproduced or transmitted in any form or by any means, electronic or mechanical, including photocopy, recording, scanning or any information storage and retrieval system, without written permission from MiRealSource, Inc.
Provided through IDX via MiRealSource, as the "Source MLS", courtesy of the Originating MLS shown on the property listing, as the Originating MLS. The information published and disseminated by the Originating MLS is communicated verbatim, without change by the Originating MLS, as filed with it by its members. The accuracy of all information, regardless of source, is not guaranteed or warranted. All information should be independently verified. Copyright 2014 MiRealSource. All rights reserved. The information provided hereby constitutes proprietary information of MiRealSource, Inc. and its shareholders, affiliates and licensees and may not be reproduced or transmitted in any form or by any means, electronic or mechanical, including photocopy, recording, scanning or any information storage and retrieval system, without written permission from MiRealSource, Inc.