1228 N Main Street, Rochester, MI 48307 1115
- $689,100
- 4
- BD
- 3
- BA
- 1,763
- SqFt




- List Price
- $689,100
- Status
- ACTIVE
- MLS#
- 61023229
- Days on Market
- 24
- Style
- Colonial
- Year Built
- 1955
- Price Change
- ▼ $10,810 1788898203
- Bedrooms
- 4
- Bathrooms
- 3
- Acres
- 0.30
- Living Area
- 1,763
- Municipality
- Rochester
- Region
- Rochester
- Township
- Rochester
- Subdivision
- Hill Crest 2
Property Description
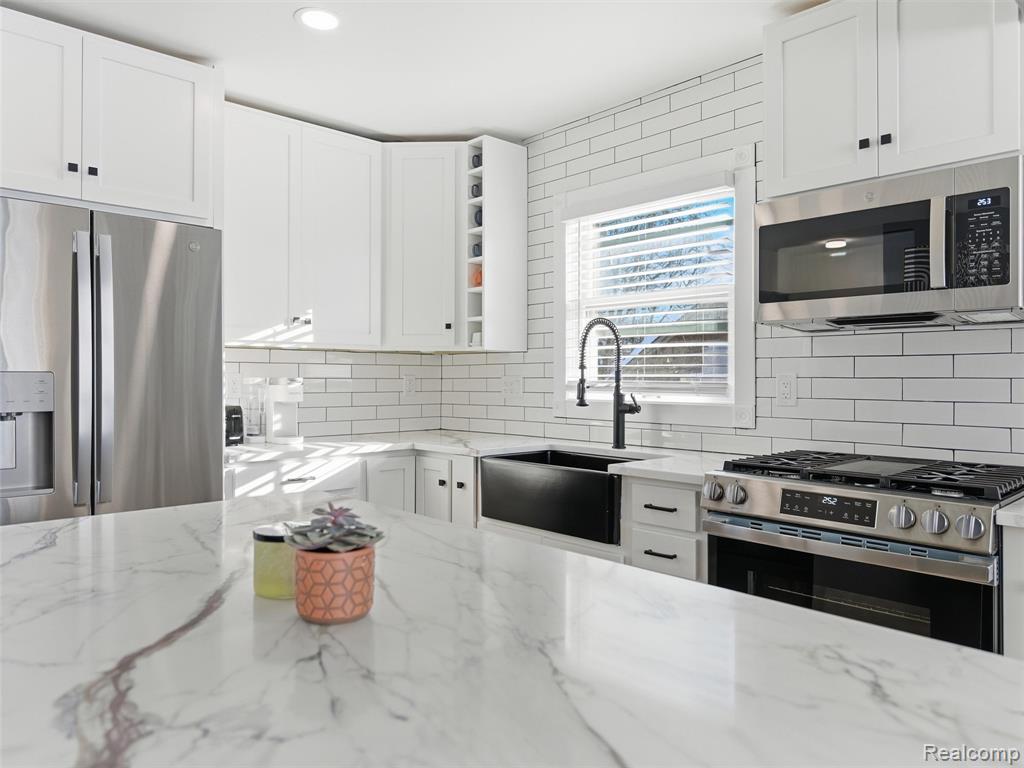
Welcome to this turnkey, fully renovated, fully furnished, rare opportunity, just .5 miles from the heart of Downtown Rochester! This home has been completely transformed into a modern, 4-bedroom, 3-full-bath home--and offers an exceptional opportunity for an investor looking for a turnkey property with immediate cash flow or a new homeowner looking to own in the heart of Rochester. The renovation went far beyond cosmetic updates with a thoughtfully redesigned layout adding an additional bedroom, a full bathroom and a full finished basement adding more living and entertaining space. Walls were opened to create a bright, modern floor plan centered around a completely redesigned kitchen featuring quartz countertops, soft-close cabinetry, a large island and updated appliances. An integrated surround/media system adds another level of functionality and entertainment throughout the home. Outside, the property continues to impress with a large partially fenced-in backyard with a deck and stone patio great for relaxing or entertaining. An insulated and drywalled, 2 1/2 car detached garage, provides outstanding space for vehicles, storage, a workshop or dedicated office/work area. The home is being offered fully furnished with an existing corporate lease with approximately 10 months remaining, creating the opportunity to acquire a renovated Rochester property with income already in place from day one. Restaurants, shopping, nightlife, parks and everything that makes downtown Rochester such a desirable destination within easy reach. No need to create potential with the property--the renovation, furnishing and tenant placement have already been completed. Schedule your private showing today.
/u.realgeeks.media/hrghi/HamadyRobinson_StackedLogo_(1).jpg)
Additional Information
- Lot Dimensions
- 66 x 198
- Interior Features
- Sound System
- Heating
- Natural Gas, Forced Air
- Cooling
- Ceiling Fan(s), Central Air
- Fireplace Features
- Living Room
- Basement
- Yes
- Basement Description
- Partially Finished
- Appliances
- Dishwasher, Dryer, Microwave, Range/Oven, Refrigerator, Washer, Gas Water Heater
- Foundation
- Basement
- Water
- Public
- Garage Spaces
- 2
- School District
- Rochester Community School District
Mortgage Calculator
Listing Courtesy of EXP Realty - Mark White & Associates, Office Phone: 269-600-4397

Provided through IDX via MiRealSource. Courtesy of MiRealSource Shareholder. Copyright MiRealSource. The information published and disseminated by MiRealSource is communicated verbatim, without change by MiRealSource, as filed with MiRealSource by its members. The accuracy of all information, regardless of source, is not guaranteed or warranted. All information should be independently verified.Copyright 2014 MiRealSource. All rights reserved. The information provided hereby constitutes proprietary information of MiRealSource, Inc. and its shareholders, affiliates and licensees and may not be reproduced or transmitted in any form or by any means, electronic or mechanical, including photocopy, recording, scanning or any information storage and retrieval system, without written permission from MiRealSource, Inc.
Provided through IDX via MiRealSource, as the "Source MLS", courtesy of the Originating MLS shown on the property listing, as the Originating MLS. The information published and disseminated by the Originating MLS is communicated verbatim, without change by the Originating MLS, as filed with it by its members. The accuracy of all information, regardless of source, is not guaranteed or warranted. All information should be independently verified. Copyright 2014 MiRealSource. All rights reserved. The information provided hereby constitutes proprietary information of MiRealSource, Inc. and its shareholders, affiliates and licensees and may not be reproduced or transmitted in any form or by any means, electronic or mechanical, including photocopy, recording, scanning or any information storage and retrieval system, without written permission from MiRealSource, Inc.