Share this with your friends


+18107444333
HamadyRobinson, REALTORS®
602 Dewey Street, Royal Oak, MI 48067 1356
- $269,900
- 2
- BD
- 1
- BA
- 1,045
- SqFt






- List Price
- $269,900
- Status
- ACTIVE
- MLS#
- 61023233
- Days on Market
- 47
- Style
- Ranch
- Year Built
- 1950
- Price Change
- ▼ $15,100 1788330857
- Bedrooms
- 2
- Bathrooms
- 1
- Acres
- 0.10
- Living Area
- 1,045
- Municipality
- Royal Oak
- Region
- Royal Oak
- Township
- Royal Oak
- Subdivision
- Royal Oak Manor
Property Description
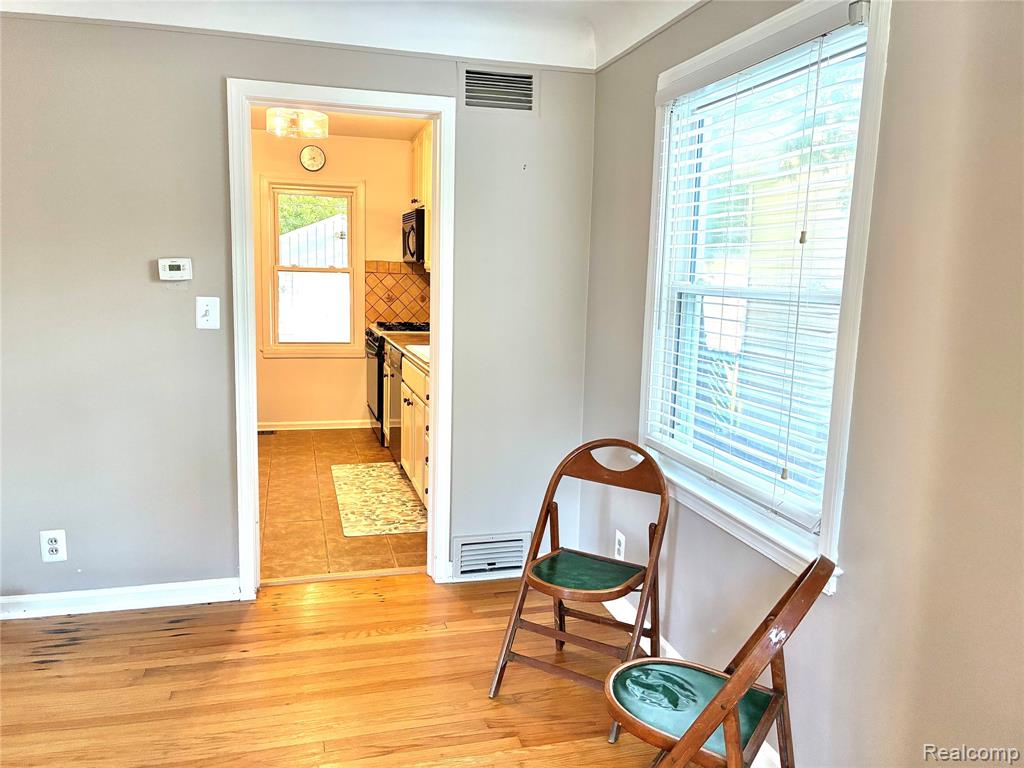
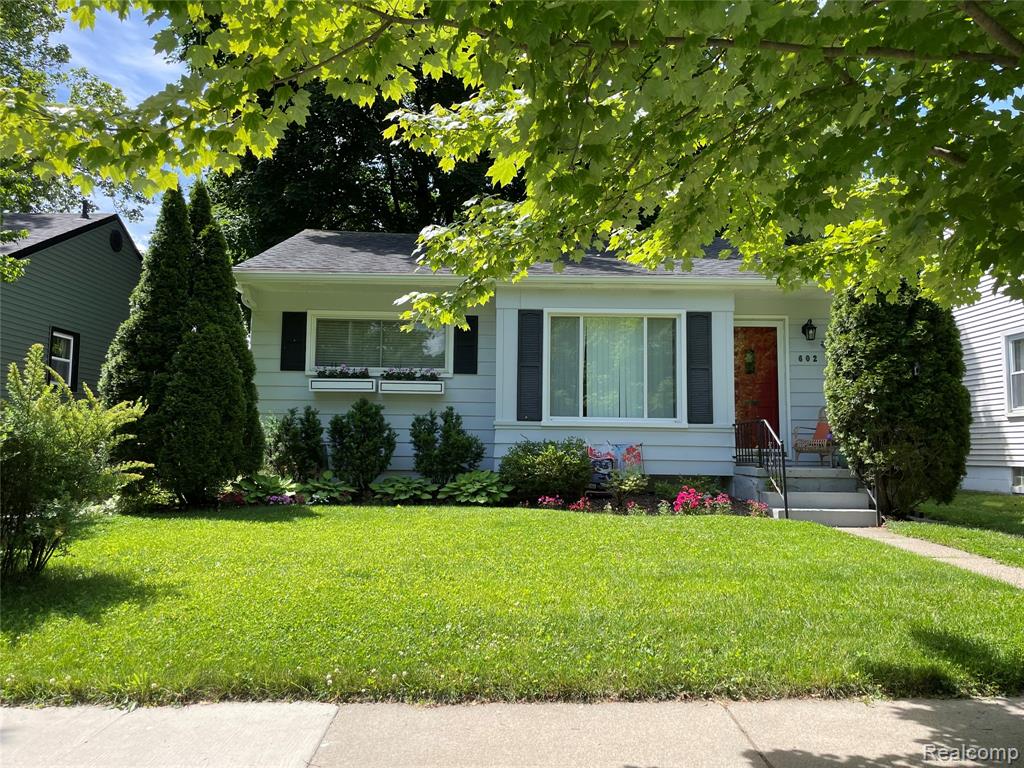
Welcome home to effortless, single-level living in the heart of Royal Oak! Perfectly versatile whether you're buying your very first home or looking to downsize into an easy, low-maintenance lifestyle. Step inside to glowing hardwood floors and a light-filled living area designed for easy daily living and effortless weekend entertaining. The kitchen comes ready for your favorite recipes with custom tilework, abundant cabinet storage, and generous counter space. Step right out off the main-level bedroom to your private back deck--the ideal spot for morning coffee, evening relaxing, and taking in the peaceful, picturesque views of the pond right out back. Need extra room for hobbies, guests, or a workshop? The clean, full basement features a classic built-in bar, wood paneling, and tons of versatile space for a recreation room, home gym, or extra storage. Outside, enjoy a manageable green yard, mature shade trees, and a detached garage. Best of all, you're just minutes from downtown Royal Oak's renowned dining, parks, and local shops. Easy living, unbeatable location--schedule your tour today!
/u.realgeeks.media/hrghi/HamadyRobinson_StackedLogo_(1).jpg)
Additional Information
- Lot Dimensions
- 40 x 110
- Heating
- Natural Gas, Forced Air
- Cooling
- Ceiling Fan(s), Central Air
- Basement
- Yes
- Basement Description
- Finished
- Appliances
- Dishwasher, Disposal, Dryer, Other-See Remarks, Range/Oven, Refrigerator, Washer, Gas Water Heater
- Foundation
- Basement
- Water
- Public
- Garage Spaces
- 1
- School District
- Royal Oak Neighborhood Schools
Mortgage Calculator
Listing Courtesy of Real Broker, LLC Clarkston, Office Phone: 248-930-1083

Provided through IDX via MiRealSource. Courtesy of MiRealSource Shareholder. Copyright MiRealSource. The information published and disseminated by MiRealSource is communicated verbatim, without change by MiRealSource, as filed with MiRealSource by its members. The accuracy of all information, regardless of source, is not guaranteed or warranted. All information should be independently verified.Copyright 2014 MiRealSource. All rights reserved. The information provided hereby constitutes proprietary information of MiRealSource, Inc. and its shareholders, affiliates and licensees and may not be reproduced or transmitted in any form or by any means, electronic or mechanical, including photocopy, recording, scanning or any information storage and retrieval system, without written permission from MiRealSource, Inc.
Provided through IDX via MiRealSource, as the "Source MLS", courtesy of the Originating MLS shown on the property listing, as the Originating MLS. The information published and disseminated by the Originating MLS is communicated verbatim, without change by the Originating MLS, as filed with it by its members. The accuracy of all information, regardless of source, is not guaranteed or warranted. All information should be independently verified. Copyright 2014 MiRealSource. All rights reserved. The information provided hereby constitutes proprietary information of MiRealSource, Inc. and its shareholders, affiliates and licensees and may not be reproduced or transmitted in any form or by any means, electronic or mechanical, including photocopy, recording, scanning or any information storage and retrieval system, without written permission from MiRealSource, Inc.