Share this with your friends


+18107444333
HamadyRobinson, REALTORS®
002 Oak Street, Grand Blanc, MI 48439
- $389,900
- 4
- BD
- 3
- BA
- 1,980
- SqFt




- List Price
- $389,900
- Status
- ACTIVE
- MLS#
- 61025543
- Days on Market
- 54
- Style
- Colonial
- Year Built
- 2026
- Bedrooms
- 4
- Bathrooms
- 2
- Half baths
- 1
- Acres
- 0.21
- Living Area
- 1,980
- Municipality
- Grand Blanc Twp
- Region
- Grand Blanc Twp
- Township
- Grand Blanc Twp
Property Description
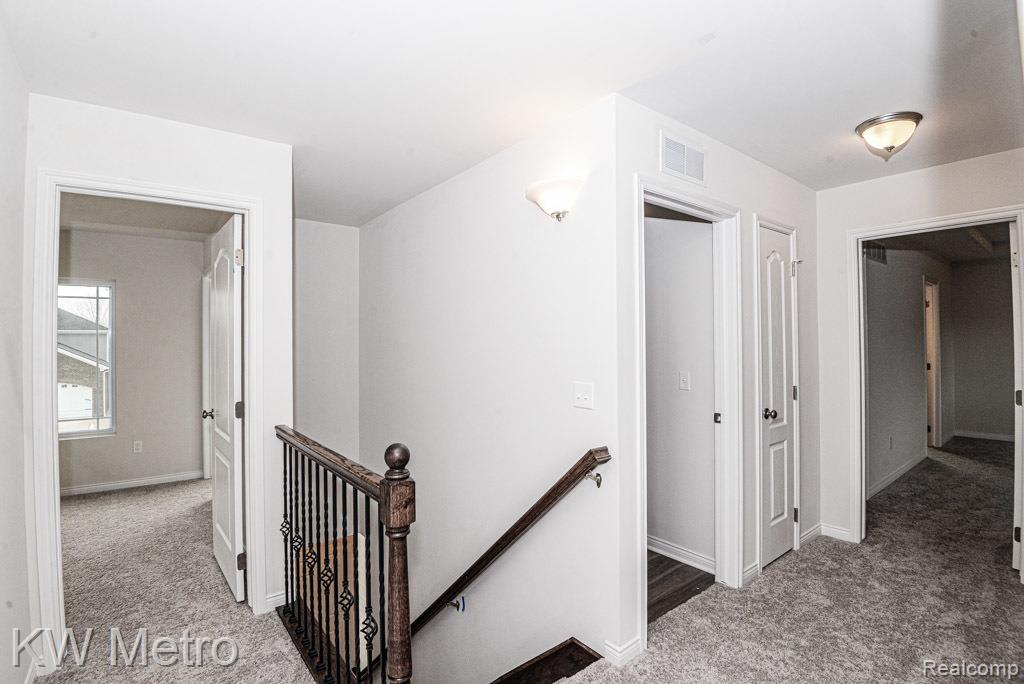
Grand Opening of Cambridge Park North II! To Be Built - "Concord" Colonial with So Many Upgrades Included - Granite Countertops Throughout, Ceramic Tile Bathrooms, Luxury Vinyl Wood Plank Flooring, GE Stainless Steel Appliances, 9' Ceilings. Ready for Today's Lifestyle to Entertain Family & Friends with Open Floorplan Extending from Great Room to Breakfast Nook to Kitchen. Welcoming Foyer with Easy Access to the Versatile Flex Room Useful for Study, Living Room, Music Room, Play Room or Whatever You Need. The Kitchen's Central 5' Island with Bar Seating Area, 42" Upper Kitchen Cabinets, Walk-In Pantry Makes Food Prep Fun. The Mud Room entry from the garage houses the Coat Closet and is Adjacent to the Powder Room. Four Bedroom with Two More Baths on the Second Floor surround the central Laundry Room with Ceramic Tile Floor. Luxury is accented in the Primary Bedroom with Designer Double Step Ceiling and EnSuite Bath showcasing Double Sink Vanity, Private Toilet Area and Linen Closet. Energy Efficiency focus is displayed with the 50 Gallon Water Heater, Central Air, Furnace and Programmable Thermostat. Buy Now and Personalize Your Dream Home with Your Own Color Selections! Other Lots and A Variety of Other Floor Plans Available.
/u.realgeeks.media/hrghi/HamadyRobinson_StackedLogo_(1).jpg)
Additional Information
- Hoa Fee
- $350
- Hoa Freq
- Annually
- Lot Dimensions
- 80 x 130
- Interior Features
- Cable/Internet Avail.
- Heating
- Natural Gas, Forced Air
- Cooling
- Central Air
- Basement
- Yes
- Basement Description
- Unfinished
- Appliances
- Disposal, Microwave, Range/Oven, Gas Water Heater
- Foundation
- Basement
- Water
- Public
- Garage Spaces
- 2
- School District
- Grand Blanc Comm Schools
How much is your home worth?
...get instant property value now!
Mortgage Calculator
Listing Courtesy of KW Metro, Office Phone: 248-288-3500

Provided through IDX via MiRealSource. Courtesy of MiRealSource Shareholder. Copyright MiRealSource. The information published and disseminated by MiRealSource is communicated verbatim, without change by MiRealSource, as filed with MiRealSource by its members. The accuracy of all information, regardless of source, is not guaranteed or warranted. All information should be independently verified.Copyright 2014 MiRealSource. All rights reserved. The information provided hereby constitutes proprietary information of MiRealSource, Inc. and its shareholders, affiliates and licensees and may not be reproduced or transmitted in any form or by any means, electronic or mechanical, including photocopy, recording, scanning or any information storage and retrieval system, without written permission from MiRealSource, Inc.
Provided through IDX via MiRealSource, as the "Source MLS", courtesy of the Originating MLS shown on the property listing, as the Originating MLS. The information published and disseminated by the Originating MLS is communicated verbatim, without change by the Originating MLS, as filed with it by its members. The accuracy of all information, regardless of source, is not guaranteed or warranted. All information should be independently verified. Copyright 2014 MiRealSource. All rights reserved. The information provided hereby constitutes proprietary information of MiRealSource, Inc. and its shareholders, affiliates and licensees and may not be reproduced or transmitted in any form or by any means, electronic or mechanical, including photocopy, recording, scanning or any information storage and retrieval system, without written permission from MiRealSource, Inc.