1723 Pine Forest Drive, Commerce Twp, MI 48390 2221
- $425,000
- 3
- BD
- 4
- BA
- 2,914
- SqFt















- List Price
- $425,000
- Status
- ACTIVE
- MLS#
- 61025545
- Days on Market
- 3
- Style
- Cape Cod
- Year Built
- 2004
- Bedrooms
- 3
- Bathrooms
- 2
- Half baths
- 2
- Living Area
- 2,914
- Municipality
- Commerce Twp
- Region
- Commerce Twp
- Township
- Commerce Twp
- Subdivision
- Benstein Commons Occpn 1498
Property Description
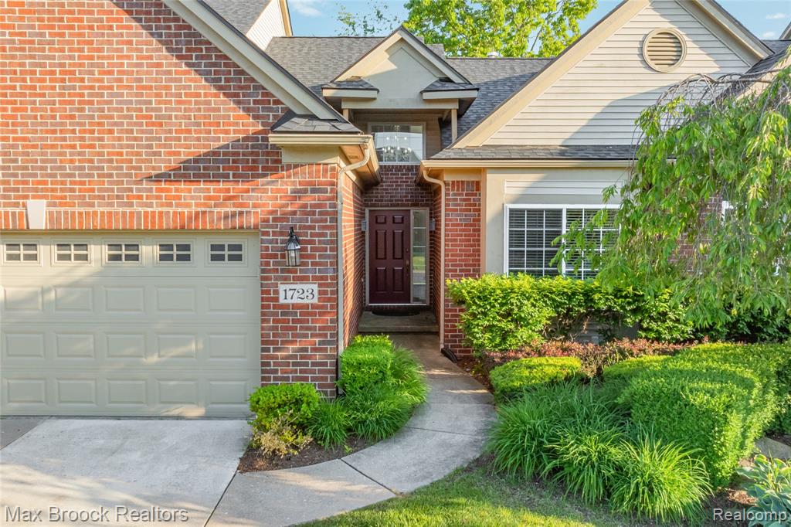
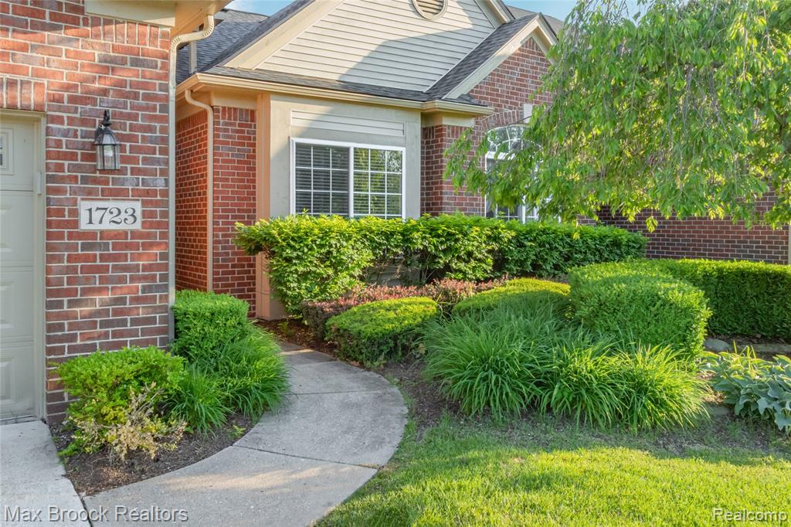
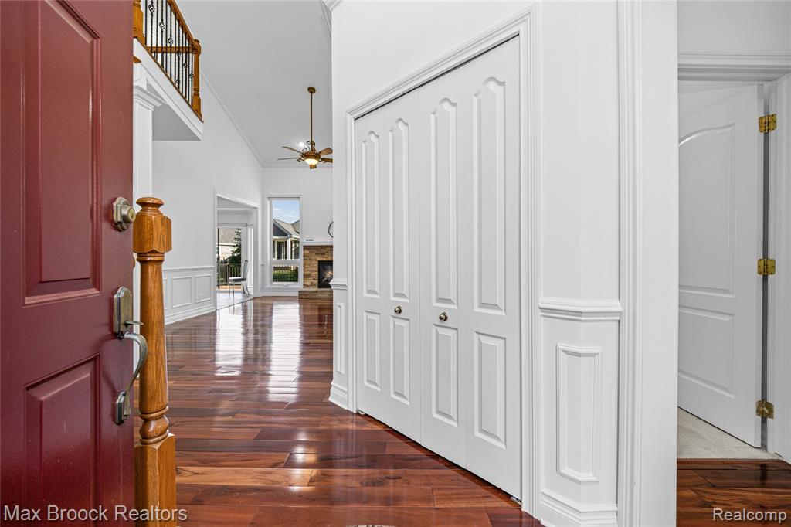
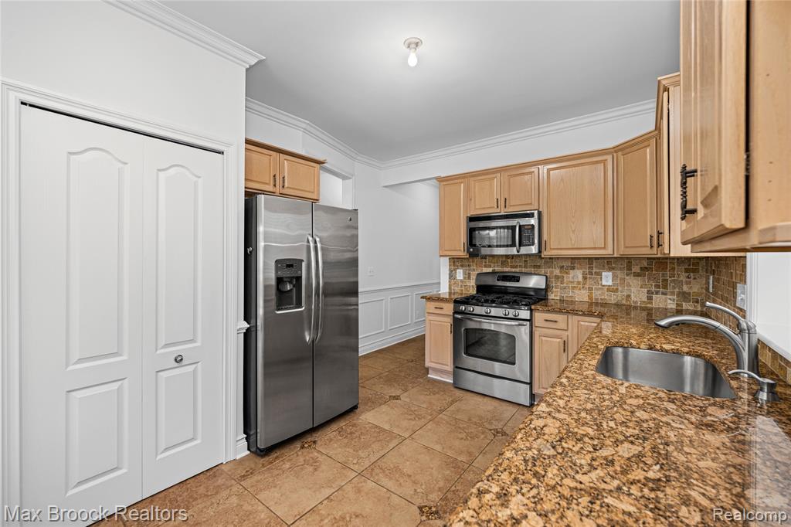
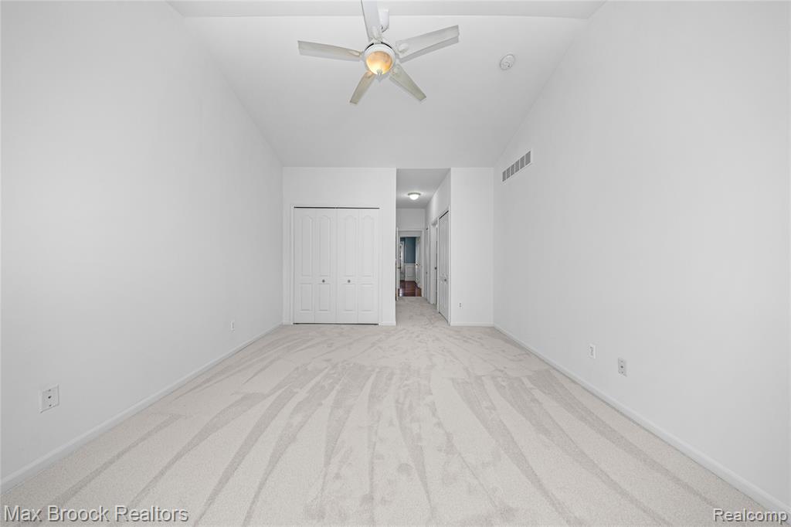
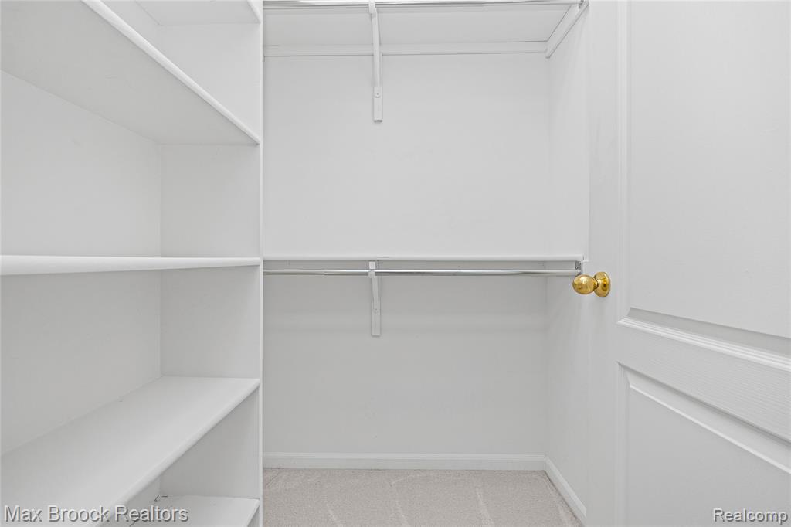
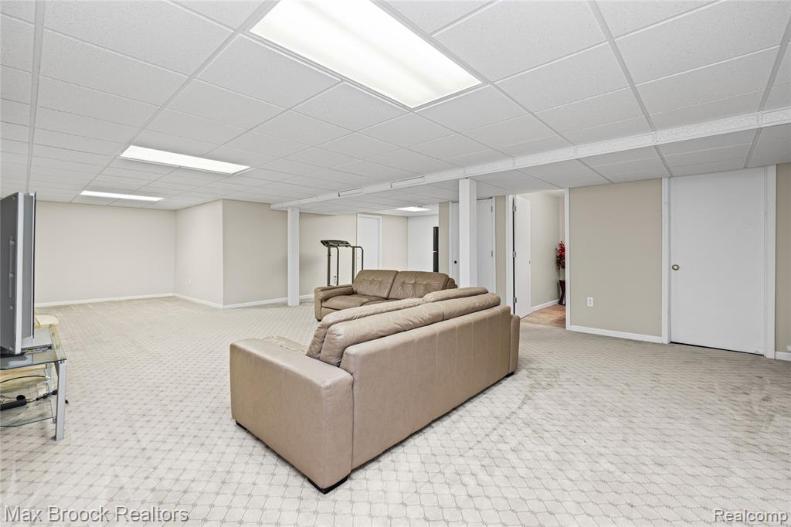
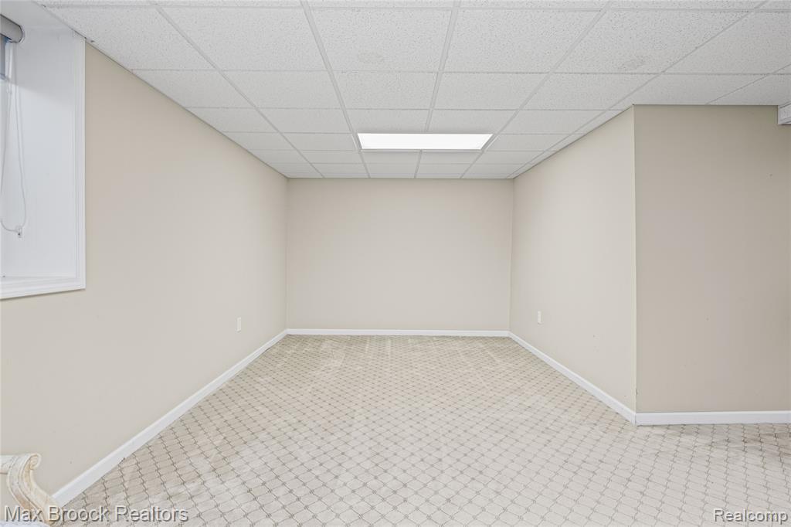
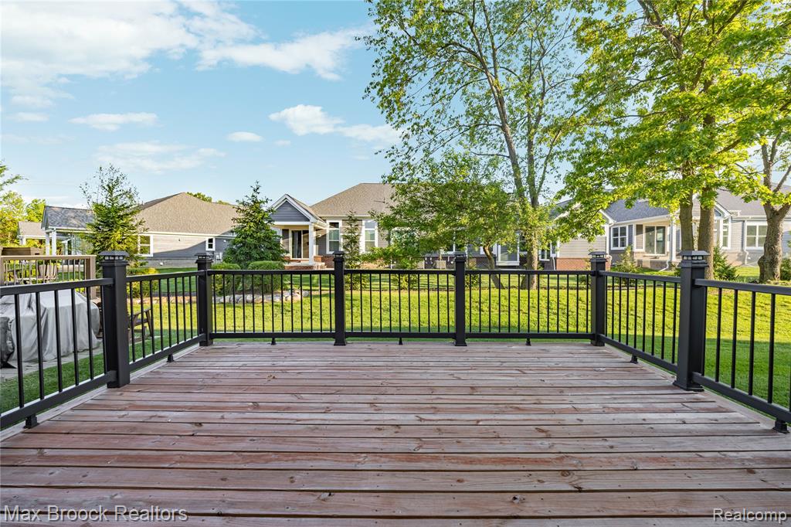
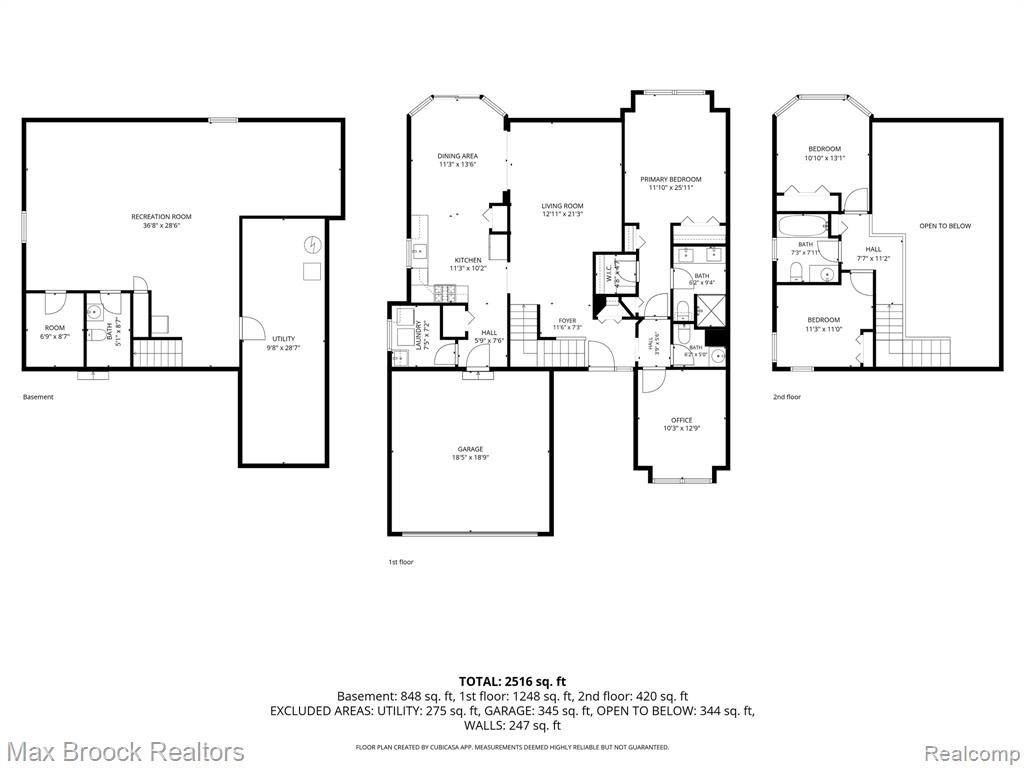
Welcome to 1723 Pine Forest Drive! Beautiful, move-in-ready condo offering 1,734 square feet of thoughtfully designed living space with a versatile layout perfect for both everyday living and entertaining. The spacious floor plan features 3 bedrooms, 2 full bathrooms, and 2 half bathrooms, including a convenient first-floor primary suite with its own private full bathroom. The well-appointed kitchen offers abundant cabinetry and storage, providing plenty of space for meal preparation and everyday organization. The finished basement adds valuable living space and flexibility, making it ideal for a family room, home office, recreation area, gym, or whatever best suits your lifestyle. Step outside onto the peaceful deck, the perfect spot to enjoy your morning coffee, relax after a long day, or entertain guests while taking in the outdoors. Enjoy the convenience of a desirable location with easy access to shopping, dining, parks, and major routes. The HOA covers water, grounds maintenance, and snow removal, providing the benefits of low-maintenance living while giving you more time to enjoy your home. Don't miss this wonderful opportunity to own a spacious, comfortable, and low-maintenance condo in a convenient location.
/u.realgeeks.media/hrghi/HamadyRobinson_StackedLogo_(1).jpg)
Additional Information
- Hoa Fee
- $412
- Hoa Freq
- Monthly
- Heating
- Natural Gas, Forced Air
- Fireplace Features
- Family Room
- Basement
- Yes
- Basement Description
- Finished
- Appliances
- Dishwasher, Microwave, Range/Oven, Refrigerator
- Foundation
- Basement
- Water
- Public
- Garage Spaces
- 2
- School District
- Walled Lake Cons School District
Mortgage Calculator
Listing Courtesy of Max Broock Realtors, Office Phone: 248-851-4100

Provided through IDX via MiRealSource. Courtesy of MiRealSource Shareholder. Copyright MiRealSource. The information published and disseminated by MiRealSource is communicated verbatim, without change by MiRealSource, as filed with MiRealSource by its members. The accuracy of all information, regardless of source, is not guaranteed or warranted. All information should be independently verified.Copyright 2014 MiRealSource. All rights reserved. The information provided hereby constitutes proprietary information of MiRealSource, Inc. and its shareholders, affiliates and licensees and may not be reproduced or transmitted in any form or by any means, electronic or mechanical, including photocopy, recording, scanning or any information storage and retrieval system, without written permission from MiRealSource, Inc.
Provided through IDX via MiRealSource, as the "Source MLS", courtesy of the Originating MLS shown on the property listing, as the Originating MLS. The information published and disseminated by the Originating MLS is communicated verbatim, without change by the Originating MLS, as filed with it by its members. The accuracy of all information, regardless of source, is not guaranteed or warranted. All information should be independently verified. Copyright 2014 MiRealSource. All rights reserved. The information provided hereby constitutes proprietary information of MiRealSource, Inc. and its shareholders, affiliates and licensees and may not be reproduced or transmitted in any form or by any means, electronic or mechanical, including photocopy, recording, scanning or any information storage and retrieval system, without written permission from MiRealSource, Inc.