5034 Sandalwood Drive, Grand Blanc, MI 48439 4260
- $240,000
- 2
- BD
- 2
- BA
- 2,101
- SqFt















- List Price
- $240,000
- Status
- ACTIVE
- MLS#
- 61025798
- Days on Market
- 2
- Style
- Ranch
- Year Built
- 1996
- Bedrooms
- 2
- Bathrooms
- 2
- Living Area
- 2,101
- Municipality
- Grand Blanc Twp
- Region
- Grand Blanc Twp
- Township
- Grand Blanc Twp
- Subdivision
- The Woods West Condo
Property Description
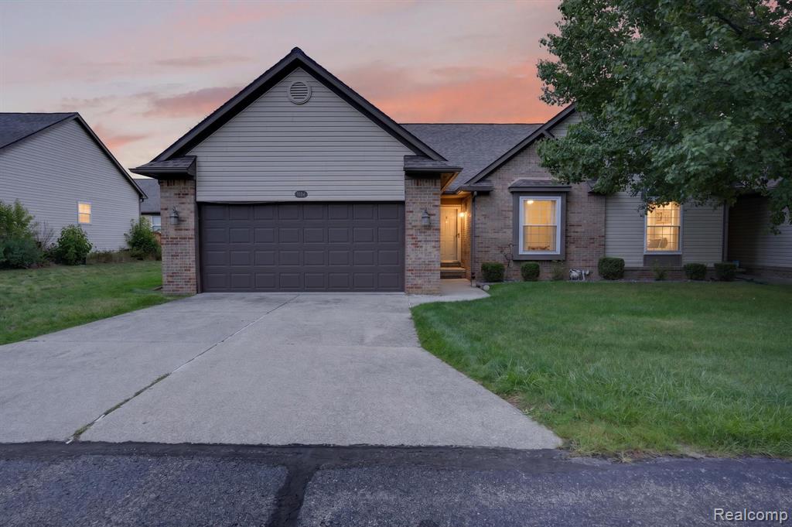
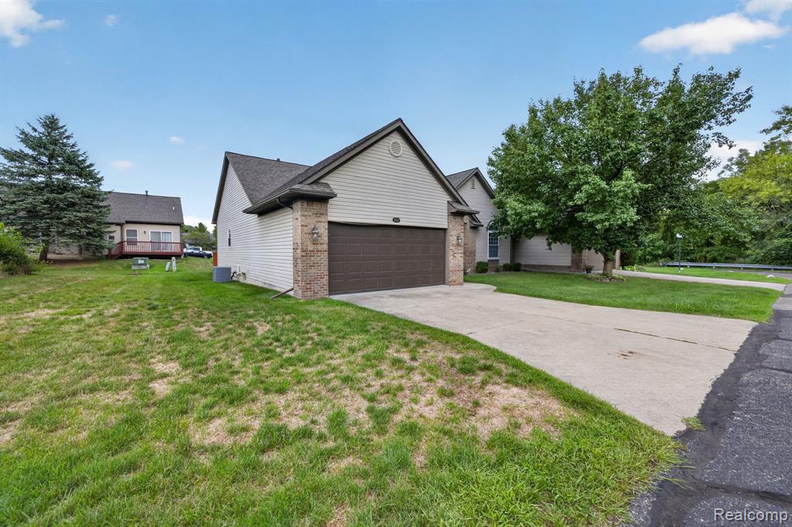
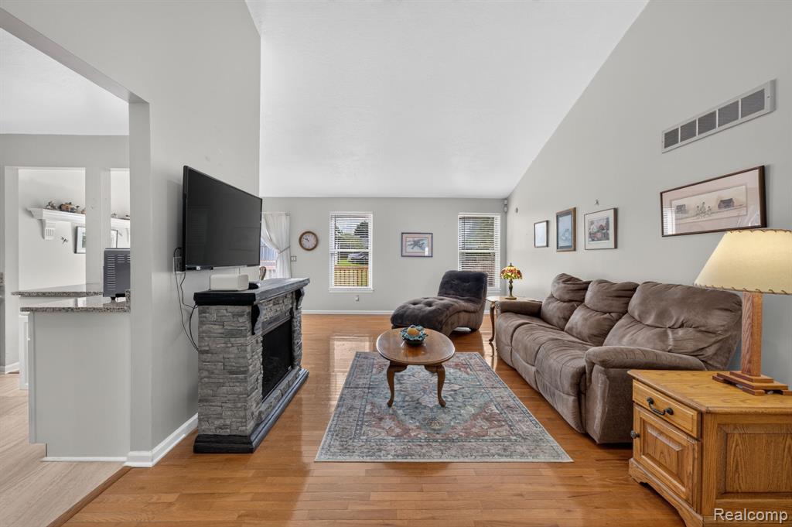
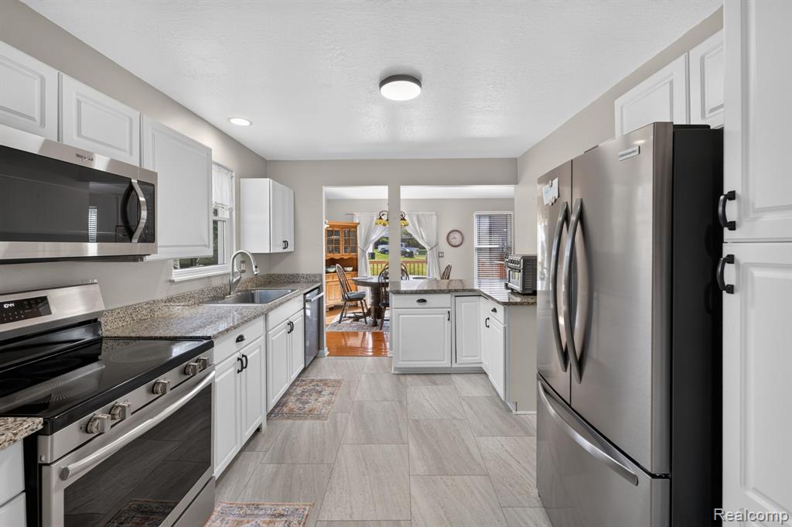
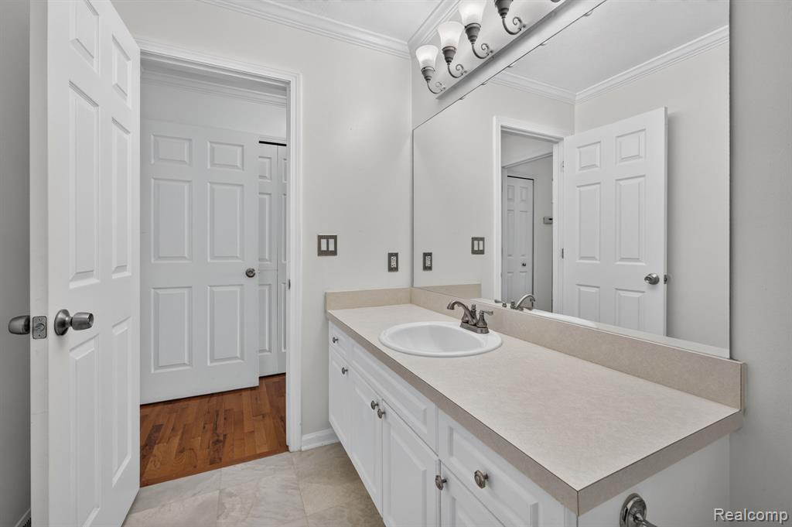
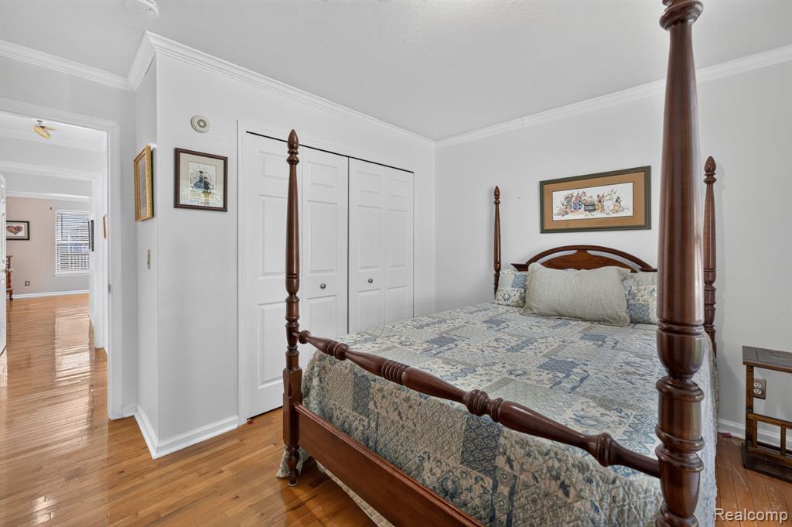
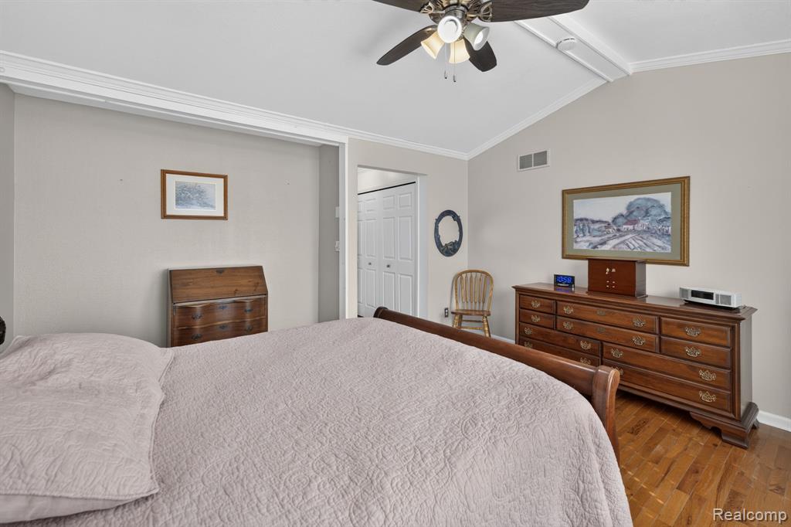
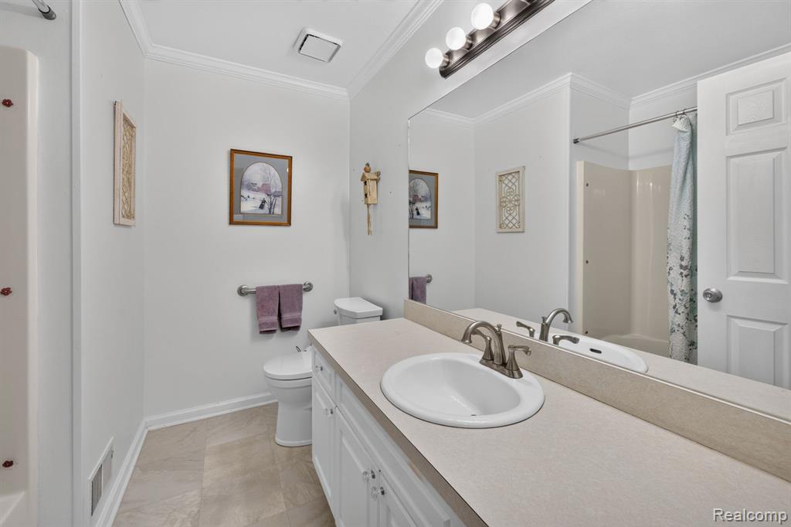
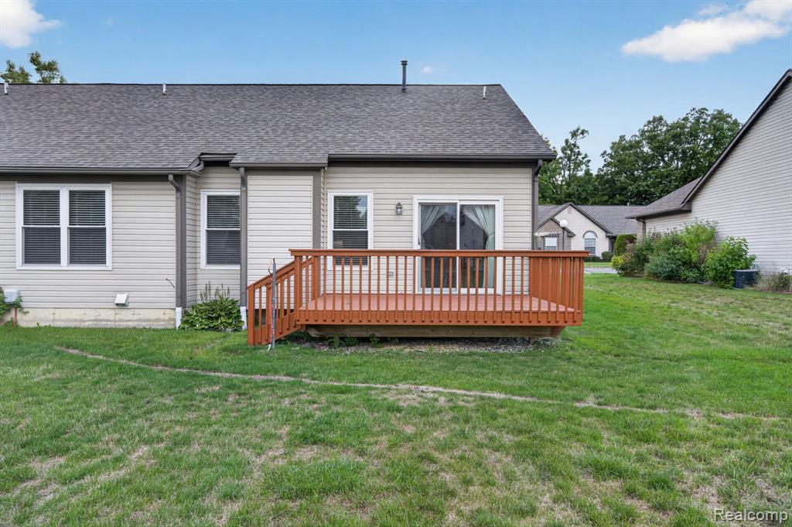
Charming Ranch Condo in Grand Blanc that is Move-In Ready! Welcome home to this beautifully maintained 2-bedroom, 2-full-bath ranch condo (1,313 sq ft) tucked at the end of a quiet cul-de-sac in Grand Blanc. Step inside to gorgeous hardwood flooring throughout, vaulted ceilings, and an open floor plan that's perfect for everyday living and entertaining. The updated kitchen features granite countertops, new luxury vinyl plank flooring and brand-new stainless steel appliances -- all included! Enjoy the convenience of first-floor laundry, a 2-car attached garage, and extra flex space in the partially finished basement. Major updates already done for you: windows replaced in 2019 (backed by a lifetime warranty!) and HVAC replaced in 2021 with consistent yearly maintenance. This home has been meticulously cared for and it shows. Low-maintenance living with HOA dues of just $210/month, covering exterior and grounds maintenance -- more time for you, less worry about upkeep. Pet friendly, too! Tucked away in a super peaceful, private setting yet just minutes from expressway access -- the best of both worlds. Don't miss this one!
/u.realgeeks.media/hrghi/HamadyRobinson_StackedLogo_(1).jpg)
Additional Information
- Hoa Fee
- $210
- Hoa Freq
- Monthly
- Heating
- Natural Gas, Forced Air
- Cooling
- Ceiling Fan(s), Central Air
- Basement
- Yes
- Basement Description
- Partially Finished
- Appliances
- Dishwasher, Dryer, Microwave, Range/Oven, Refrigerator, Washer
- Foundation
- Basement, Crawl
- Water
- Public
- Garage Spaces
- 2
- School District
- Grand Blanc Comm Schools
Mortgage Calculator
Listing Courtesy of Red Fox Realty LLC, Office Phone: 810-630-6652

Provided through IDX via MiRealSource. Courtesy of MiRealSource Shareholder. Copyright MiRealSource. The information published and disseminated by MiRealSource is communicated verbatim, without change by MiRealSource, as filed with MiRealSource by its members. The accuracy of all information, regardless of source, is not guaranteed or warranted. All information should be independently verified.Copyright 2014 MiRealSource. All rights reserved. The information provided hereby constitutes proprietary information of MiRealSource, Inc. and its shareholders, affiliates and licensees and may not be reproduced or transmitted in any form or by any means, electronic or mechanical, including photocopy, recording, scanning or any information storage and retrieval system, without written permission from MiRealSource, Inc.
Provided through IDX via MiRealSource, as the "Source MLS", courtesy of the Originating MLS shown on the property listing, as the Originating MLS. The information published and disseminated by the Originating MLS is communicated verbatim, without change by the Originating MLS, as filed with it by its members. The accuracy of all information, regardless of source, is not guaranteed or warranted. All information should be independently verified. Copyright 2014 MiRealSource. All rights reserved. The information provided hereby constitutes proprietary information of MiRealSource, Inc. and its shareholders, affiliates and licensees and may not be reproduced or transmitted in any form or by any means, electronic or mechanical, including photocopy, recording, scanning or any information storage and retrieval system, without written permission from MiRealSource, Inc.