Share this with your friends


+18107444333
HamadyRobinson, REALTORS®
3226 Muirfield Circle, White Lake, MI 48383 2351
- $415,000
- 4
- BD
- 4
- BA
- 3,309
- SqFt




- List Price
- $415,000
- Status
- COMING SOON
- MLS#
- 61036750
- Days on Market
- 2
- Style
- Cape Cod, Colonial
- Year Built
- 1994
- Bedrooms
- 4
- Bathrooms
- 3
- Half baths
- 1
- Acres
- 1.01
- Living Area
- 3,309
- Municipality
- White Lake Twp
- Region
- White Lake Twp
- Township
- White Lake Twp
- Subdivision
- Manchester Estates
Property Description
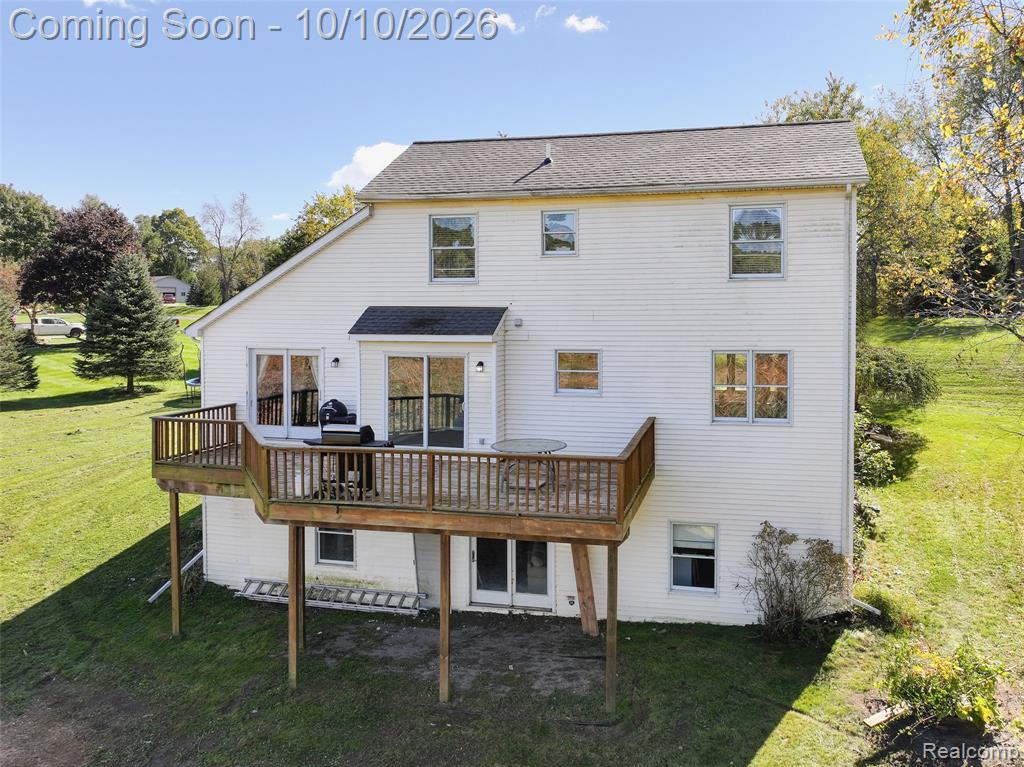
Set on just over an acre in White Lake, this distinctive 4-bedroom home offers a rare combination of privacy, natural surroundings and a thoughtfully designed floor plan with a main-floor primary suite and finished walk-out lower level. Mature woods and frequent wildlife create a peaceful backdrop, while the expansive rear deck provides a beautiful setting to unwind, entertain or simply enjoy the quiet surroundings. Step inside to a light-filled living room where soaring ceilings, expansive windows and a gas fireplace create an impressive focal point. An overlooking upper-level loft enhances the home's open architecture, while the adjoining kitchen offers generous cabinetry and workspace with an easy connection to the dining areas and main living space. The main-floor primary suite feels privately positioned with high ceilings, a full ensuite bath, multiple closets and direct access to the rear deck--creating a seamless connection between indoor comfort and the wooded setting beyond. Two additional bedrooms upstairs provide separation and flexibility, while main-floor laundry conveniently sits just off the attached garage. The finished walk-out lower level adds an entirely different dimension to the home, with a spacious family room, full bath and flexible bedroom/office spaces ideal for guests, recreation, working from home or extended living. An additional area retains plumbing from a former salon/kitchenette setup, creating possibilities for future customization. Outside, the acre-plus property, mature surroundings, rear deck and quiet neighborhood setting create a sense of retreat while remaining conveniently located in White Lake. A newer roof and furnace, along with additional flooring and interior improvements completed during the sellers' ownership, complement a home designed for both everyday comfort and memorable gatherings.
/u.realgeeks.media/hrghi/HamadyRobinson_StackedLogo_(1).jpg)
Additional Information
- Lot Dimensions
- 180 x 245.26
- Interior Features
- Cable/Internet Avail., DSL Available
- Heating
- Natural Gas, Forced Air
- Cooling
- Ceiling Fan(s), Central Air
- Fireplace Features
- Gas, Great Room
- Basement
- Yes
- Basement Description
- Partially Finished, Walk-Out Access
- Appliances
- Dishwasher, Dryer, Microwave, Range/Oven, Refrigerator, Washer, Gas Water Heater
- Sewer
- Septic Tank
- Foundation
- Basement
- Water
- Private Well
- Garage Spaces
- 2
- School District
- Huron Valley Schools
Mortgage Calculator
Listing Courtesy of EXP Realty The Perna Team, Office Phone: 888-501-7085

Provided through IDX via MiRealSource. Courtesy of MiRealSource Shareholder. Copyright MiRealSource. The information published and disseminated by MiRealSource is communicated verbatim, without change by MiRealSource, as filed with MiRealSource by its members. The accuracy of all information, regardless of source, is not guaranteed or warranted. All information should be independently verified.Copyright 2014 MiRealSource. All rights reserved. The information provided hereby constitutes proprietary information of MiRealSource, Inc. and its shareholders, affiliates and licensees and may not be reproduced or transmitted in any form or by any means, electronic or mechanical, including photocopy, recording, scanning or any information storage and retrieval system, without written permission from MiRealSource, Inc.
Provided through IDX via MiRealSource, as the "Source MLS", courtesy of the Originating MLS shown on the property listing, as the Originating MLS. The information published and disseminated by the Originating MLS is communicated verbatim, without change by the Originating MLS, as filed with it by its members. The accuracy of all information, regardless of source, is not guaranteed or warranted. All information should be independently verified. Copyright 2014 MiRealSource. All rights reserved. The information provided hereby constitutes proprietary information of MiRealSource, Inc. and its shareholders, affiliates and licensees and may not be reproduced or transmitted in any form or by any means, electronic or mechanical, including photocopy, recording, scanning or any information storage and retrieval system, without written permission from MiRealSource, Inc.