Share this with your friends


+18107444333
HamadyRobinson, REALTORS®
28204 Delton Street, Madison Heights, MI 48071 2823
- $279,000
- 3
- BD
- 1
- BA
- 1,808
- SqFt




- List Price
- $279,000
- Status
- ACTIVE
- MLS#
- 61038986
- Days on Market
- 15
- Style
- Ranch
- Year Built
- 1954
- Bedrooms
- 3
- Bathrooms
- 1
- Acres
- 0.17
- Living Area
- 1,808
- Municipality
- Madison Heights
- Region
- Madison Heights
- Township
- Madison Heights
- Subdivision
- Forest Manor
Property Description
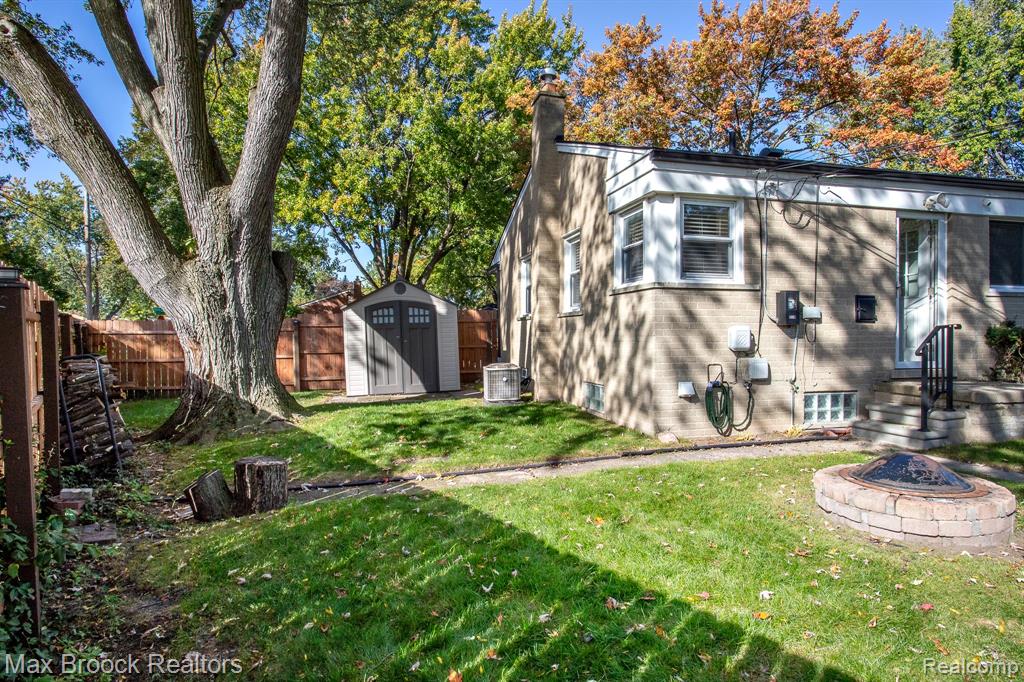
So many updates in this move-in ready all brick ranch on a beautiful oversized corner lot in a great neighborhood of Madison Heights. This open concept 3 bed 1 bath ranch home lives large with the living room, dining room and kitchen all open to each other. Big windows bring in lots of light from the living and dining rooms that have wood floors and coved ceilings. The updated kitchen has lots of counter space and shaker style cabinets, stainless appliances (2023), and a peninsula for extra counter and serving space doubles as breakfast bar seating with a new butcher block countertop (2025). Three bedrooms on the main floor all have wood floors and large windows, and an updated full bath (new vanity 2024) completes the first floor. The basement is finished with newer tile flooring (2023), is open and large, has a great built-in bar, and provides plenty of space for additional living, entertaining, work and workout. There is also plumbing for an additional toilet. The back door off the kitchen provides access to the fabulous and spacious yard with a stamped concrete patio (2025), a fire pit, and a storage shed, and there is plenty of space for large gatherings as well as a vegetable garden. The one car garage has a double driveway and provides a charming backdrop to the lovely yard with newer garage siding, windows, gutters, electric door opener, man door, and double cement drive and walkway in 2025. Additional updates include: Roof 2019, front door storm and new door and storm on the back of house 2025, hot water heater 2024, humidifier for furnace 2026, updated plumbing 2024, and front sidewalk 2025. Incredible PRIDE OF OWNERSHIP in this fabulous ranch on an oversized lot is ready for you to move right in! Lamphere schools.

Additional Information
- Lot Dimensions
- 71 x 104
- Heating
- Natural Gas, Forced Air
- Cooling
- Ceiling Fan(s), Central Air
- Basement
- Yes
- Basement Description
- Partially Finished
- Appliances
- Dishwasher, Dryer, Microwave, Range/Oven, Washer, Gas Water Heater
- Foundation
- Basement
- Water
- Public, Public Water at Street
- Garage Spaces
- 1
- School District
- Lamphere Public Schools
How much is your home worth?
...get instant property value now!
Mortgage Calculator
Listing Courtesy of Max Broock, REALTORS(r)-Birmingham, Office Phone: 248-644-6700

Provided through IDX via MiRealSource. Courtesy of MiRealSource Shareholder. Copyright MiRealSource. The information published and disseminated by MiRealSource is communicated verbatim, without change by MiRealSource, as filed with MiRealSource by its members. The accuracy of all information, regardless of source, is not guaranteed or warranted. All information should be independently verified.Copyright 2014 MiRealSource. All rights reserved. The information provided hereby constitutes proprietary information of MiRealSource, Inc. and its shareholders, affiliates and licensees and may not be reproduced or transmitted in any form or by any means, electronic or mechanical, including photocopy, recording, scanning or any information storage and retrieval system, without written permission from MiRealSource, Inc.
Provided through IDX via MiRealSource, as the "Source MLS", courtesy of the Originating MLS shown on the property listing, as the Originating MLS. The information published and disseminated by the Originating MLS is communicated verbatim, without change by the Originating MLS, as filed with it by its members. The accuracy of all information, regardless of source, is not guaranteed or warranted. All information should be independently verified. Copyright 2014 MiRealSource. All rights reserved. The information provided hereby constitutes proprietary information of MiRealSource, Inc. and its shareholders, affiliates and licensees and may not be reproduced or transmitted in any form or by any means, electronic or mechanical, including photocopy, recording, scanning or any information storage and retrieval system, without written permission from MiRealSource, Inc.