Share this with your friends


+18107444333
HamadyRobinson, REALTORS®
19746 Cardene Way, Northville, MI 48167 2931
- $430,000
- 2
- BD
- 2
- BA
- 1,389
- SqFt




- List Price
- $430,000
- Status
- COMING SOON
- MLS#
- 61042270
- Days on Market
- 1
- Style
- Ranch
- Year Built
- 1988
- Bedrooms
- 2
- Bathrooms
- 2
- Living Area
- 1,389
- Municipality
- Northville Twp
- Region
- Northville Twp
- Township
- Northville Twp
- Subdivision
- Replat 1 Of Wayne County Condo Sub Plan 233
Property Description
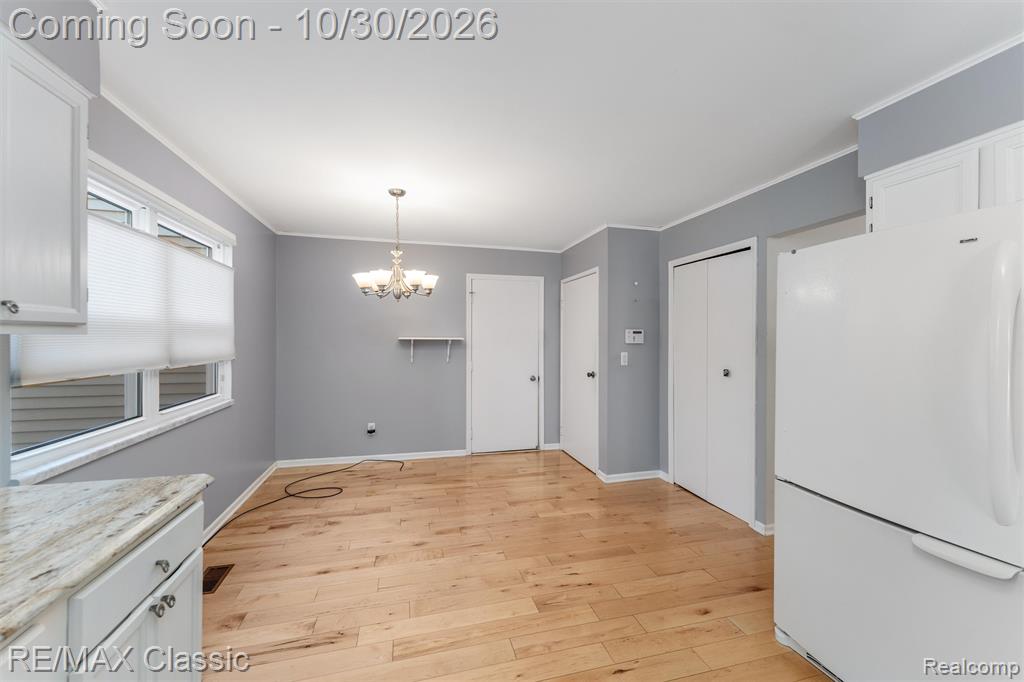
Immaculately maintained 2-bedroom, 2-full-bath ranch condo in the highly desirable Northridge Villas, featuring an open floor plan, hardwood flooring throughout, and a spectacular wooded setting. The spacious great room boasts a soaring cathedral ceiling, wood-burning fireplace, and beautiful views of the private, wooded backyard. The kitchen offers granite countertops, abundant cabinetry, and a cozy breakfast nook. The formal dining room features a door wall leading to the deck, perfect for enjoying the peaceful surroundings. The generous primary suite includes an attached full bath, while a second bedroom and full bath complete the main level. A 2-car attached garage adds convenience, and the unfinished walkout lower level offers excellent potential for additional living space, recreation, or storage. Neutral decor and exceptional care make this home truly move-in ready. Enjoy privacy and natural beauty in a fantastic location close to shopping, restaurants, and major expressways, all within the award-winning Northville School District!

Additional Information
- Hoa Fee
- $460
- Hoa Freq
- Monthly
- Interior Features
- Cable/Internet Avail.
- Heating
- Natural Gas, Forced Air
- Cooling
- Ceiling Fan(s), Central Air
- Fireplace Features
- Great Room, Natural Fireplace
- Basement
- Yes
- Basement Description
- Walk-Out Access, Unfinished
- Appliances
- Dishwasher, Disposal, Dryer, Range/Oven, Refrigerator, Washer, Gas Water Heater
- Exterior Features
- Lawn Sprinkler
- Foundation
- Basement
- Water
- Public
- Garage Spaces
- 2
- School District
- Northville Public Schools
How much is your home worth?
...get instant property value now!
Mortgage Calculator
Listing Courtesy of RE/MAX Classic, Office Phone: 248-348-3000

Provided through IDX via MiRealSource. Courtesy of MiRealSource Shareholder. Copyright MiRealSource. The information published and disseminated by MiRealSource is communicated verbatim, without change by MiRealSource, as filed with MiRealSource by its members. The accuracy of all information, regardless of source, is not guaranteed or warranted. All information should be independently verified.Copyright 2014 MiRealSource. All rights reserved. The information provided hereby constitutes proprietary information of MiRealSource, Inc. and its shareholders, affiliates and licensees and may not be reproduced or transmitted in any form or by any means, electronic or mechanical, including photocopy, recording, scanning or any information storage and retrieval system, without written permission from MiRealSource, Inc.
Provided through IDX via MiRealSource, as the "Source MLS", courtesy of the Originating MLS shown on the property listing, as the Originating MLS. The information published and disseminated by the Originating MLS is communicated verbatim, without change by the Originating MLS, as filed with it by its members. The accuracy of all information, regardless of source, is not guaranteed or warranted. All information should be independently verified. Copyright 2014 MiRealSource. All rights reserved. The information provided hereby constitutes proprietary information of MiRealSource, Inc. and its shareholders, affiliates and licensees and may not be reproduced or transmitted in any form or by any means, electronic or mechanical, including photocopy, recording, scanning or any information storage and retrieval system, without written permission from MiRealSource, Inc.