1134 N Graham Rd, Thomas Township, MI 48609
- $1,348,000
- 3
- BD
- 4
- BA
- 5,108
- SqFt









- List Price
- $1,348,000
- Status
- ACTIVE
- MLS#
- 61050195296
- Style
- Ranch
- Year Built
- 1993
- Bedrooms
- 3
- Bathrooms
- 4
- Half baths
- 1
- Acres
- 5.03
- Living Area
- 5,108
- Region
- 73061 - Thomas Twp
- Subdivision
- NONE
Property Description
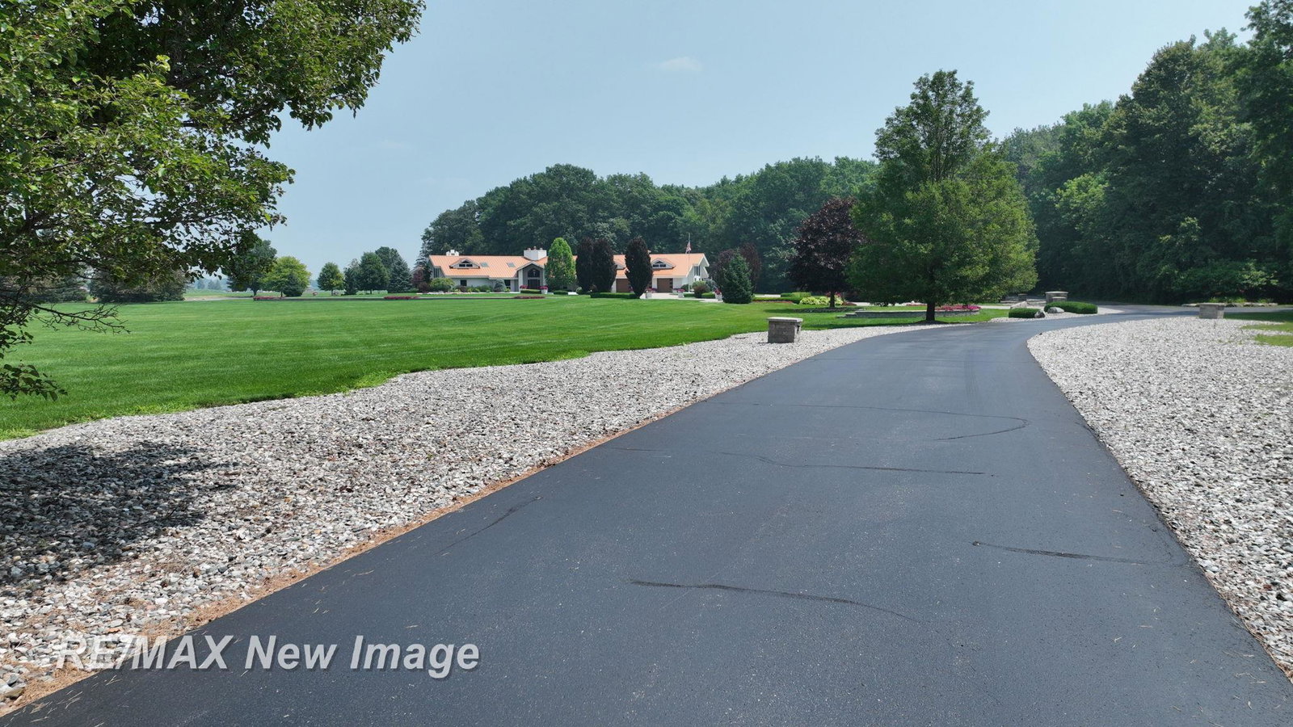
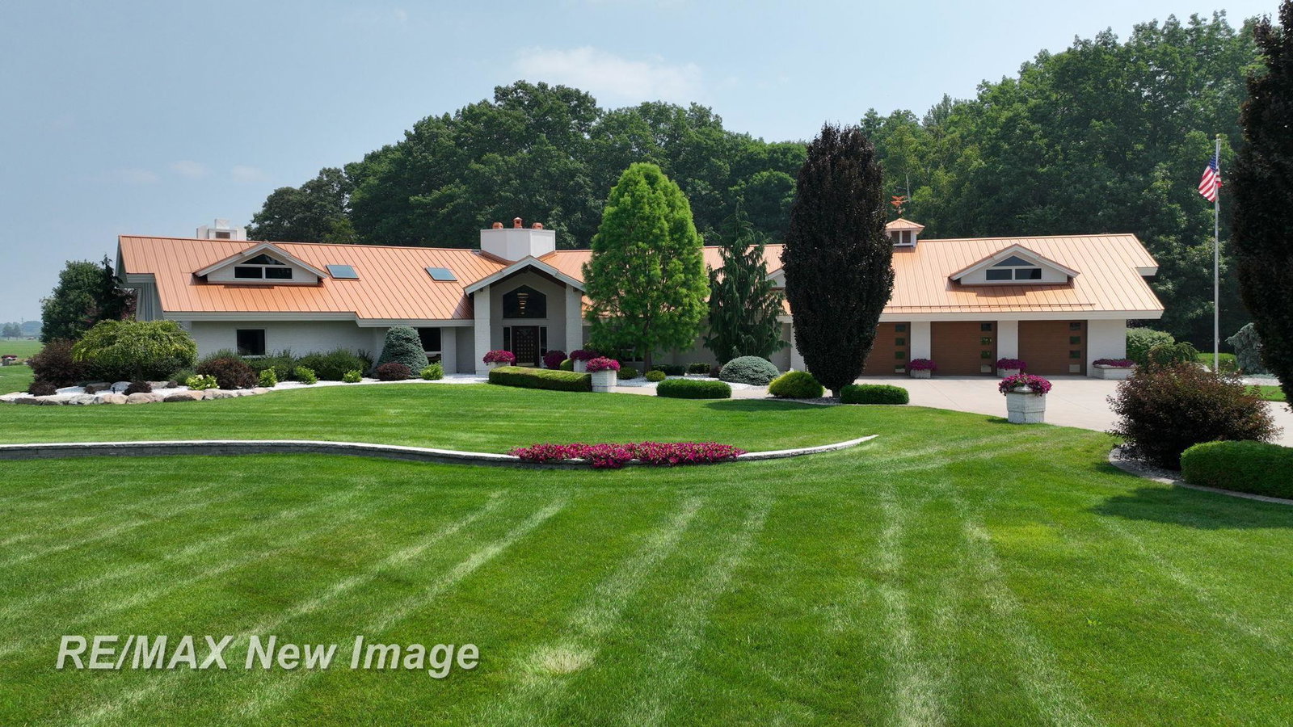
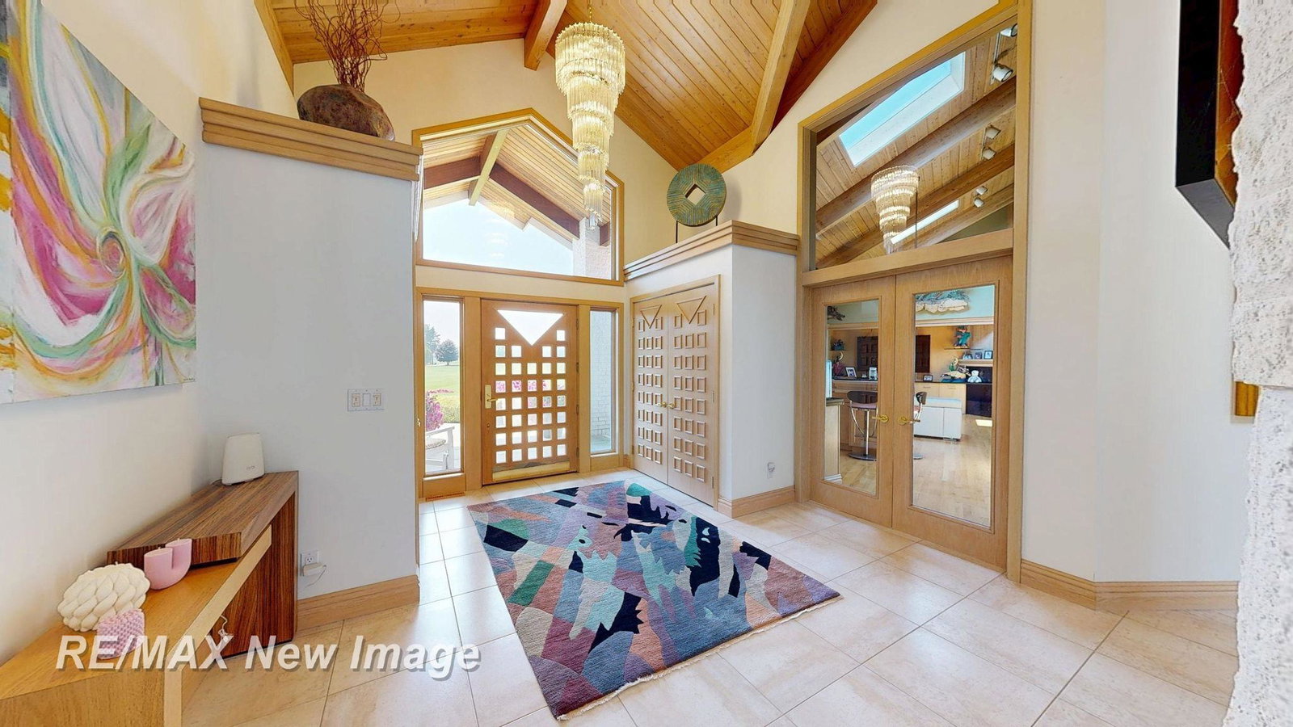
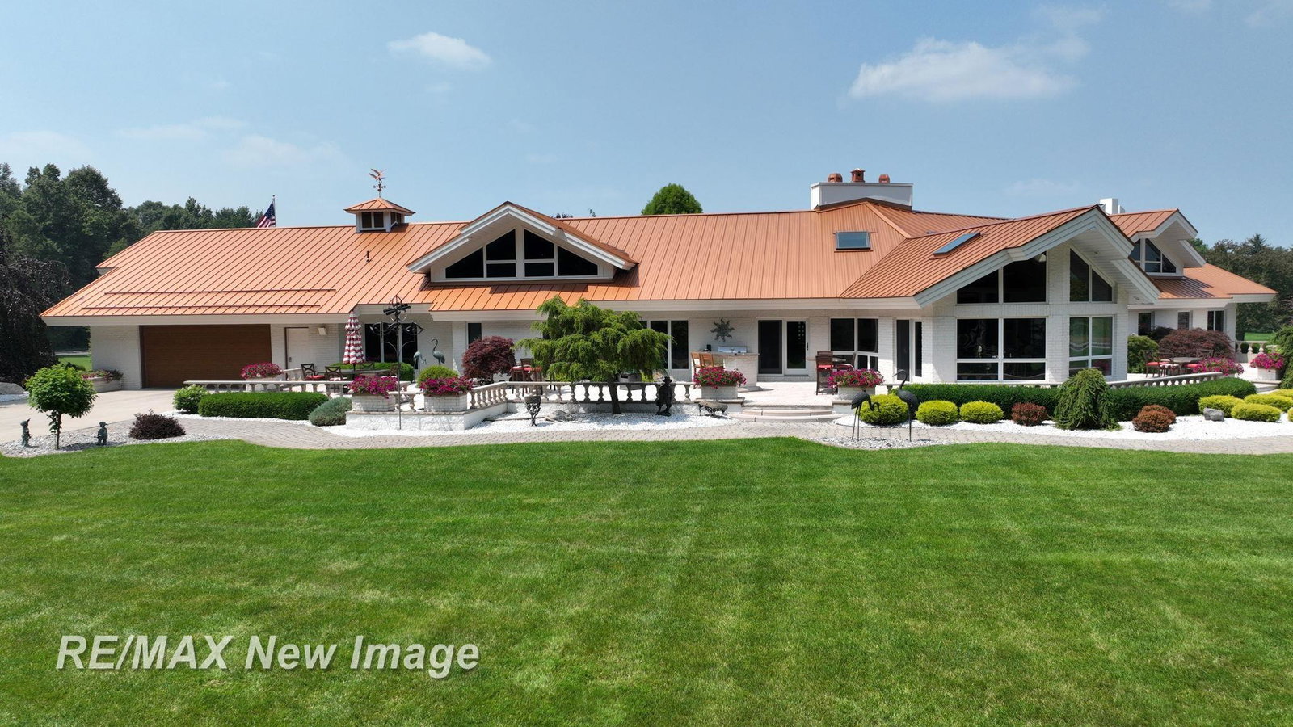
Welcome to one of the most impressive and immaculate luxury homes in all of Saginaw County. Nestled on 5 private acres in sought-after Thomas Township, this custom all-brick estate offers 5,108 square feet of exceptional design, craftsmanship, and elegance. A sprawling split ranch layout and immense architectural details are complemented by soaring vaulted ceilings and expansive windows that flood the home with natural light. The stunning primary suite is a true retreat, featuring its own fireplace, a huge walk-in closet, jet tub, and a spacious walk-in shower. The home includes a sunken living room with fireplace, a family room complete with built-in bar, a bright sunroom with in-floor heating and its own additional bar, and a large office/den/workout room to suit your lifestyle. The main floor laundry adds convenience, while two bonus rooms upstairs provide flexible living space for guests, hobbies, or storage. New boiler plus 2 gas forced air furnace and AC units. Newer garage doors. The possibility for a 4th or even 5th bedroom is there. At the heart of the home is a well-appointed kitchen with stainless steel appliances, perfect for entertaining or everyday living. Step outside to a massive wraparound patio with a built-in bar and grill-ideal for hosting unforgettable parties or relaxing family gatherings. Every detail of the property has been thoughtfully planned, including a heated, drive-thru 5-car attached garage with ceramic floors and a matching 60x40 all-brick detached 6 car garage featuring a small kitchen, half bath, and finished living or bonus space. Beautifully landscaped and meticulously maintained, this one-of-a-kind gem offers the perfect blend of luxury, privacy, and function. With a newer steel roof and skylights, 3.5 bathrooms (5 toilets), and unmatched attention to detail throughout, this is a rare opportunity to own a true estate in one of the area's most desirable locations.
Additional Information
- Lot Description
- Sprinkler System-Yard
- Interior Features
- Vaulted/Cathedral Ceilings, Bar-Wet, Walk-In Closet(s)
- Heating
- Forced Air, Natural Gas, Steam
- Cooling
- Ceiling Fan(s), Central Air
- Fireplace Features
- Gas, Great Room, Living Room, Master Bedroom
- Appliances
- Dishwasher, Dryer, Microwave, Oven, Refrigerator, Range, Trash Compactor, Washer
- Exterior Features
- Balcony, Outdoor Grill
- Sewer
- Septic Tank
- Foundation
- Crawl Space
- Water
- Public
- Garage Description
- Attached, Electricity, Garage, Heated Garage, Garage Door Opener
- Garage Spaces
- 11
- School District
- Hemlock
Mortgage Calculator
Courtesy of RE/MAX New Image 9897900890
 Provided through IDX through Realcomp II Ltd. Courtesy of HamadyRobinson, REALTORS®. Copyright 2026 Realcomp II Ltd. Shareholders. IDX information is provided exclusively for consumers' personal, non-commercial use and may not be used for any purpose other than to identify prospective properties consumers may be interested in purchasing and that the data is deemed reliable but not guaranteed accurate by the MLS.