742 Wren Rd, Frankenmuth, MI 48734
- $545,000
- 4
- BD
- 3
- BA
- 2,536
- SqFt








- List Price
- $545,000
- Status
- ACTIVE
- MLS#
- 61050213323
- Style
- Traditional
- Year Built
- 1989
- Bedrooms
- 4
- Bathrooms
- 3
- Half baths
- 1
- Acres
- 0.64
- Living Area
- 2,536
- Region
- 73172 - Frankenmuth
- Subdivision
- SUMMERGREEN MEADOWS
Property Description
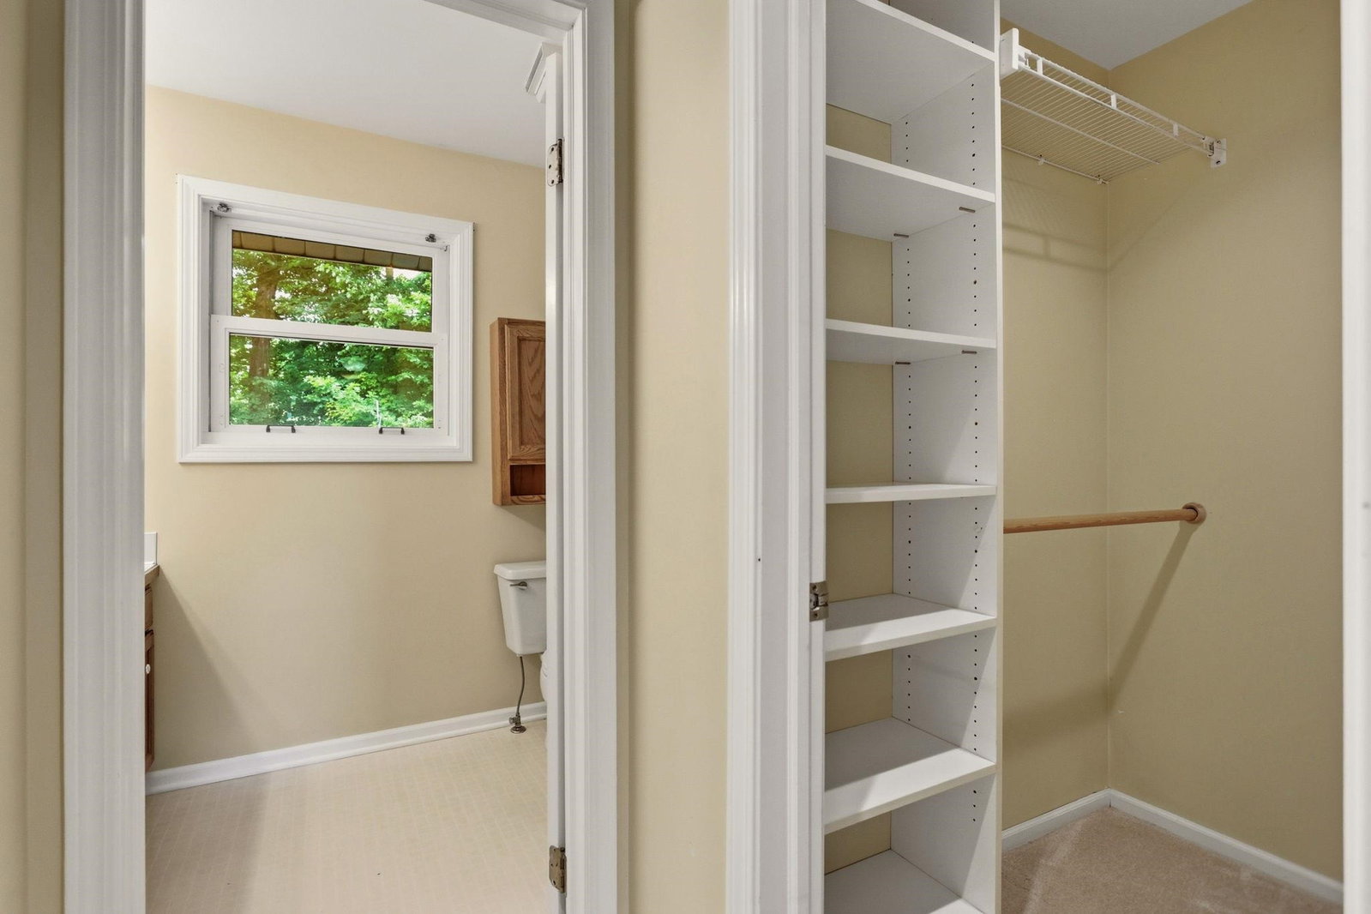
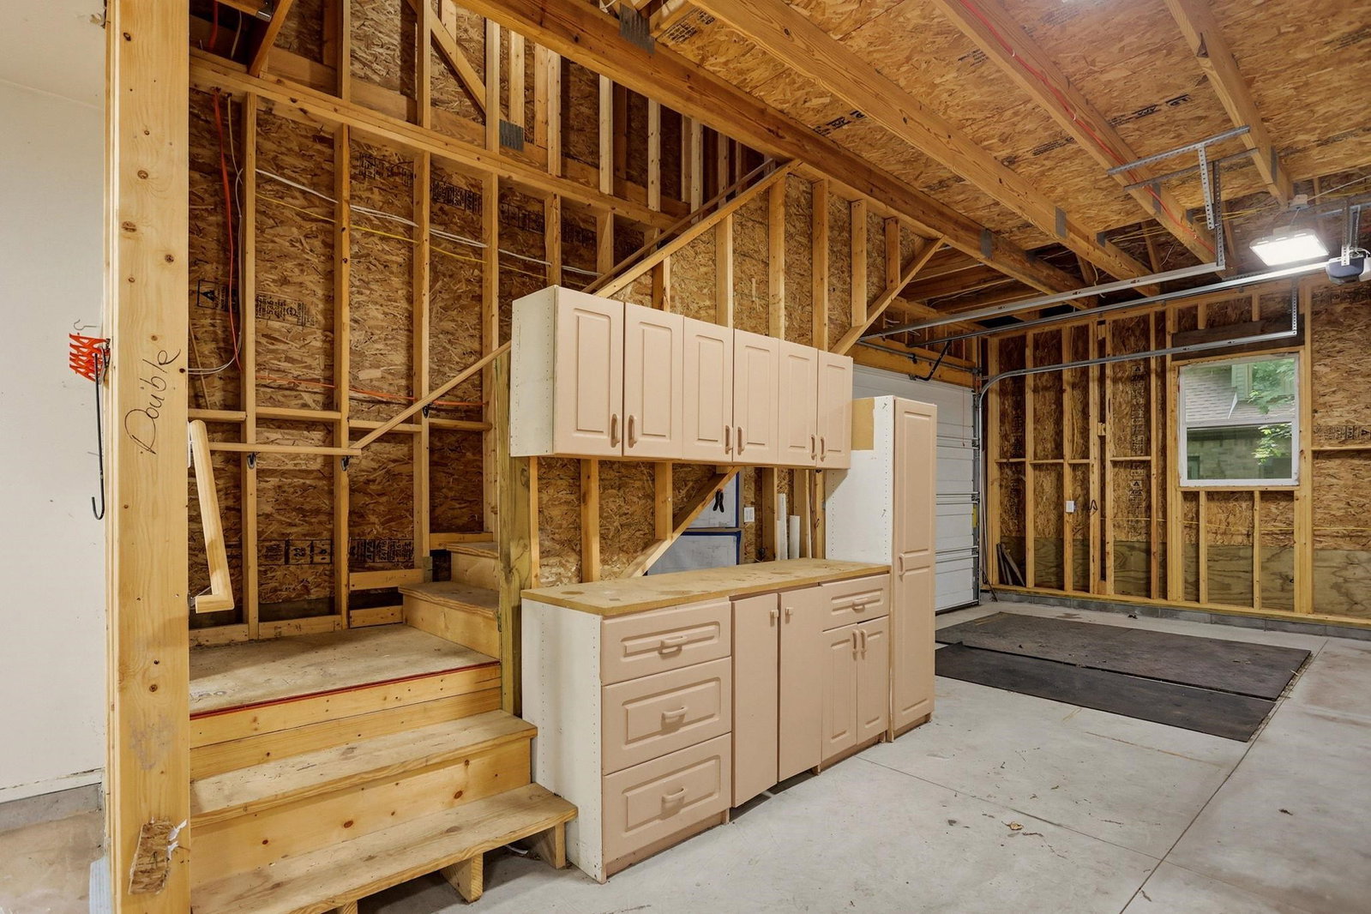
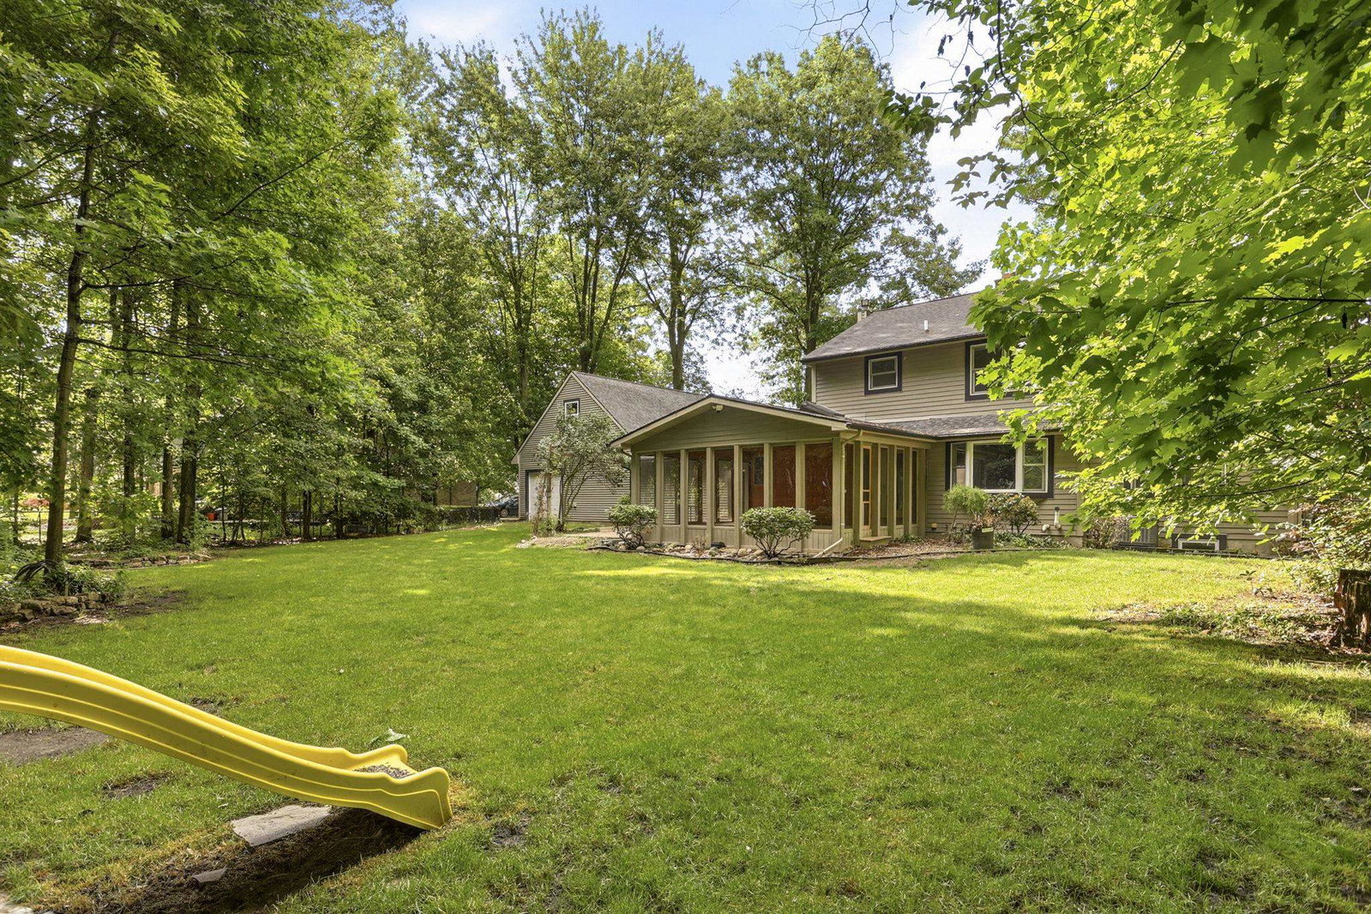
This inviting two-story home offers the perfect blend of comfort, functionality, and location in a highly desirable neighborhood with sidewalks and a peaceful, wooded setting. Boasting 4 bedrooms, 2.5 baths, and over 2,500 square feet of living space, the home features a thoughtfully updated, more open floor plan complemented by quality construction throughout. The spacious primary ensuite on the upper level provides a private retreat, complete with its own fireplace. The main floor is designed for everyday convenience, offering a first-floor laundry room with ample storage, along with a practical mudroom and additional closet space. With a library, den or sitting room that has its own fireplace plus a large living room, a dining area with a bay window and a home office nook, this home offers plenty of space to spread out. A screened-in three-season porch allows you to enjoy the serene surroundings, while the breezeway connects the home to an oversized, lofted two-car garage for added versatility. The full basement is ideal for storage or future finishing, already equipped with extensive shelving and a city water purification system. Located within the sought-after Frankenmuth School District, this home combines space, updates, and beautiful setting-making it a wonderful place to call home.
Additional Information
- Lot Description
- City Lot, Sprinkler System-Yard, Wooded
- Interior Features
- Eat-In Kitchen, High Speed Internet
- Heating
- Forced Air, Natural Gas
- Cooling
- Central Air
- Fireplace Features
- Gas, Living Room
- Basement
- Yes
- Appliances
- Dishwasher, Dryer, Oven, Refrigerator, Range, Washer
- Sewer
- Public Sewer
- Foundation
- Basement, Block
- Water
- Public
- Garage Description
- 3 Car, Attached
- Garage Spaces
- 3
- School District
- Frankenmuth
Mortgage Calculator
Courtesy of Century 21 Signature - Frankenmuth 9896526080
 Provided through IDX through Realcomp II Ltd. Courtesy of HamadyRobinson, REALTORS®. Copyright 2026 Realcomp II Ltd. Shareholders. IDX information is provided exclusively for consumers' personal, non-commercial use and may not be used for any purpose other than to identify prospective properties consumers may be interested in purchasing and that the data is deemed reliable but not guaranteed accurate by the MLS.