11368 August Ln, Tittabawassee Township, MI 48623
- $375,000
- 4
- BD
- 4
- BA
- 2,902
- SqFt




- List Price
- $375,000
- Status
- ACTIVE
- MLS#
- 61050214271
- Style
- Traditional
- Year Built
- 2001
- Bedrooms
- 4
- Bathrooms
- 4
- Half baths
- 1
- Acres
- 0.23
- Living Area
- 2,902
- Region
- 73011 - Tittabawassee Twp
- Subdivision
- AUTUMN GLEN NO 3
Property Description
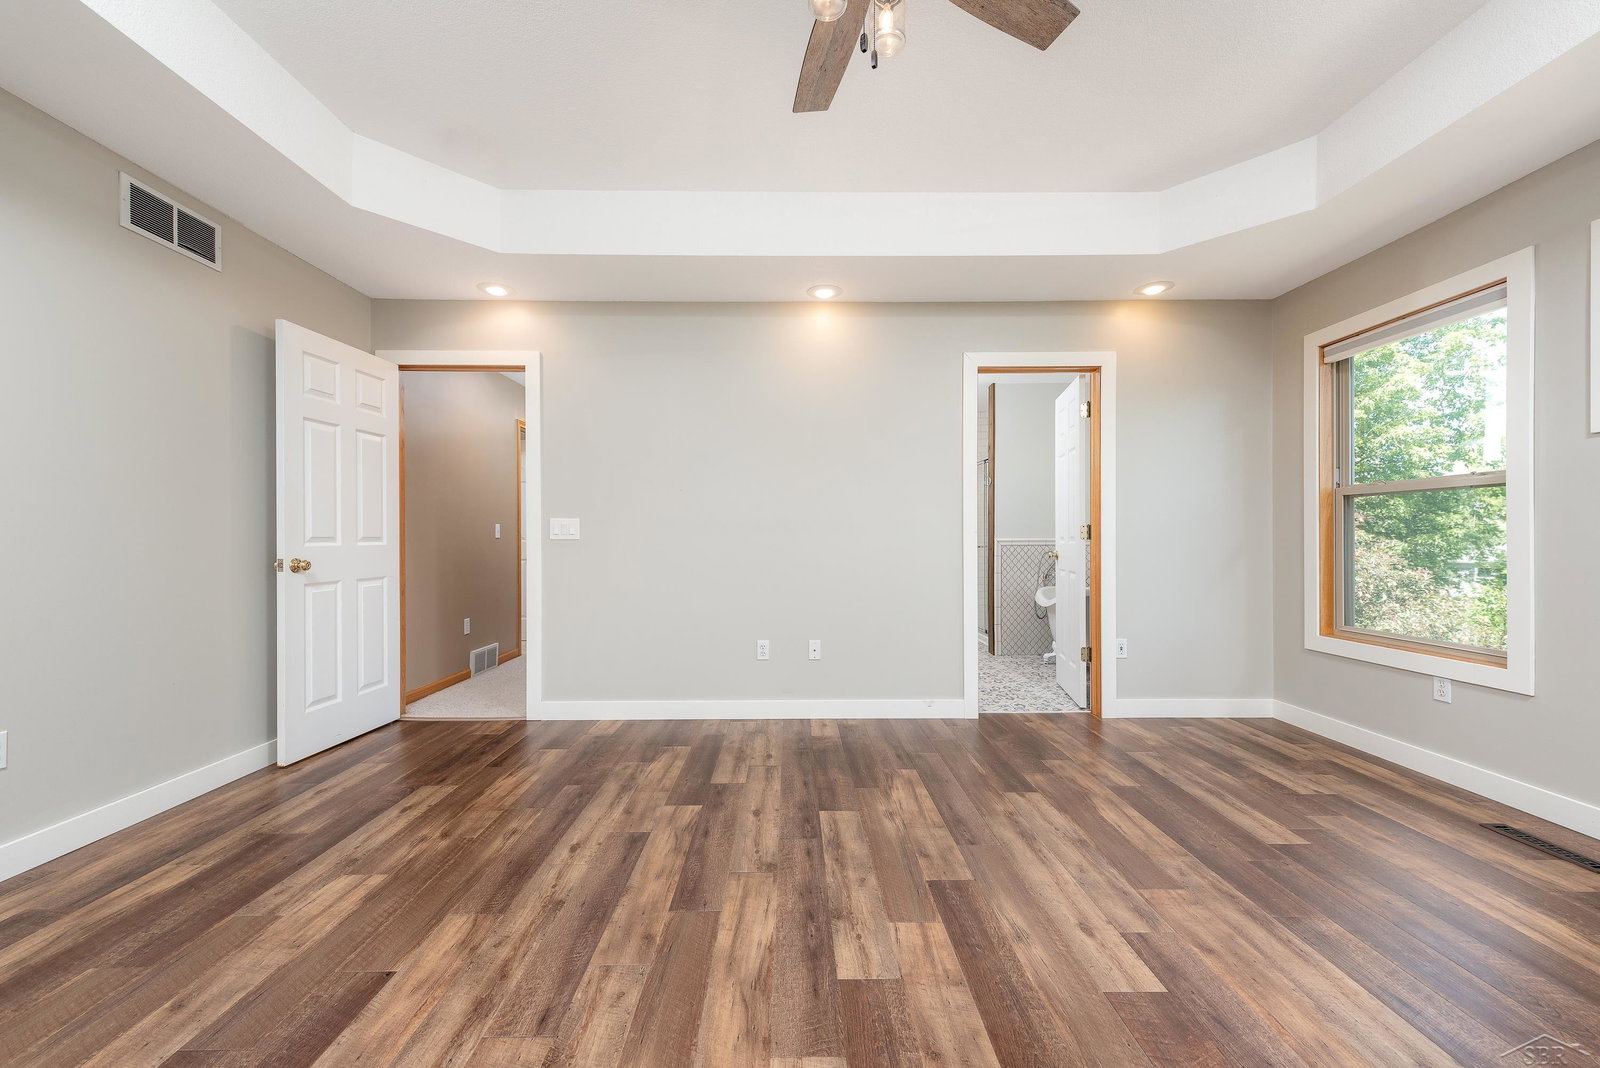
11368 August Lane is proof that inspired spaces and intentional design never go out of style! This 4 bedroom, 3.5 bath residence pairs thoughtful updates with a floor plan designed for everyday living. Timeless in both style and finish, the kitchen features warm maple cabinetry, elegant quartz countertops and stainless steel appliances, while the a floor-to-ceiling dry stacked stone fireplace adds texture and dimension to the adjoining living room. The second story primary suite is anything but ordinary, with a architectural tray ceiling, walk-in closet with dressing room, and a beautifully updated bath with dual vanities, intricate custom tile work, clawfoot soaking tub, and ceramic walk-in shower. The full finished basement adds to the home's versatility offering an additional family room, full bath, 4th bedroom or flex space, and storage room. Outside, the charm begins with a covered front porch and continues into the backyard complete with a patio, storage shed and raised garden beds. Main floor laundry, an attached 2.5 car garage, and brand new roof in 2026 bring the finishing touches to a home that makes everyday living feel effortless.
Additional Information
- Interior Features
- High Speed Internet, Walk-In Closet(s)
- Heating
- Forced Air, Natural Gas
- Cooling
- Central Air
- Fireplace Features
- Living Room
- Basement
- Yes
- Appliances
- Dishwasher, Oven, Refrigerator, Range
- Exterior Features
- Garden
- Sewer
- Public Sewer
- Foundation
- Basement
- Water
- Public
- Garage Description
- Attached
- Garage Spaces
- 2
- School District
- Freeland
Mortgage Calculator
Courtesy of Ayre/Rhinehart REALTORS 9896317000
 Provided through IDX through Realcomp II Ltd. Courtesy of HamadyRobinson, REALTORS®. Copyright 2026 Realcomp II Ltd. Shareholders. IDX information is provided exclusively for consumers' personal, non-commercial use and may not be used for any purpose other than to identify prospective properties consumers may be interested in purchasing and that the data is deemed reliable but not guaranteed accurate by the MLS.