8665 S Gera Rd, Birch Run Township, MI 48415
- $739,900
- 3
- BD
- 4
- BA
- 4,059
- SqFt





- List Price
- $739,900
- Status
- ACTIVE
- MLS#
- 61050214699
- Style
- Traditional
- Year Built
- 1984
- Bedrooms
- 3
- Bathrooms
- 4
- Half baths
- 1
- Acres
- 5.40
- Living Area
- 4,059
- Region
- 73231 - Birch Run Twp
- Subdivision
- NONE
Property Description
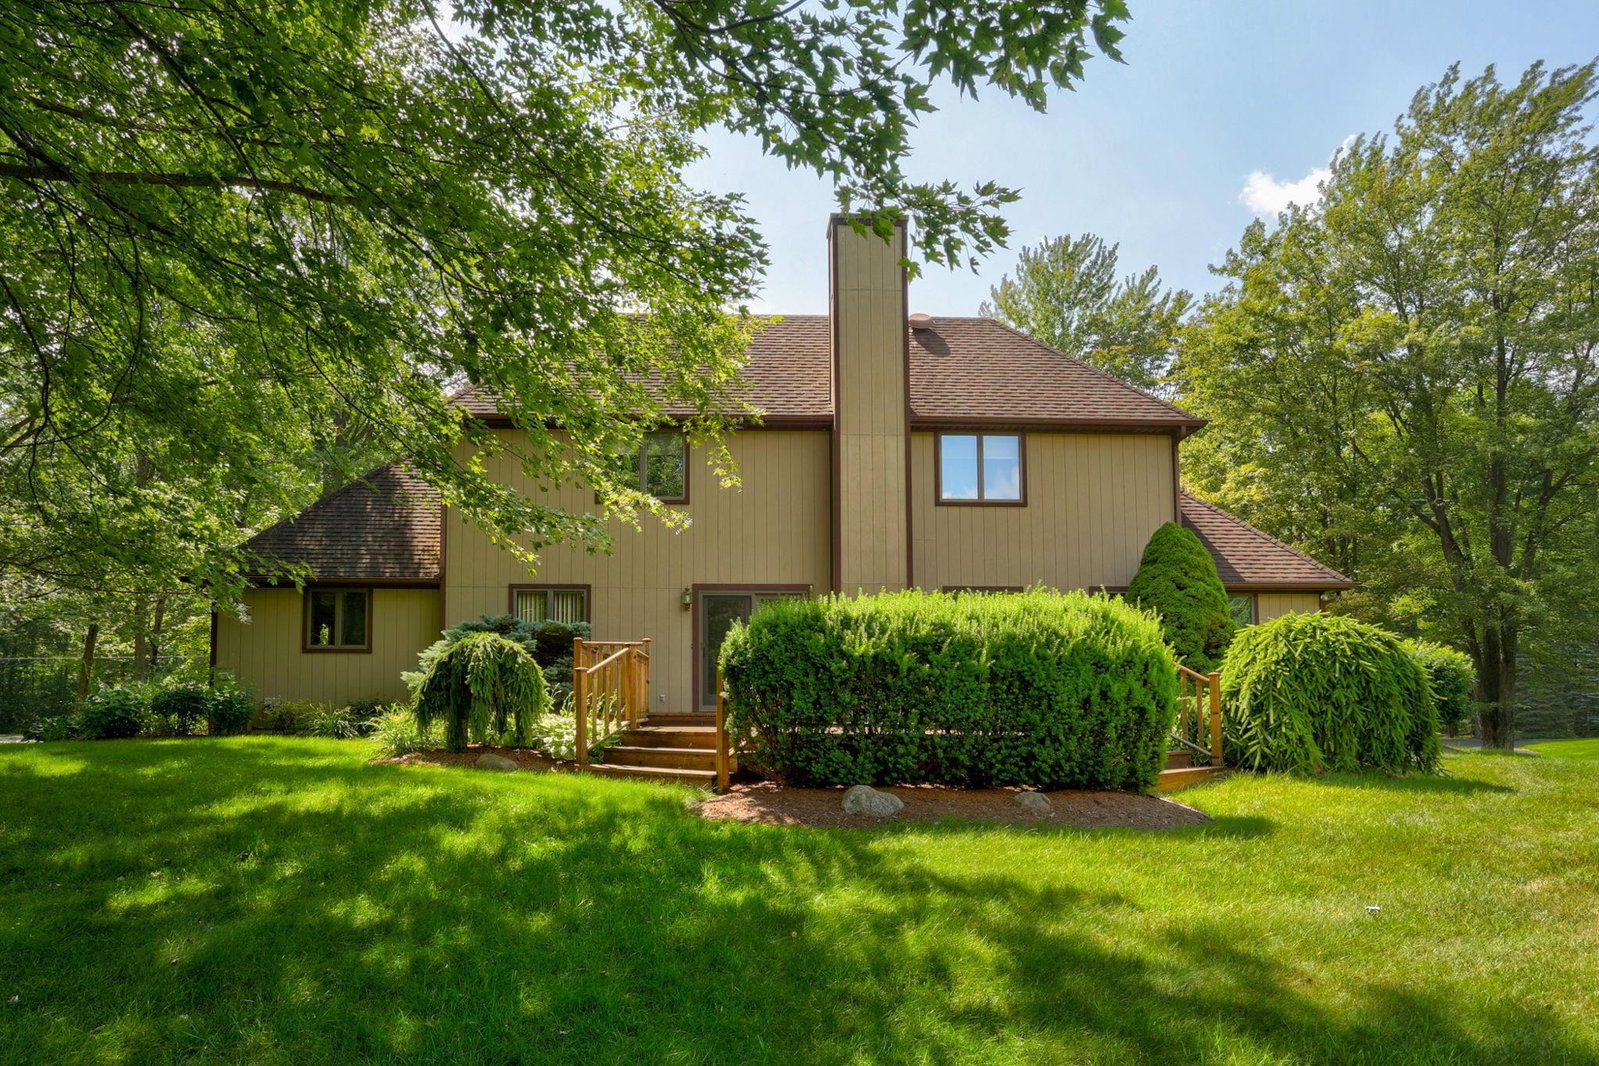
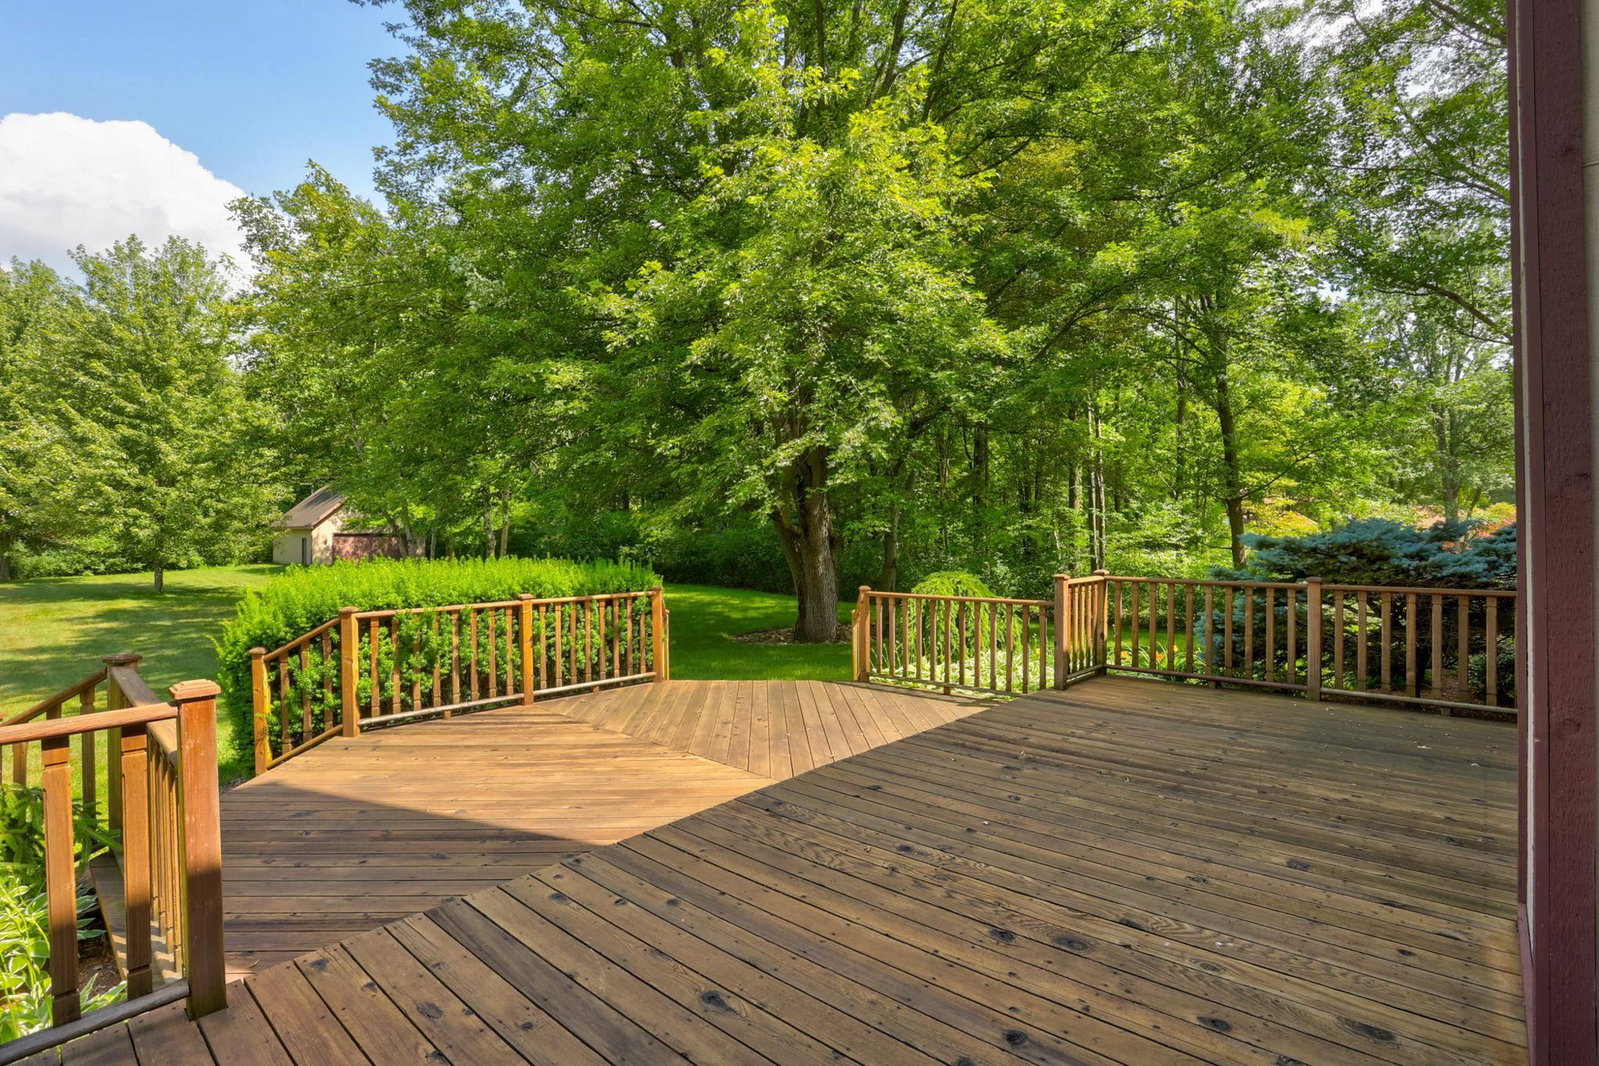
Hidden behind a canopy of gorgeous trees and completely out of view from the road, this extraordinary property on just over 5 picturesque acres offers a level of privacy and tranquility rarely found. As you follow the private drive, the landscape unfolds to reveal a breathtaking retreat surrounded by a scenic pond, mature trees, and abundant wildlife. This impeccably maintained one-owner, two-story home offers 3 bedrooms, 3.5 baths and 2,658 square feet of functional living space. Filled with natural light, nearly every room captures beautiful views of the surrounding landscape. The spacious great room with wood stove opens to a large deck overlooking the pond and wooded setting with the adjacent formal dining room sharing the same view. Both rooms along with the kitchen are ideal for relaxing or entertaining. A main-floor primary suite and first-floor laundry add everyday convenience. The finished lower level provides additional living and recreation space, along with a flexible room for guests, a home office, or hobbies. Bonus areas above and below the attached garage, with a convenient stairway that provides direct egress to the basement, offers excellent storage and workshop space. A 36x28 detached outbuilding with bonus-room trusses provides endless possibilities for hobbies, vehicle or equipment storage or future finished space. Located in Birch Run Township within the Frankenmuth School District, this beautifully maintained property with endless special features combines quality craftsmanship, exceptional privacy, and a setting that feels like your own hidden sanctuary.
Additional Information
- Lot Description
- Pond(s), Water View, Sprinkler System-Yard, Wooded
- Interior Features
- Balcony, Vaulted/Cathedral Ceilings, Eat-In Kitchen, High Speed Internet, Bar-Wet, Walk-In Closet(s)
- Heating
- Natural Gas, Steam
- Cooling
- Central Air
- Fireplace Features
- Wood Burning, Wood Burning
- Basement
- Yes
- Appliances
- Dishwasher, Microwave, Oven, Refrigerator, Range
- Sewer
- Septic Tank
- Foundation
- Basement, Block
- Water
- Public
- Garage Description
- 2 Car, Attached
- Garage Spaces
- 2
- School District
- Frankenmuth
Mortgage Calculator
Courtesy of Century 21 Signature - Frankenmuth 9896526080
 Provided through IDX through Realcomp II Ltd. Courtesy of HamadyRobinson, REALTORS®. Copyright 2026 Realcomp II Ltd. Shareholders. IDX information is provided exclusively for consumers' personal, non-commercial use and may not be used for any purpose other than to identify prospective properties consumers may be interested in purchasing and that the data is deemed reliable but not guaranteed accurate by the MLS.