11287 Ullrey Dr, Brady Township, MI 49097
- $484,999
- 2
- BD
- 2
- BA
- 1,600
- SqFt




- List Price
- $484,999
- Status
- ACTIVE
- MLS#
- 64026023635
- Style
- Traditional
- Year Built
- 2002
- Bedrooms
- 2
- Bathrooms
- 2
- Acres
- 0.12
- Living Area
- 1,600
- Region
- 39151 - Brady Twp
Property Description
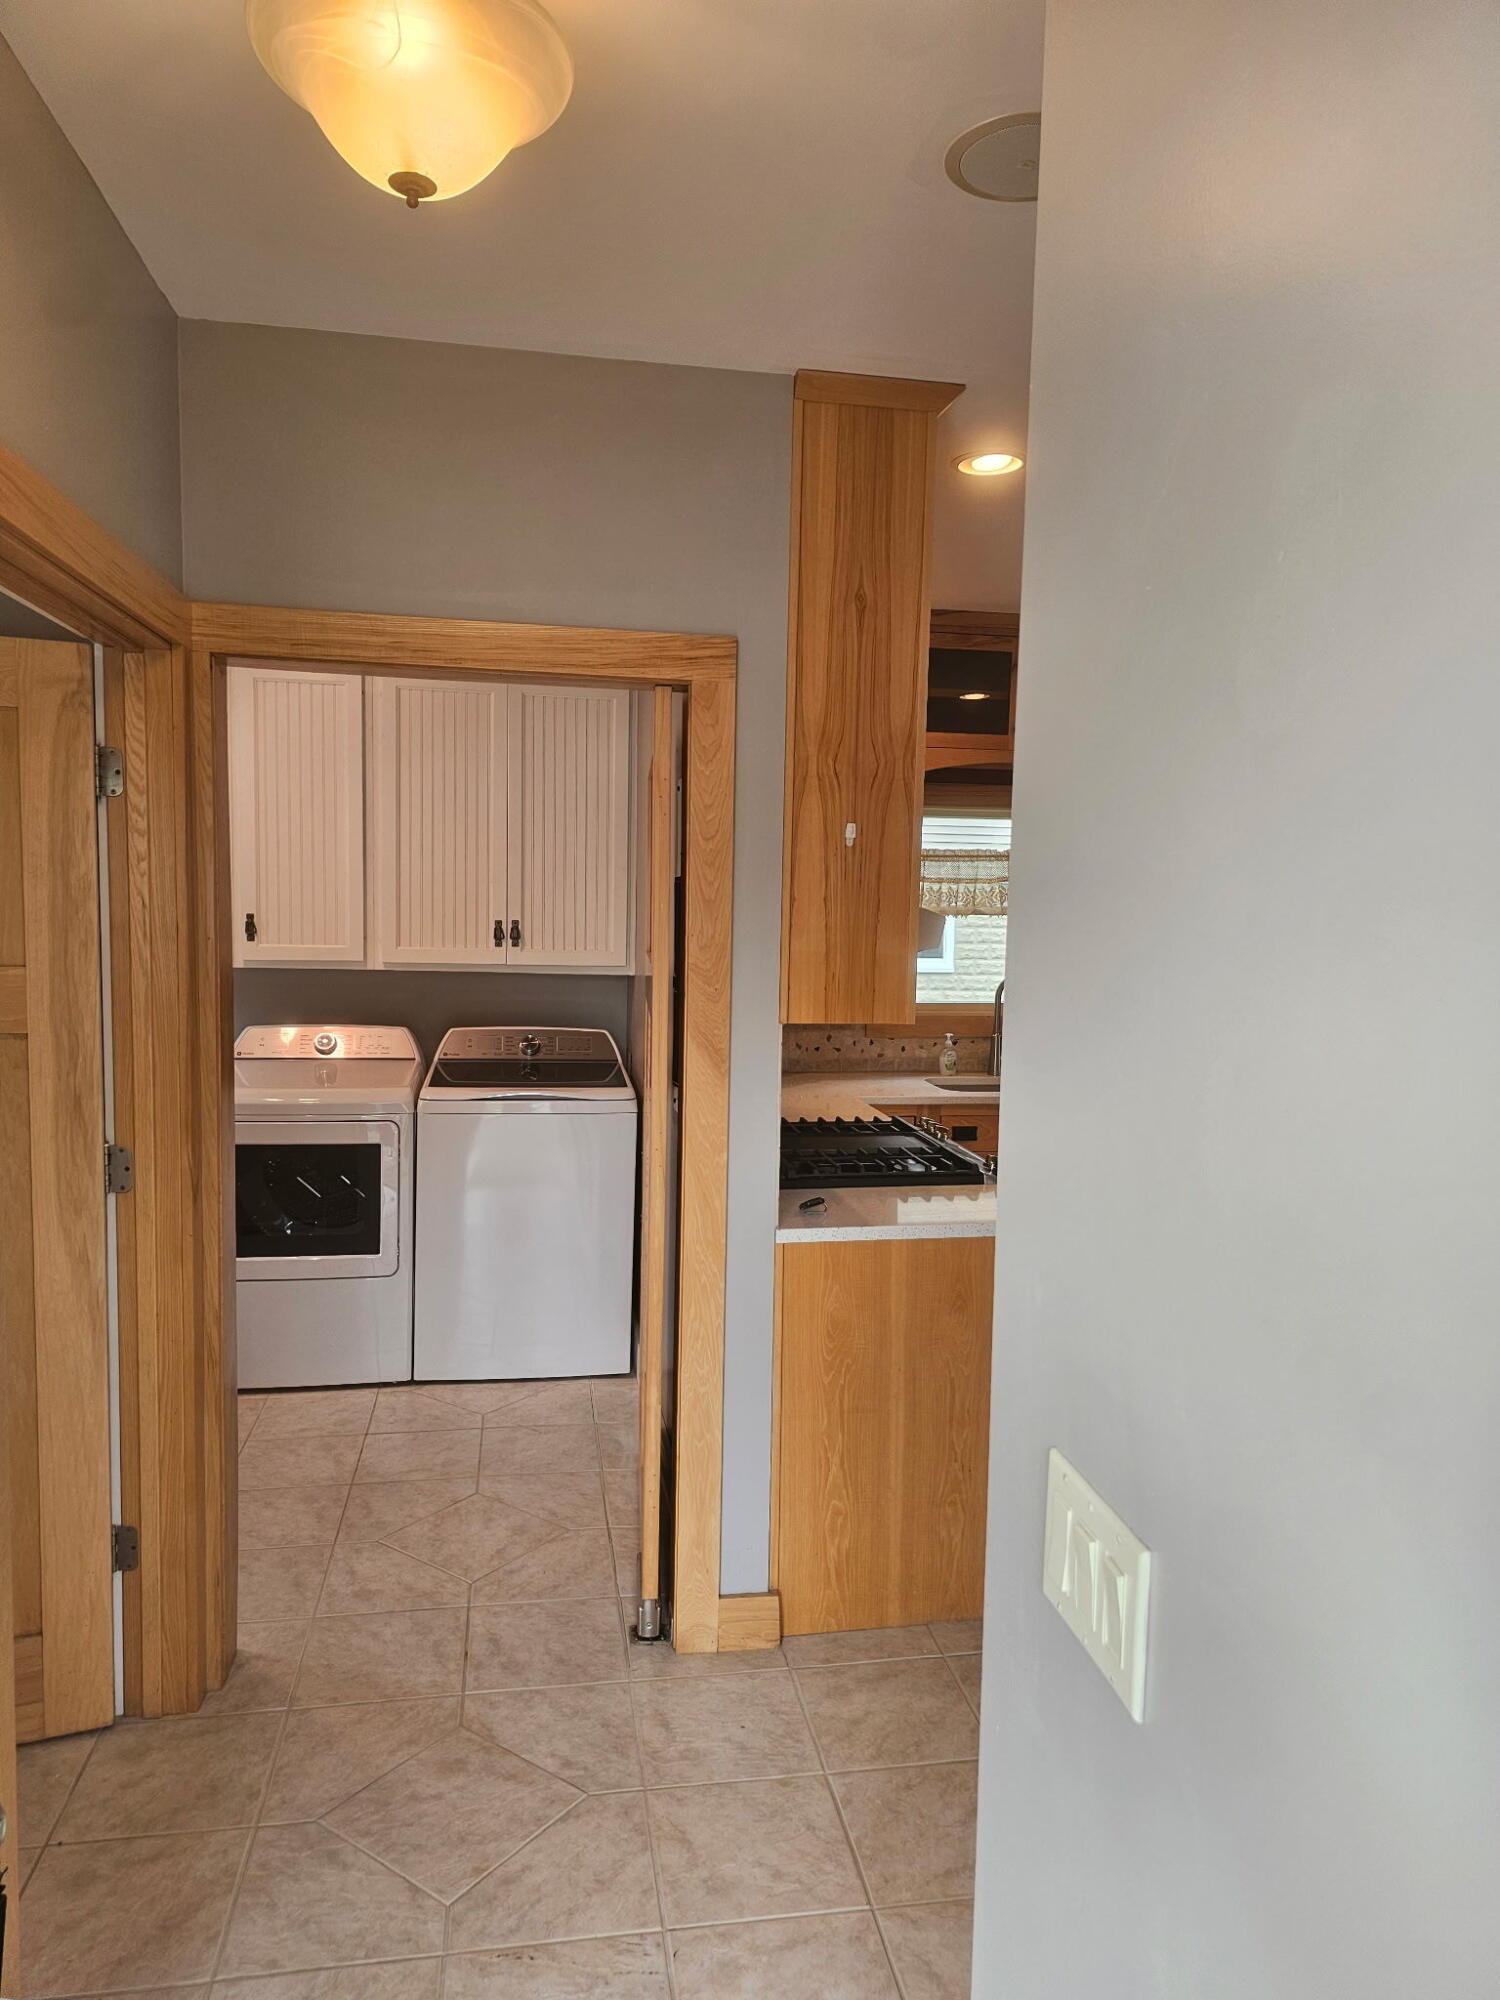
Welcome home to year-round lake life on coveted Indian Lake - a pristine, 758-acre all-sport private lake treasured for its sparkling water, friendly community, and endless recreation.The main level greets you with an airy, open-concept layout anchored by a sun-filled living room where walls of glass frame panoramic water views and flow out to a lakeside deck--perfect for sunset dinners or morning coffee with the loons. An Amish-crafted kitchen showcases rich custom cabinetry, abundant prep space, and a full suite of brand-new stainless-steel appliances ready for your favorite recipes. A stylish full bath and convenient laundry room complete this level.Upstairs, two generous bedrooms share a well-appointed full bath; one enjoys its own screened-in deck where you can drift to sleep with gentle lake breezes.Outside, the level yard offers plenty of space for bonfires, lawn games, and gatherings while soaking in the sweeping shoreline vista. A large rear-entry garage provides amplestorage for boats, jet skis, and all your lake toys. Whether you crave a year round retreat or action-packed weekends of boating, fishing, and swimming, this Indian Lake gem delivers the ultimate getaway--just turn the key and start making memories on the water. **Ullrey Drive is private and maintained by property owners under a voluntary maintenance fee.
Additional Information
- Heating
- Hot Water, Natural Gas
- Appliances
- Dishwasher, Dryer, Refrigerator, Range, Washer, Water Softener Owned
- Sewer
- Public Sewer
- Foundation
- Crawl Space
- Water
- Well
- Garage Description
- Detached, Paved
- Garage Spaces
- 4
- School District
- Vickburg
Mortgage Calculator
Courtesy of RE/MAX Perrett Associates 2699686101
 Provided through IDX through Realcomp II Ltd. Courtesy of HamadyRobinson, REALTORS®. Copyright 2026 Realcomp II Ltd. Shareholders. IDX information is provided exclusively for consumers' personal, non-commercial use and may not be used for any purpose other than to identify prospective properties consumers may be interested in purchasing and that the data is deemed reliable but not guaranteed accurate by the MLS.