11975 E Lee Mar Dr, Brady Township, MI 49097
- $995,000
- 4
- BD
- 3
- BA
- 2,181
- SqFt


- List Price
- $995,000
- Status
- ACTIVE
- MLS#
- 66026017985
- Style
- Ranch
- Year Built
- 1976
- Bedrooms
- 4
- Bathrooms
- 3
- Half baths
- 1
- Acres
- 0.72
- Living Area
- 2,181
- Region
- 39151 - Brady Twp
Property Description
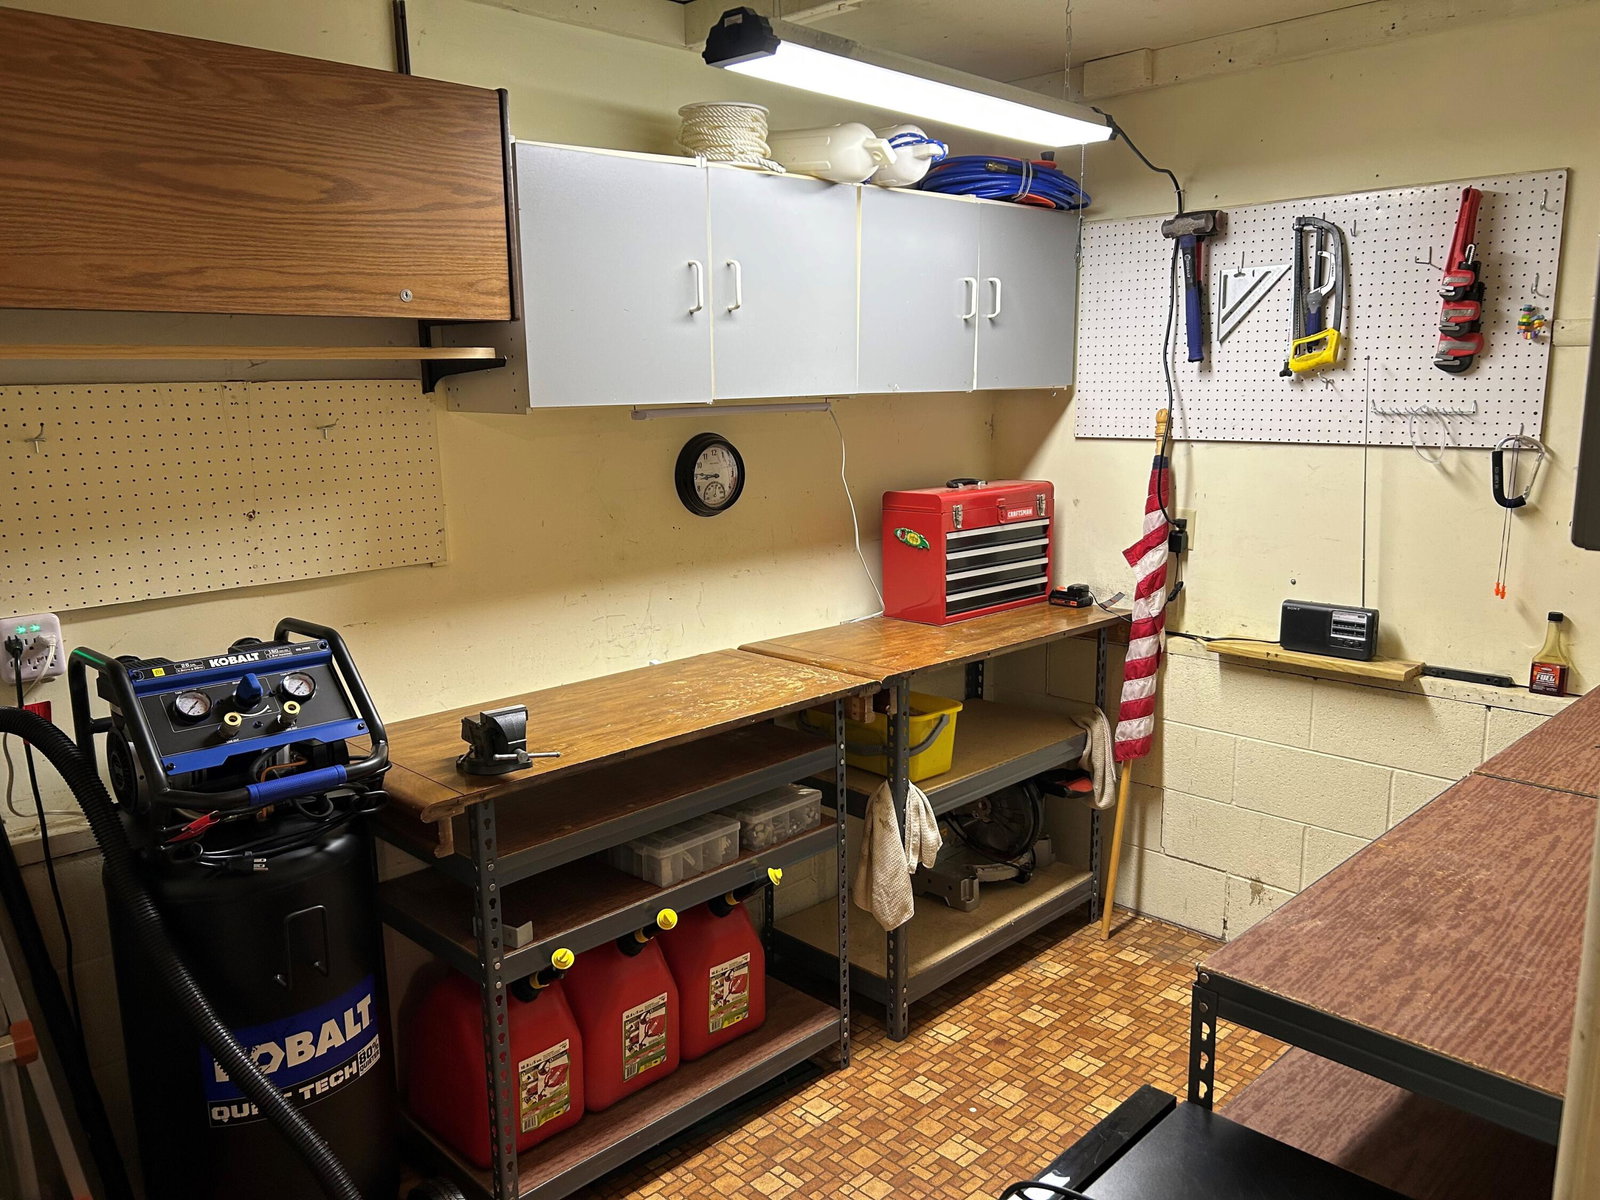
Don't miss this rare opportunity to own over 500ft of frontage on Indian Lake. The all sports lake is 758 acres, has great depths and provides fun for all! There is no public access, creating more enjoyment for the homeowners. Located on the end of a cul-de-sac, this peninsula property offers stunning lake views and natural beauty every way you look. You will appreciate the thoughtful design and abundance of windows. A covered porch with inviting swings, welcome you into the home. A living room with a gas log fireplace, formal dining space and 3 seasons porch surround the open kitchen. A center island with gas cook top, informal eating area, family room and 1/2 bath allow for more entertaining space. The master suite has large sliders to the deck, a walk-in closet and bathroom with walk-in shower. 3 additional bedrooms and a 2nd full bath make up the remainder of the home. There is a laundry closet with utility sink and plenty of storage closets throughout. A crawl space, heatedworkshop and loft are all accessible from the garage, providing great storage areas for your lake toys. You will be pleased to find a gradual entry into the lake and sandy bottom, perfect for swimming. A rock sea wall was installed to help when water levels are high. The home is already equipped with a generator, outdoor shower hook-up and grill ready for your entertaining needs. Property has underground sprinklers with a lake pump and air compressor when it's time to winterize. Docks and paddle boat included. Don't wait and start making memories on this one-of-a-kind property!
Additional Information
- Lot Description
- Cul-De-Sac, Sprinkler System-Yard
- Interior Features
- Pantry, Window Treatments
- Heating
- Forced Air, Natural Gas
- Cooling
- Attic Fan, Ceiling Fan(s), Central Air
- Fireplace Features
- Family Room, Gas Log
- Appliances
- Bar Fridge, Dishwasher, Dryer, Humidifier, Refrigerator, Range, Washer, Water Softener Owned
- Sewer
- Public Sewer
- Foundation
- Crawl Space
- Water
- Well
- Garage Description
- Attached, Garage Door Opener, Paved
- Garage Spaces
- 2
- School District
- Vickburg
Mortgage Calculator
Courtesy of Gardner Realty, LLC 2693237774
 Provided through IDX through Realcomp II Ltd. Courtesy of HamadyRobinson, REALTORS®. Copyright 2026 Realcomp II Ltd. Shareholders. IDX information is provided exclusively for consumers' personal, non-commercial use and may not be used for any purpose other than to identify prospective properties consumers may be interested in purchasing and that the data is deemed reliable but not guaranteed accurate by the MLS.