6364 126th Avenue, Fennville, MI 49408-9648
- $1,720,000
- 4
- BD
- 5
- BA
- 3,029
- SqFt








- List Price
- $1,720,000
- Status
- ACTIVE
- MLS#
- 70517582
- Days on Market
- 151
- Year Built
- 2022
- Bedrooms
- 4
- Bathrooms
- 4
- Half baths
- 1
- Acres
- 2.50
- Living Area
- 3,029
- Municipality
- Saugatuck Twp
- Region
- Saugatuck Twp
- Township
- Saugatuck Twp
Property Description
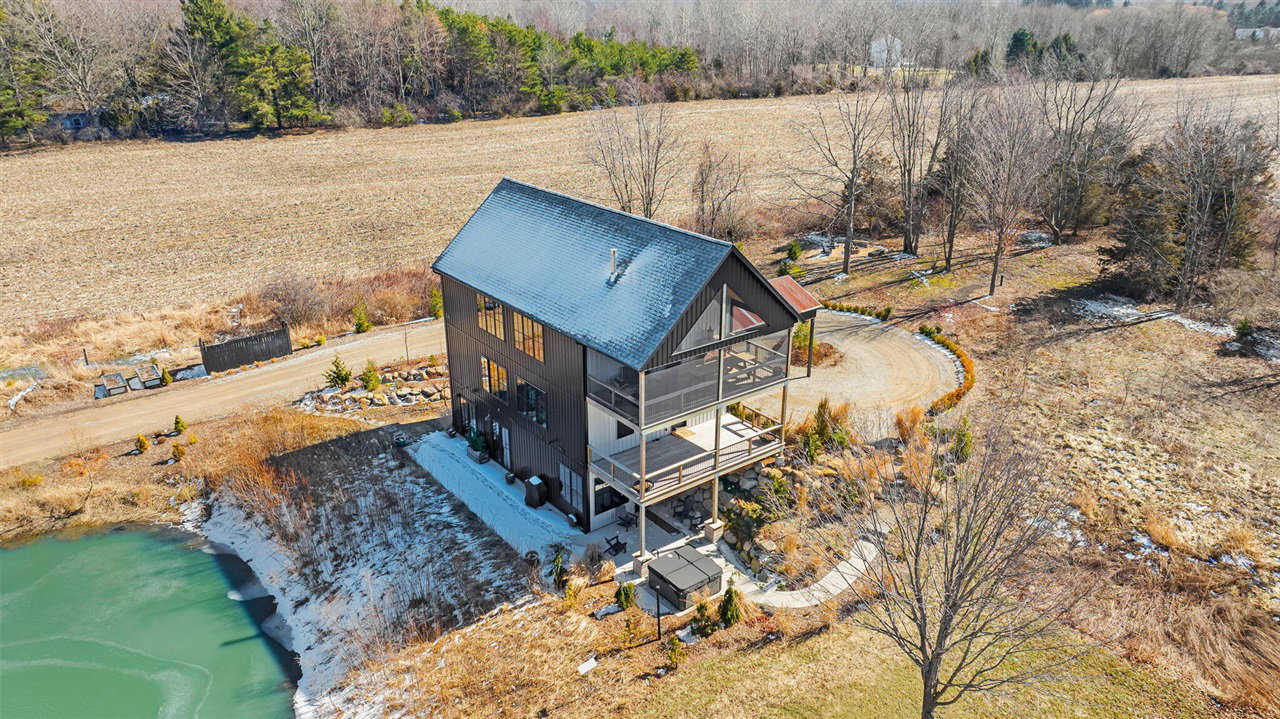
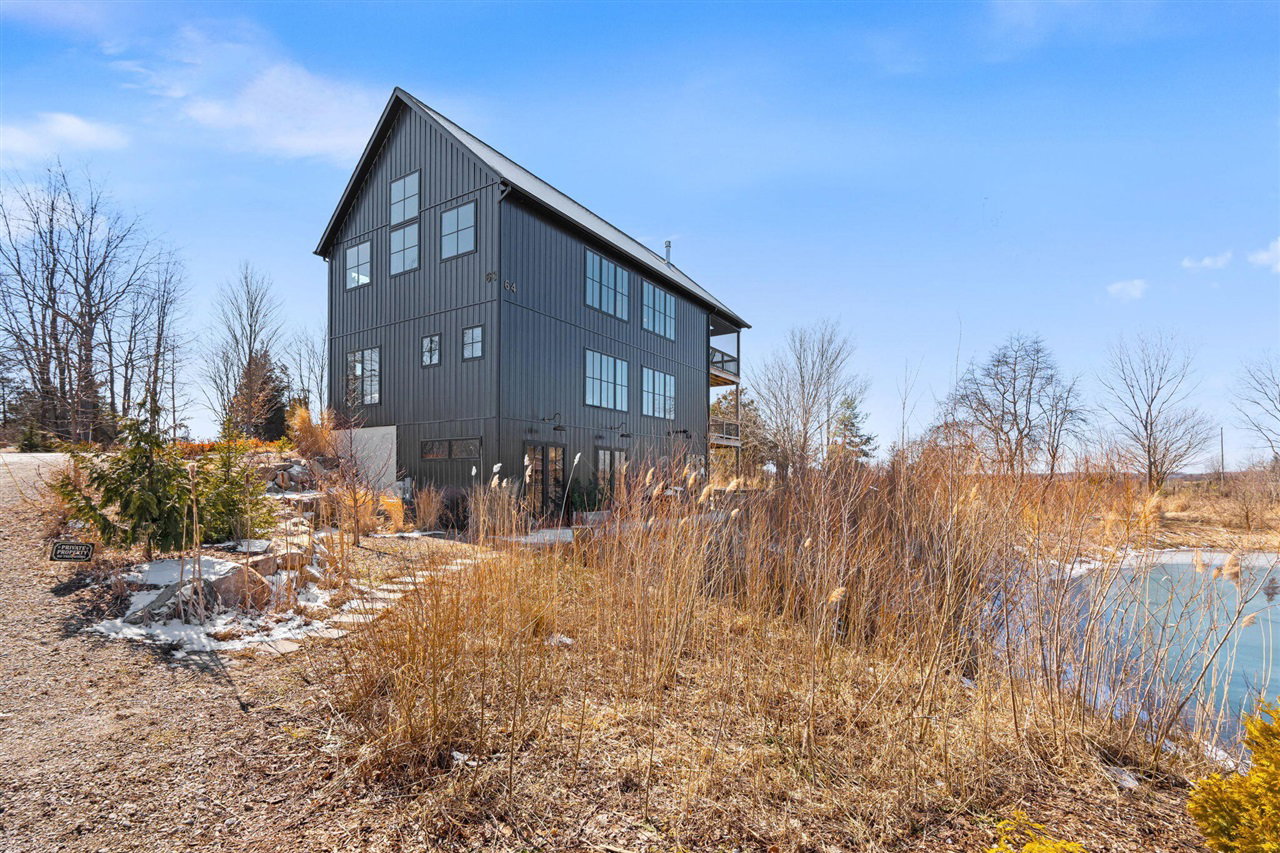
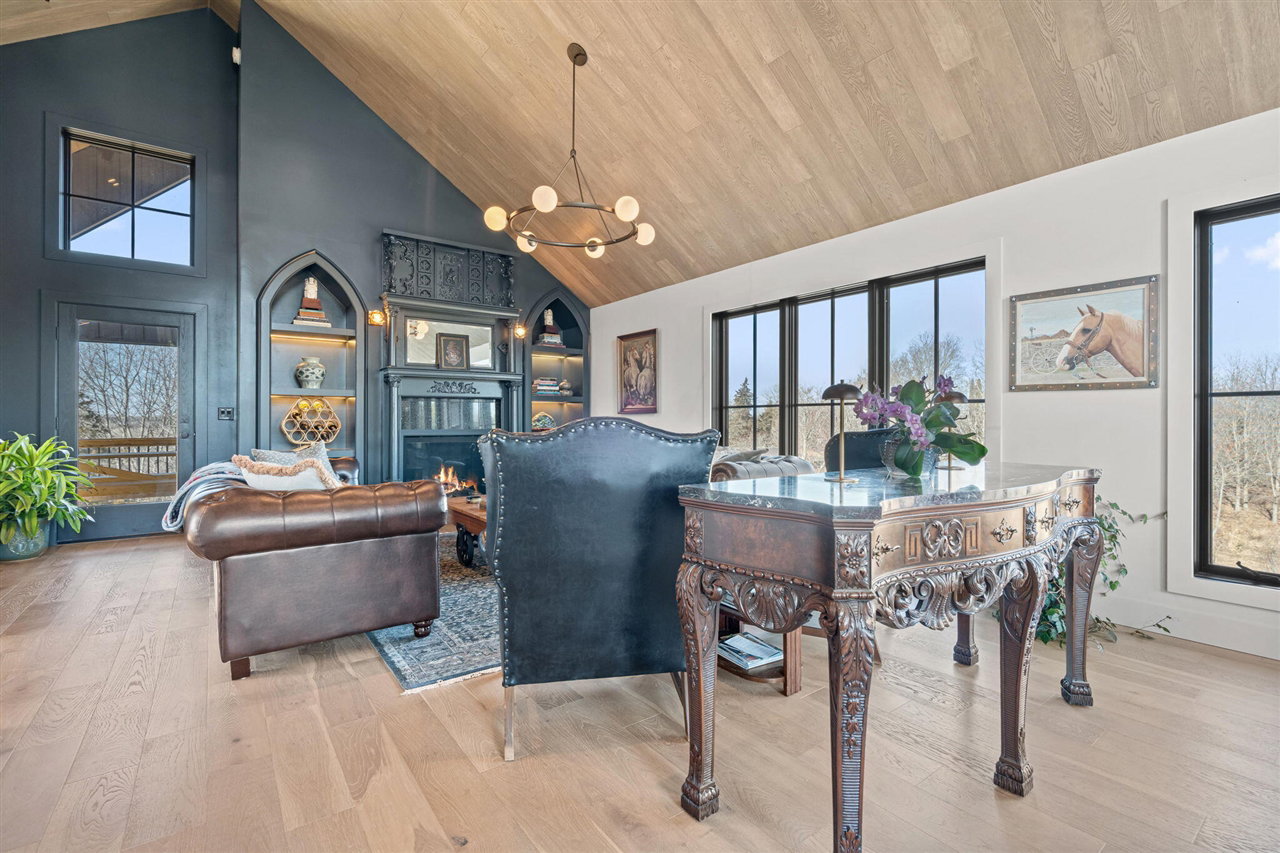
This luxury, newer construction custom home, being sold turn key with nearly all contents included, offers a rare chance to own a primary residence designed for tranquility and/or a property with strong short-term rental appeal in one of West Michigan's most desirable lakeshore communities sitting on 2.5 acres. It comfortably hosts large groups with four bedrooms, including a custom bunk room, four full baths plus a beautiful half bath for convenience & a gorgeous Chef's kitchen.A standout spa level includes side-by-side copper soaking tubs, a large steam room, custom deluge shower, & outdoor hot tub, creating a resort-style experience that supports premium rental rates or even a company retreat. An almost 300 sq ft screened in porch, 14-person picnic table, serene pond, & barn-reclaimed architectural details enhances its charm. High-end finishes, flexible studio space, & proximity to Lake Michigan, wineries, beaches, vibrant Saugatuck & Douglas downtowns make this a rare gem.
/u.realgeeks.media/hrghi/HamadyRobinson_StackedLogo_(1).jpg)
Additional Information
- Lot Dimensions
- 230 x 500 x 230 x 315 x 11 x 44 x 16 x
- Interior Features
- Wet Bar/Bar
- Heating
- Propane, Forced Air
- Fireplace Features
- Gas, Wood Burning Stove
- Basement
- Yes
- Basement Description
- Daylight
- Appliances
- Dishwasher, Dryer, Freezer, Microwave, Range/Oven, Refrigerator, Washer, Propane Hot Water
- Exterior Features
- Lawn Sprinkler
- Foundation
- Basement
- School District
- Fennville Public Schools
Mortgage Calculator
Listing Courtesy of CENTURY 21 Affiliated, Office Phone: 269-857-2121

Provided through IDX via MiRealSource. Courtesy of MiRealSource Shareholder. Copyright MiRealSource. The information published and disseminated by MiRealSource is communicated verbatim, without change by MiRealSource, as filed with MiRealSource by its members. The accuracy of all information, regardless of source, is not guaranteed or warranted. All information should be independently verified.Copyright 2014 MiRealSource. All rights reserved. The information provided hereby constitutes proprietary information of MiRealSource, Inc. and its shareholders, affiliates and licensees and may not be reproduced or transmitted in any form or by any means, electronic or mechanical, including photocopy, recording, scanning or any information storage and retrieval system, without written permission from MiRealSource, Inc.
Provided through IDX via MiRealSource, as the "Source MLS", courtesy of the Originating MLS shown on the property listing, as the Originating MLS. The information published and disseminated by the Originating MLS is communicated verbatim, without change by the Originating MLS, as filed with it by its members. The accuracy of all information, regardless of source, is not guaranteed or warranted. All information should be independently verified. Copyright 2014 MiRealSource. All rights reserved. The information provided hereby constitutes proprietary information of MiRealSource, Inc. and its shareholders, affiliates and licensees and may not be reproduced or transmitted in any form or by any means, electronic or mechanical, including photocopy, recording, scanning or any information storage and retrieval system, without written permission from MiRealSource, Inc.