5391 Eaglepass Drive, Hudsonville, MI 49426-9529
- $1,045,000
- 5
- BD
- 4
- BA
- 4,514
- SqFt






- List Price
- $1,045,000
- Status
- ACTIVE
- MLS#
- 70539182
- Days on Market
- 48
- Year Built
- 2021
- Price Change
- ▼ $30,000 1784183188
- Bedrooms
- 5
- Bathrooms
- 3
- Half baths
- 1
- Acres
- 1.26
- Living Area
- 4,514
- Municipality
- Blendon Twp
- Region
- Blendon Twp
- Township
- Blendon Twp
Property Description
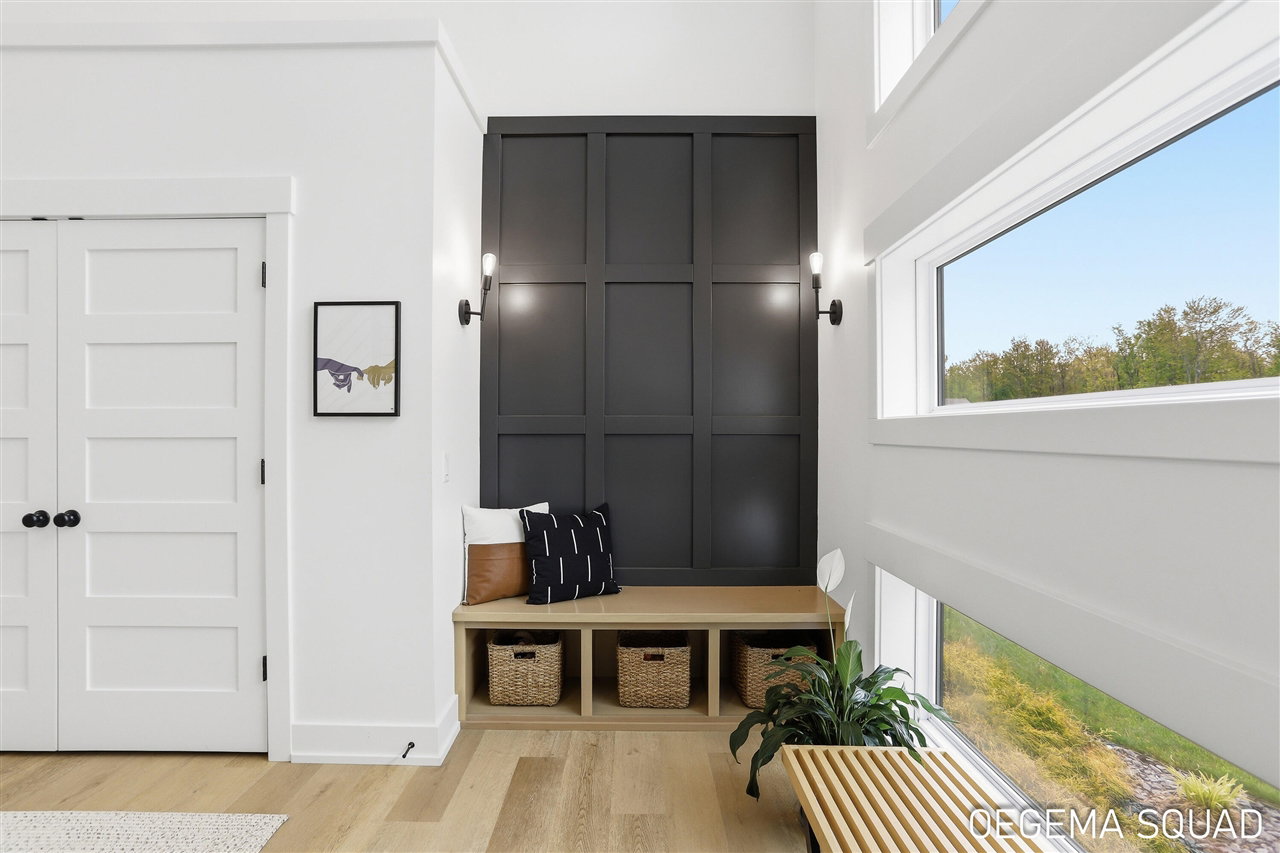
Tucked away at the end of a quiet cul-de-sac in Hudsonville, this custom-built contemporary retreat blends striking architecture with warm, livable luxury. Set on 1.27 private acres with shared water access, this 5-bedroom, 3.5-bath home offers over 4,500 square feet of intentionally designed living space. Towering windows flood the home with natural light while the dramatic two-story living room and linear fireplace create an unforgettable first impression. The designer kitchen features high-end appliances, a spacious center island, custom cabinetry, and a hidden butler's pantry. A serene main-floor primary suite offers wooded views, a spa-inspired ensuite, and an oversized walk-in closet.Upstairs, spacious secondary bedrooms and a large bonus room provide flexibility for work, play, or entertaining. The walkout lower level includes additional living space, a full gym, guest suite, and seamless indoor-outdoor flow to the patio and backyard retreat.
/u.realgeeks.media/hrghi/HamadyRobinson_StackedLogo_(1).jpg)
Additional Information
- Hoa Fee
- $275
- Hoa Freq
- Annually
- Lot Dimensions
- 432 x 86
- Heating
- Natural Gas, Forced Air
- Fireplace Features
- Gas
- Appliances
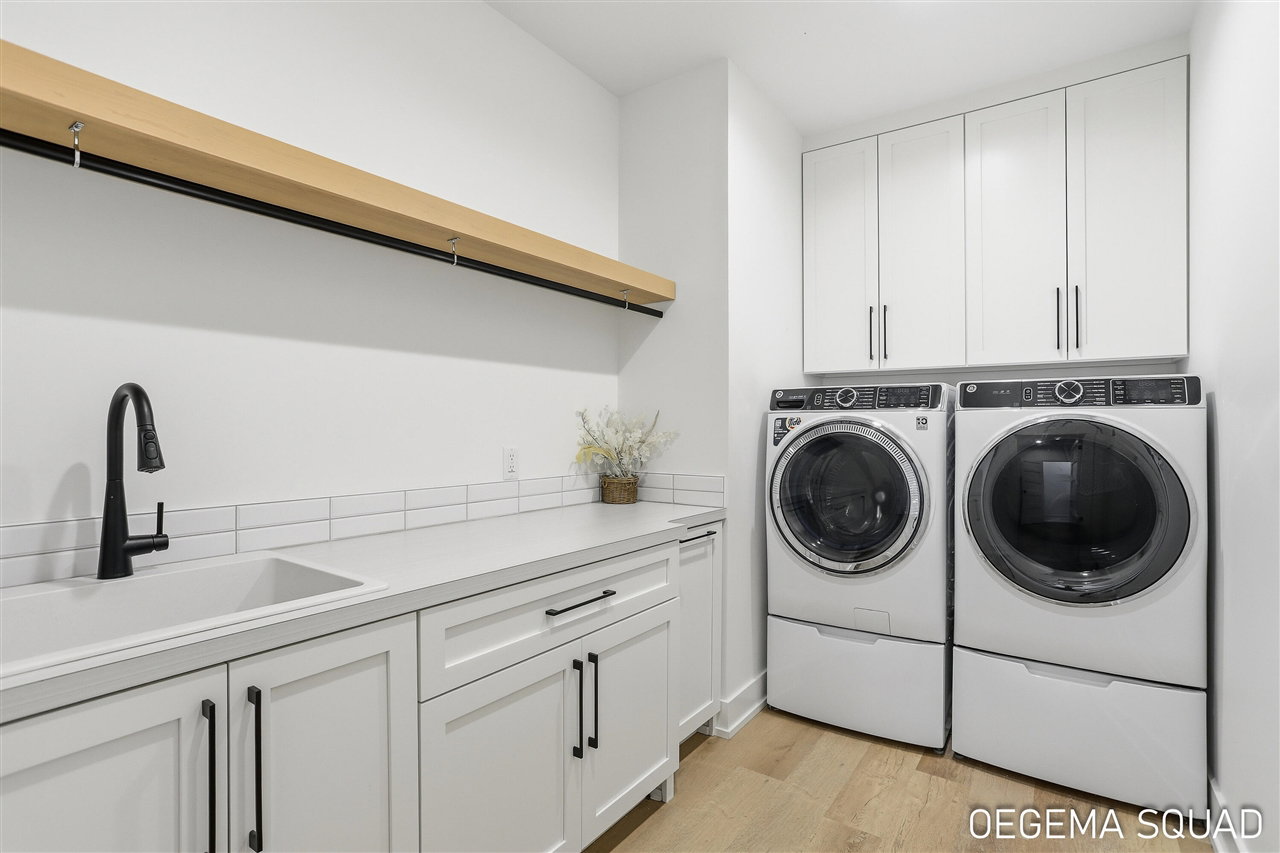
- Dishwasher, Dryer, Microwave, Range/Oven, Refrigerator, Washer
- Exterior Features
- Lawn Sprinkler
- Foundation
- Basement
- Water
- Public
- Garage Spaces
- 3
- School District
- Hudsonville Public School District
Mortgage Calculator
Listing Courtesy of HomeRealty Holland, Office Phone: 616-796-9696

Provided through IDX via MiRealSource. Courtesy of MiRealSource Shareholder. Copyright MiRealSource. The information published and disseminated by MiRealSource is communicated verbatim, without change by MiRealSource, as filed with MiRealSource by its members. The accuracy of all information, regardless of source, is not guaranteed or warranted. All information should be independently verified.Copyright 2014 MiRealSource. All rights reserved. The information provided hereby constitutes proprietary information of MiRealSource, Inc. and its shareholders, affiliates and licensees and may not be reproduced or transmitted in any form or by any means, electronic or mechanical, including photocopy, recording, scanning or any information storage and retrieval system, without written permission from MiRealSource, Inc.
Provided through IDX via MiRealSource, as the "Source MLS", courtesy of the Originating MLS shown on the property listing, as the Originating MLS. The information published and disseminated by the Originating MLS is communicated verbatim, without change by the Originating MLS, as filed with it by its members. The accuracy of all information, regardless of source, is not guaranteed or warranted. All information should be independently verified. Copyright 2014 MiRealSource. All rights reserved. The information provided hereby constitutes proprietary information of MiRealSource, Inc. and its shareholders, affiliates and licensees and may not be reproduced or transmitted in any form or by any means, electronic or mechanical, including photocopy, recording, scanning or any information storage and retrieval system, without written permission from MiRealSource, Inc.