6514 Creekwood Drive, Holland, MI 49423-9778
- $1,299,000
- 3
- BD
- 4
- BA
- 5,316
- SqFt














- List Price
- $1,299,000
- Status
- ACTIVE
- MLS#
- 70543807
- Days on Market
- 27
- Year Built
- 1992
- Bedrooms
- 3
- Bathrooms
- 3
- Half baths
- 1
- Acres
- 3.32
- Living Area
- 5,316
- Municipality
- Laketown Twp
- Region
- Laketown Twp
- Township
- Laketown Twp
Property Description
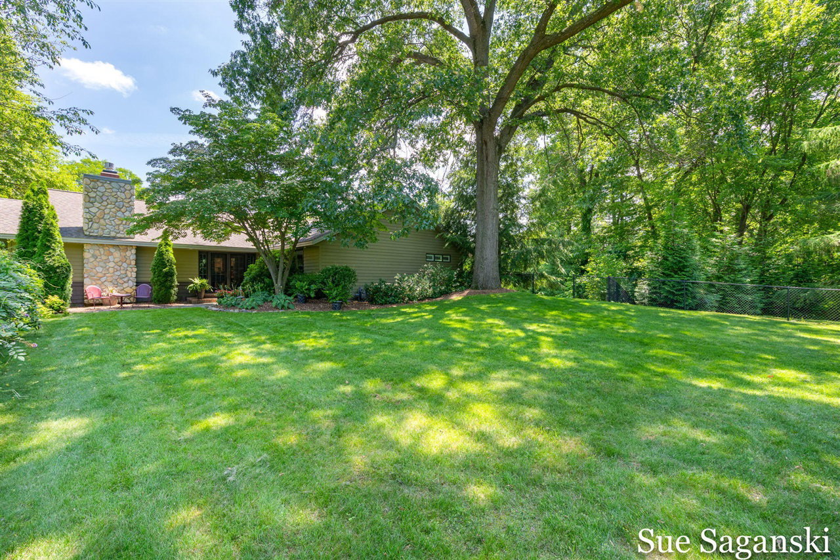
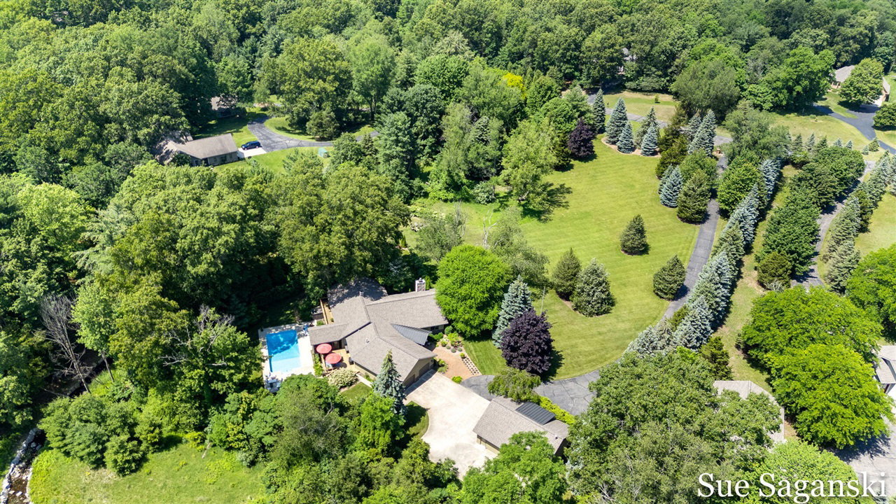
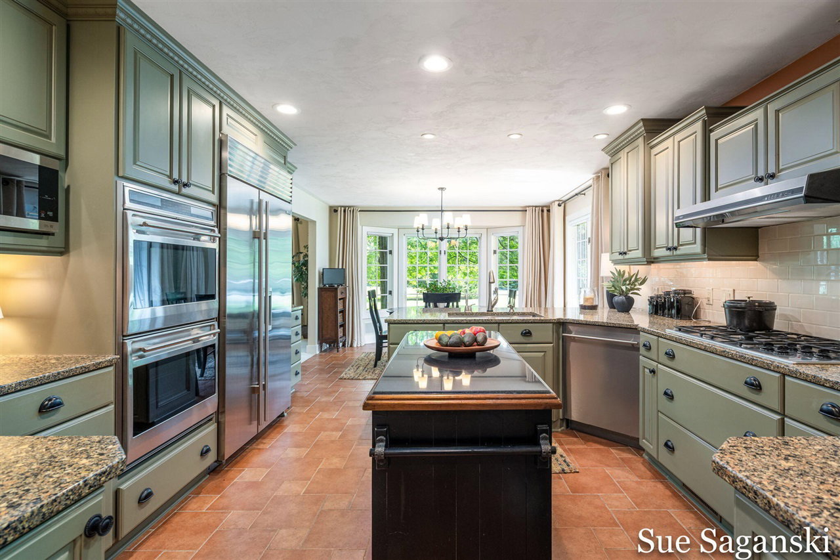
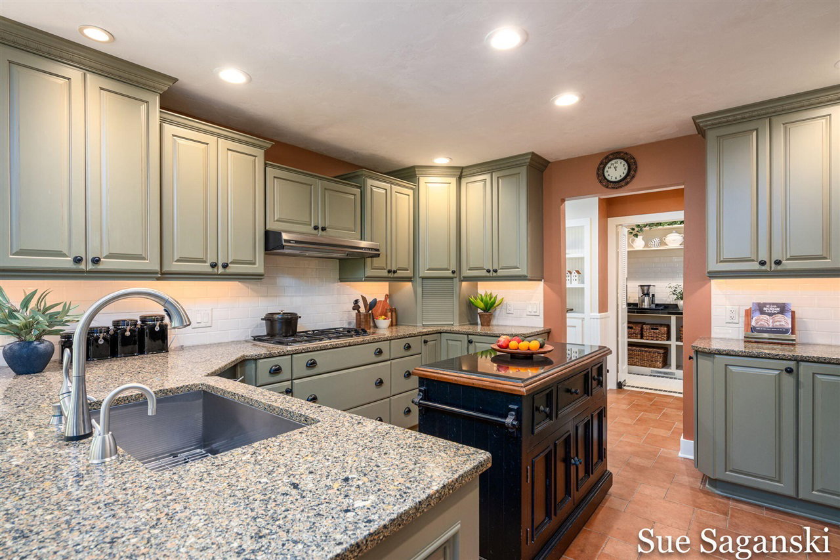
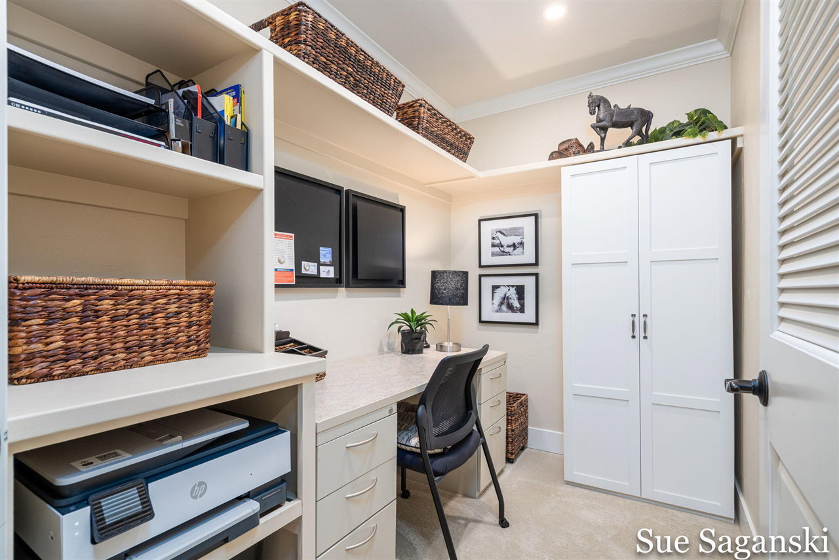
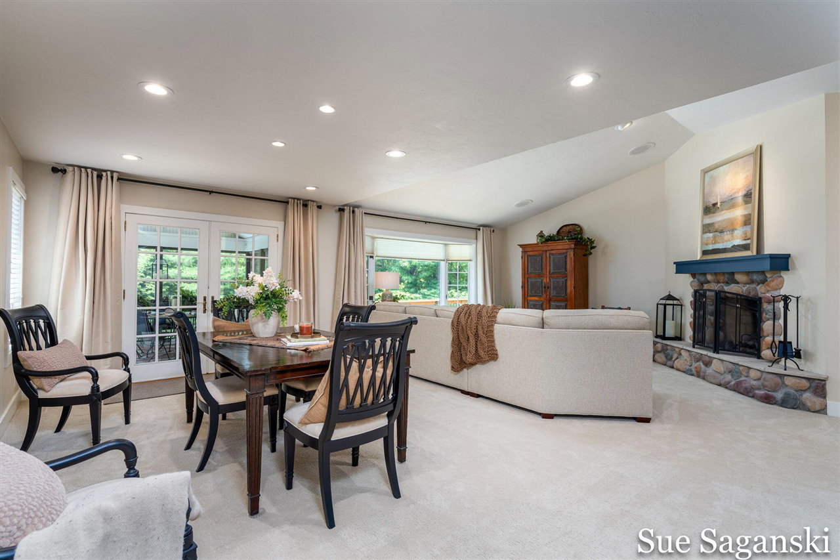
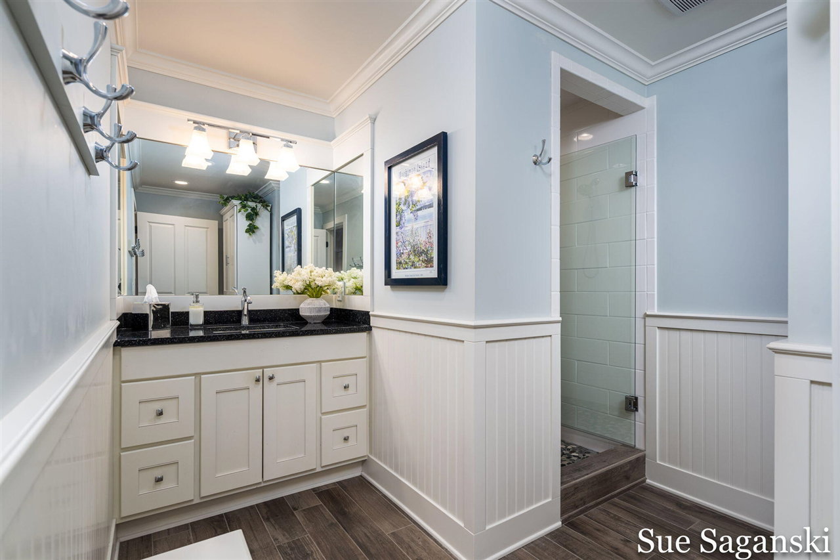
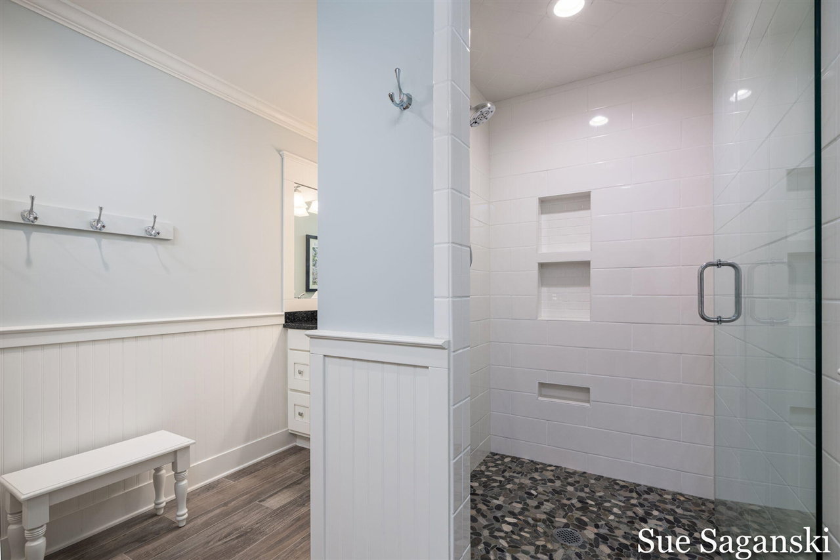
Nestled on 3.32 private acres in Laketown Twp, this exceptional 3 bedrm,3.5 bath home has been completely redesigned in a classic upscale cottage style. Meticulously maintained, this sprawling ranch offers the perfect blend of luxury, comfort, and functionality. Stunning custom finishes, millwork and upscale appliances are showcased throughout complemented by a spacious butler's pantry. Abundant natural light streaming throughout expansive windows that frame beautiful views of the surrounding landscape delivering private upscale living at its finest. The luxurious primary suite serves as a private retreat, featuring a sitting area, dedicated dressing space and a spa-like bath overlooking the saltwater pool and professionally landscaped grounds. Two additional bedrooms, 2 full baths provide comfortable accommodations for family with direct views and close proximity to the pool and hot tub. Designed for both everyday living and entertaining the home offers two fires places
/u.realgeeks.media/hrghi/HamadyRobinson_StackedLogo_(1).jpg)
Additional Information
- Hoa Fee
- $400
- Hoa Freq
- Annually
- Lot Dimensions
- 220 x 478 x 325 x 508
- Interior Features
- Wet Bar/Bar
- Heating
- Natural Gas, Forced Air, Humidity Control
- Fireplace Features
- Gas
- Basement
- Yes
- Basement Description
- Daylight
- Appliances
- Dishwasher, Dryer, Humidifier, Microwave, Refrigerator, Washer, Gas Water Heater, Tankless Water Heater
- Exterior Features
- Lawn Sprinkler
- Foundation
- Basement
- Garage Spaces
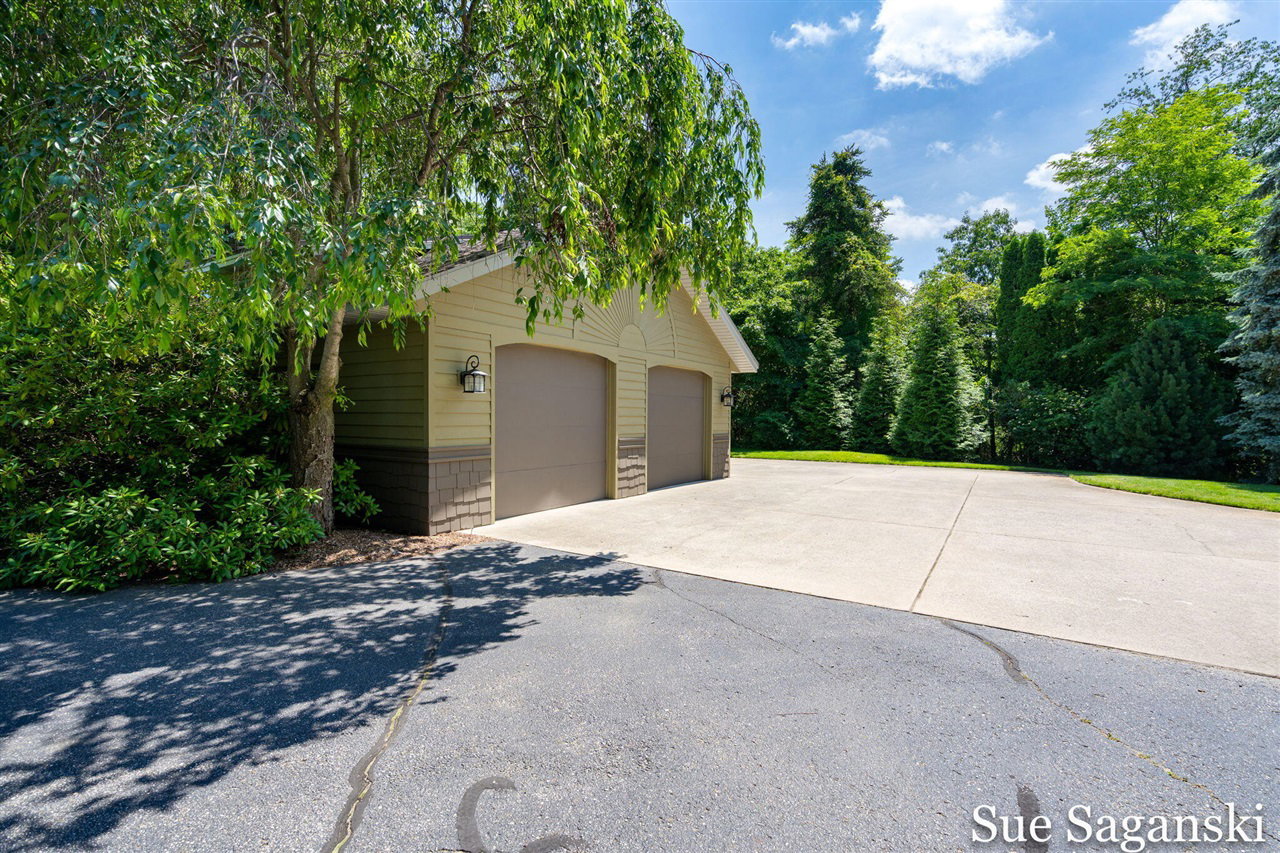
- 5
- School District
- Saugatuck Public Schools
Mortgage Calculator
Listing Courtesy of Keller Williams GR East, Office Phone: 616-575-1800

Provided through IDX via MiRealSource. Courtesy of MiRealSource Shareholder. Copyright MiRealSource. The information published and disseminated by MiRealSource is communicated verbatim, without change by MiRealSource, as filed with MiRealSource by its members. The accuracy of all information, regardless of source, is not guaranteed or warranted. All information should be independently verified.Copyright 2014 MiRealSource. All rights reserved. The information provided hereby constitutes proprietary information of MiRealSource, Inc. and its shareholders, affiliates and licensees and may not be reproduced or transmitted in any form or by any means, electronic or mechanical, including photocopy, recording, scanning or any information storage and retrieval system, without written permission from MiRealSource, Inc.
Provided through IDX via MiRealSource, as the "Source MLS", courtesy of the Originating MLS shown on the property listing, as the Originating MLS. The information published and disseminated by the Originating MLS is communicated verbatim, without change by the Originating MLS, as filed with it by its members. The accuracy of all information, regardless of source, is not guaranteed or warranted. All information should be independently verified. Copyright 2014 MiRealSource. All rights reserved. The information provided hereby constitutes proprietary information of MiRealSource, Inc. and its shareholders, affiliates and licensees and may not be reproduced or transmitted in any form or by any means, electronic or mechanical, including photocopy, recording, scanning or any information storage and retrieval system, without written permission from MiRealSource, Inc.