3123 Journey Drive, Hudsonville, MI 49426-7712
- $1,449,000
- 5
- BD
- 6
- BA
- 4,352
- SqFt










- List Price
- $1,449,000
- Status
- ACTIVE
- MLS#
- 70546193
- Days on Market
- 17
- Year Built
- 2018
- Bedrooms
- 5
- Bathrooms
- 4
- Half baths
- 2
- Acres
- 1.60
- Living Area
- 4,352
- Municipality
- Jamestown Twp
- Region
- Jamestown Twp
- Township
- Jamestown Twp
Property Description
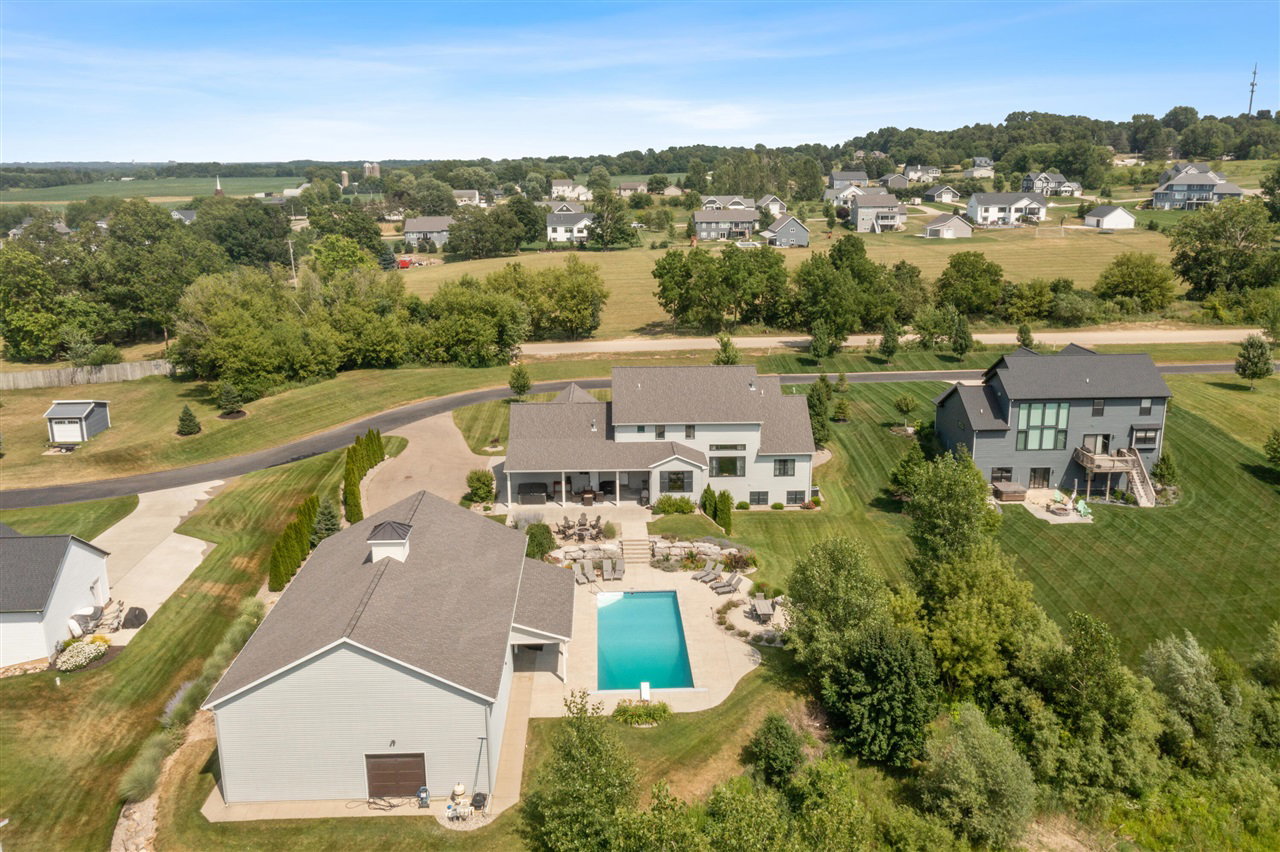
Experience luxury living and endless recreation in this exceptional two-story home. Thoughtfully designed for both everyday comfort and entertaining with a blend of elegance and functionality. You'll find custom cabinetry, a large center island, and an open layout in the kitchen that flows seamlessly into the dining, living room, and outdoor patio. The spacious primary suite provides a private retreat with a spa-like bathroom offering dual shower heads and a generous walk-in closet. Upstairs you'll find spacious bedrooms with privacy and function. While the basement offers plenty of room for entertaining with it's own wet bar and plenty of space for games. For outdoor living, enjoy your own backyard oasis with your very own inground pool, spacious patio, and peaceful views. While the heated barn offers the opportunity for year-round fun, featuring an indoor basketball court with space for volleyball, baseball or softball training, and pickleball. Complete with a kitchenette and
/u.realgeeks.media/hrghi/HamadyRobinson_StackedLogo_(1).jpg)
Additional Information
- Hoa Fee
- $300
- Lot Dimensions
- irregular - 250 x 420ish
- Interior Features
- Wet Bar/Bar
- Heating
- Natural Gas, Forced Air
- Basement
- Yes
- Basement Description
- Daylight
- Appliances
- Dishwasher, Dryer, Microwave, Refrigerator, Washer, Gas Water Heater
- Exterior Features
- Lawn Sprinkler
- Foundation
- Basement
- Garage Spaces
- 3
- School District
- Hudsonville Public School District
Mortgage Calculator
Listing Courtesy of Suburban Realty Group LLC, Office Phone: 616-366-3320

Provided through IDX via MiRealSource. Courtesy of MiRealSource Shareholder. Copyright MiRealSource. The information published and disseminated by MiRealSource is communicated verbatim, without change by MiRealSource, as filed with MiRealSource by its members. The accuracy of all information, regardless of source, is not guaranteed or warranted. All information should be independently verified.Copyright 2014 MiRealSource. All rights reserved. The information provided hereby constitutes proprietary information of MiRealSource, Inc. and its shareholders, affiliates and licensees and may not be reproduced or transmitted in any form or by any means, electronic or mechanical, including photocopy, recording, scanning or any information storage and retrieval system, without written permission from MiRealSource, Inc.
Provided through IDX via MiRealSource, as the "Source MLS", courtesy of the Originating MLS shown on the property listing, as the Originating MLS. The information published and disseminated by the Originating MLS is communicated verbatim, without change by the Originating MLS, as filed with it by its members. The accuracy of all information, regardless of source, is not guaranteed or warranted. All information should be independently verified. Copyright 2014 MiRealSource. All rights reserved. The information provided hereby constitutes proprietary information of MiRealSource, Inc. and its shareholders, affiliates and licensees and may not be reproduced or transmitted in any form or by any means, electronic or mechanical, including photocopy, recording, scanning or any information storage and retrieval system, without written permission from MiRealSource, Inc.