4668 76th Street, Byron Center, MI 49315
- $2,250,000
- 5
- BD
- 5
- BA
- 5,077
- SqFt











- List Price
- $2,250,000
- Status
- ACTIVE
- MLS#
- 70546310
- Days on Market
- 18
- Year Built
- 2021
- Bedrooms
- 5
- Bathrooms
- 4
- Half baths
- 1
- Acres
- 4.84
- Living Area
- 5,077
- Municipality
- Byron Twp
- Region
- Byron Twp
- Township
- Byron Twp
Property Description
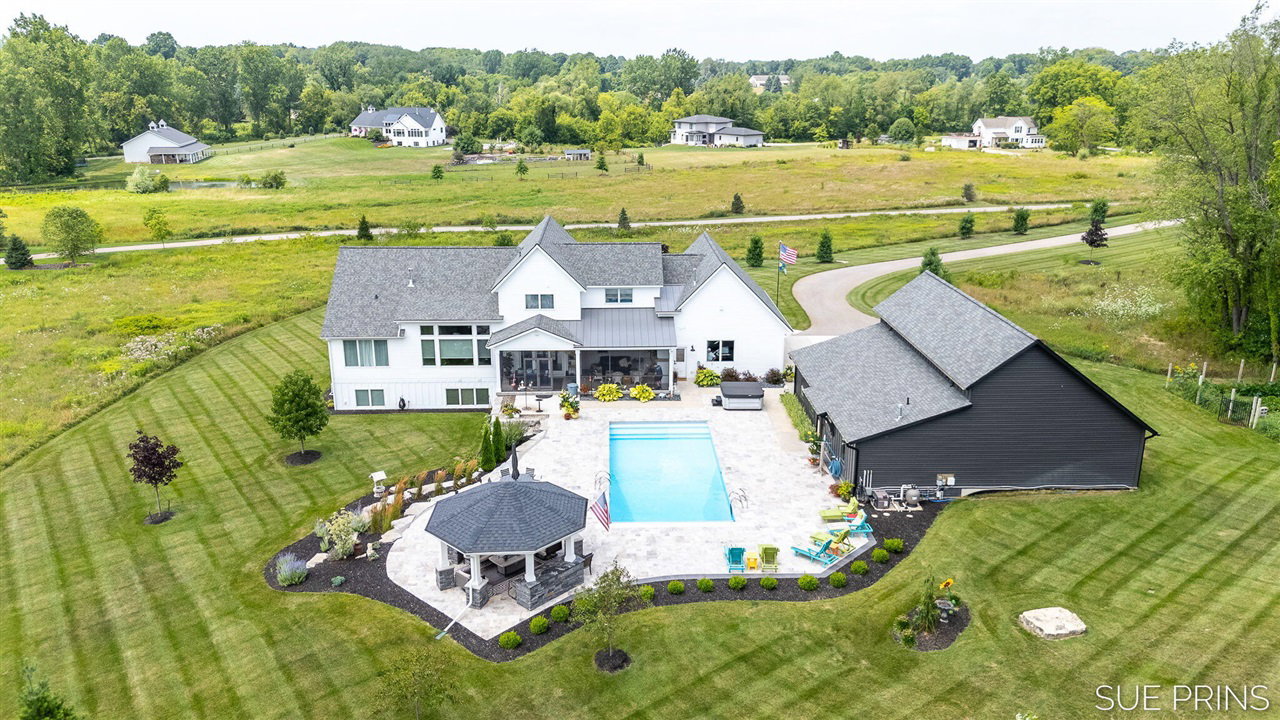
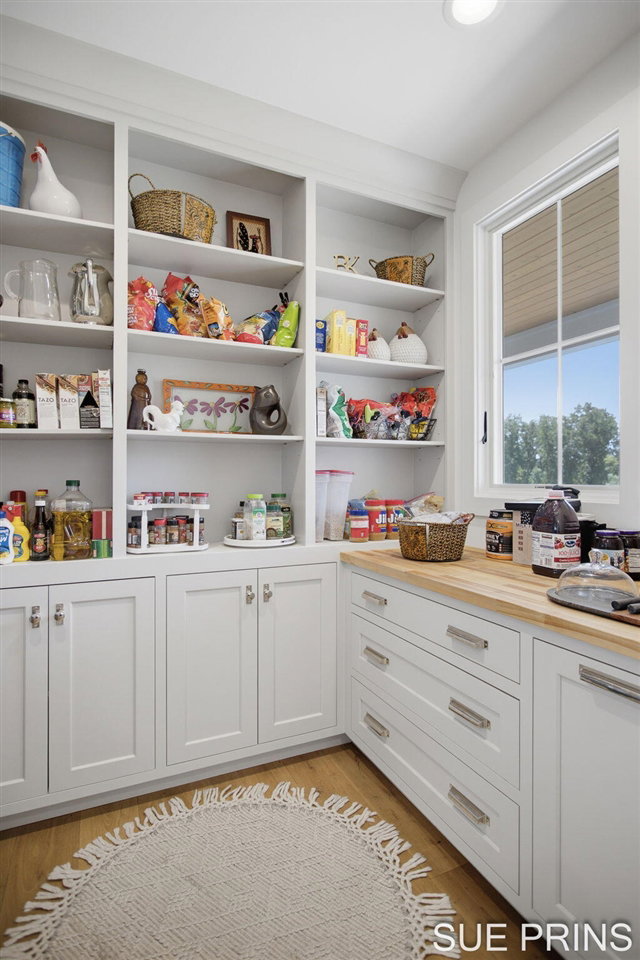
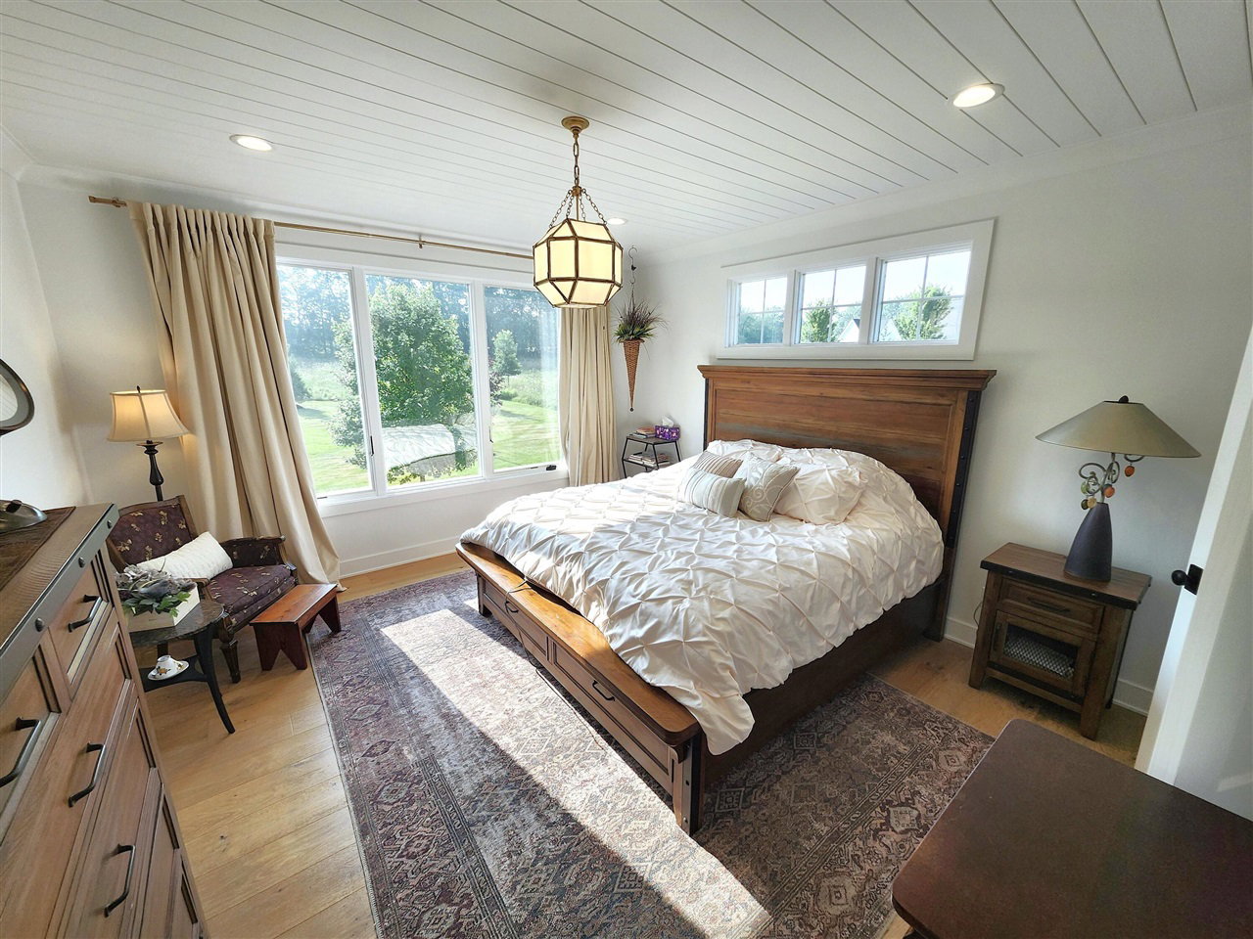
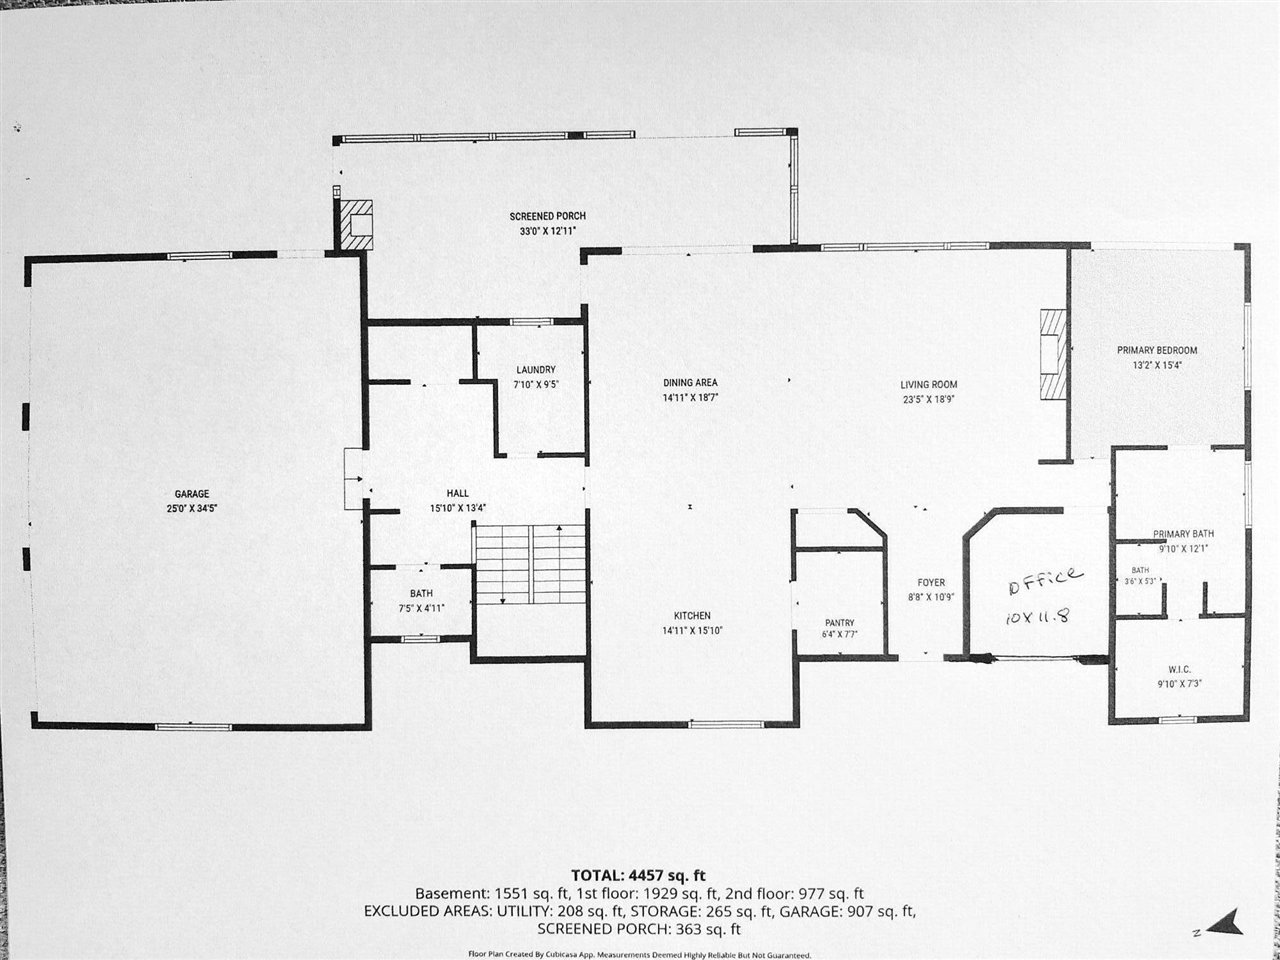
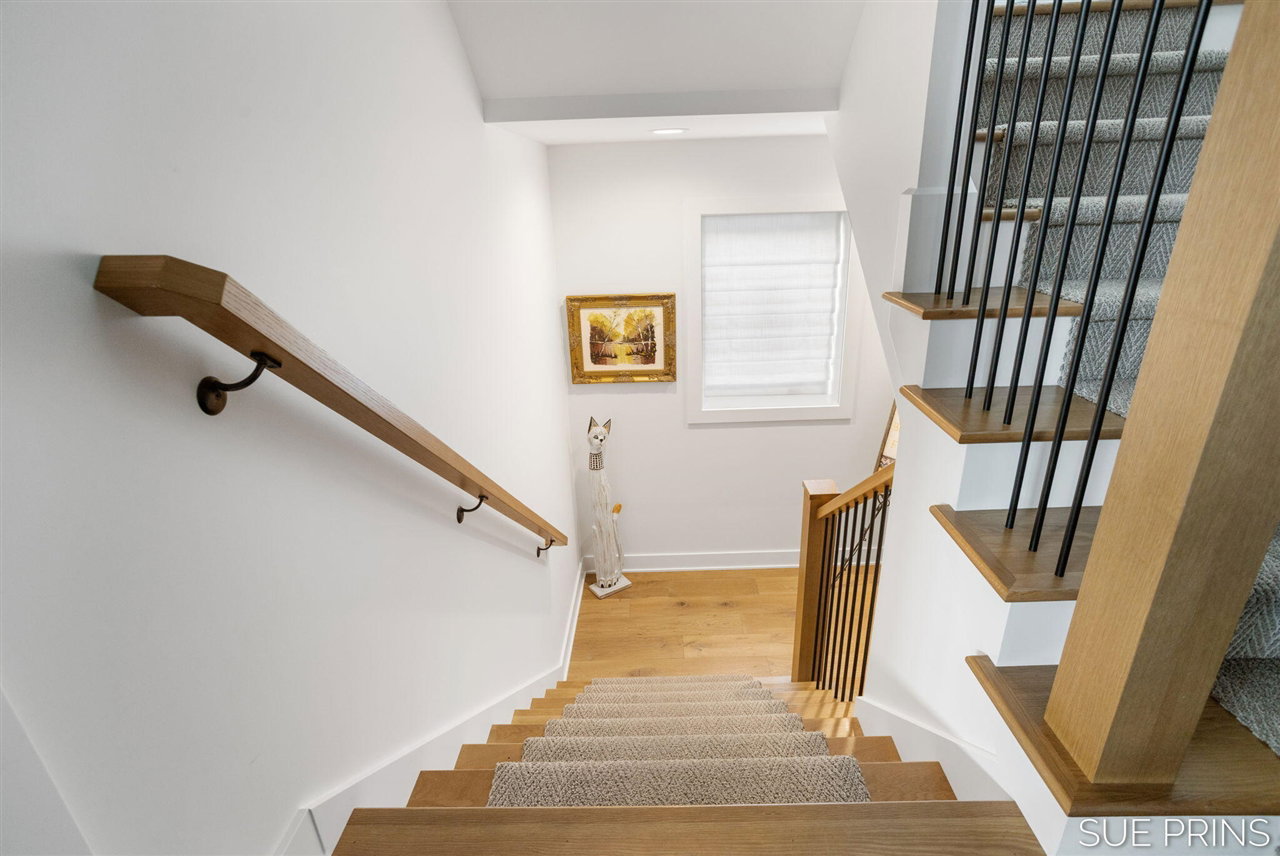
Experience luxury living on 4.84 gorgeous acres. Designed for both everyday comfort & exceptional entertaining. This stunning home features: heated saltwater pool w/ auto cover, pool house w/ kitchenette & 1/2 bath, travertine pool surround, granite bar, custom gazebo, screened porch w/ gas FP. 42 x 46 Barn has 815 finished sq ft, 3 stalls w/ RV clearance, heated workshop & a generator for barn & house. You'll love this home's floor plan. Living rm has iron banded wood ceiling beams & fireplace. Main floor utility, office & primary bedrm/ensuite. Upper has 3 bedrms (1 full/1 ensuite). Premium finishes include: Wolf & Sub-Zero appliances, quartzite countertops, Kohler fixtures, Shaws cast-iron apron sink & walk-in pantry. Lower level in-floor heat, family rm, bedrm /ensuite, bar, sauna, fitness & play room. Smart-home features: auto blinds, SONOS audio, Ring System, & EV charging. With countless thoughtful upgrades, this estate seamlessly blends it all together. Showings begin 7/21
/u.realgeeks.media/hrghi/HamadyRobinson_StackedLogo_(1).jpg)
Additional Information
- Lot Dimensions
- 353 x 329 x 151 x 462 x 200 x 800
- Interior Features
- Wet Bar/Bar
- Heating
- Natural Gas, Forced Air, Humidity Control
- Fireplace Features
- Gas
- Basement
- Yes
- Basement Description
- Daylight
- Appliances
- Dishwasher, Dryer, Freezer, Humidifier, Microwave, Range/Oven, Refrigerator, Washer, Gas Water Heater
- Exterior Features
- Lawn Sprinkler
- Foundation
- Basement
- Garage Spaces
- 3
- School District
- Byron Center Public Schools
Mortgage Calculator
Listing Courtesy of Five Star Real Estate (Jenison), Office Phone: 616-723-2400

Provided through IDX via MiRealSource. Courtesy of MiRealSource Shareholder. Copyright MiRealSource. The information published and disseminated by MiRealSource is communicated verbatim, without change by MiRealSource, as filed with MiRealSource by its members. The accuracy of all information, regardless of source, is not guaranteed or warranted. All information should be independently verified.Copyright 2014 MiRealSource. All rights reserved. The information provided hereby constitutes proprietary information of MiRealSource, Inc. and its shareholders, affiliates and licensees and may not be reproduced or transmitted in any form or by any means, electronic or mechanical, including photocopy, recording, scanning or any information storage and retrieval system, without written permission from MiRealSource, Inc.
Provided through IDX via MiRealSource, as the "Source MLS", courtesy of the Originating MLS shown on the property listing, as the Originating MLS. The information published and disseminated by the Originating MLS is communicated verbatim, without change by the Originating MLS, as filed with it by its members. The accuracy of all information, regardless of source, is not guaranteed or warranted. All information should be independently verified. Copyright 2014 MiRealSource. All rights reserved. The information provided hereby constitutes proprietary information of MiRealSource, Inc. and its shareholders, affiliates and licensees and may not be reproduced or transmitted in any form or by any means, electronic or mechanical, including photocopy, recording, scanning or any information storage and retrieval system, without written permission from MiRealSource, Inc.