484 8th Avenue, Byron Center, MI 49315-9507
- $1,350,000
- 5
- BD
- 5
- BA
- 4,037
- SqFt


















- List Price
- $1,350,000
- Status
- ACTIVE
- MLS#
- 70548325
- Days on Market
- 55
- Year Built
- 2021
- Price Change
- ▼ $49,900 1789527256
- Bedrooms
- 5
- Bathrooms
- 3
- Half baths
- 2
- Acres
- 3.04
- Living Area
- 4,037
- Municipality
- Jamestown Twp
- Region
- Jamestown Twp
- Township
- Jamestown Twp
Property Description
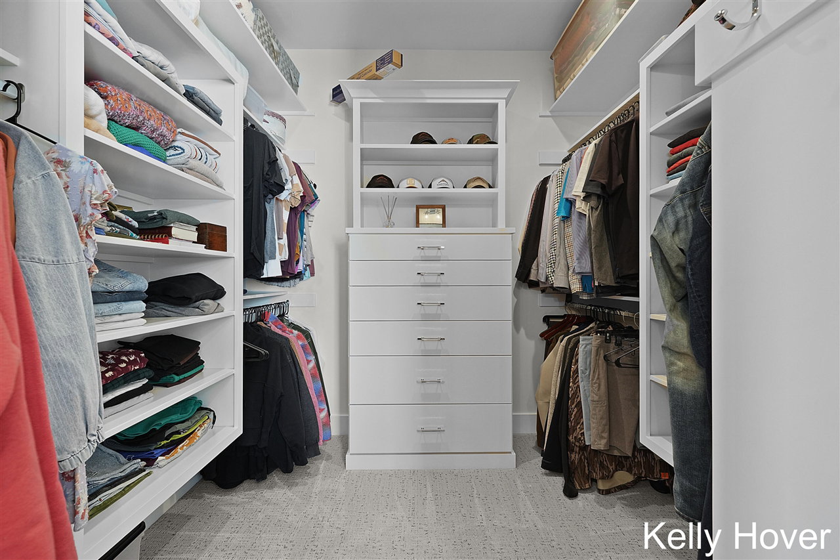
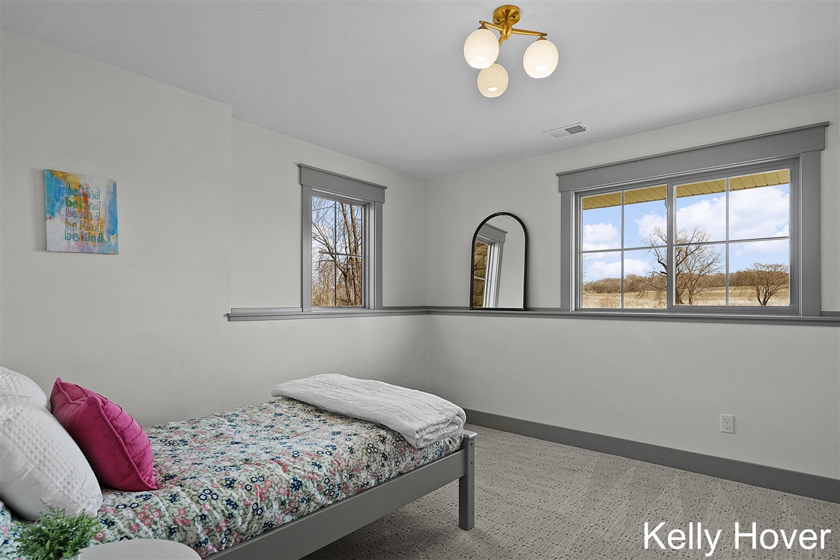
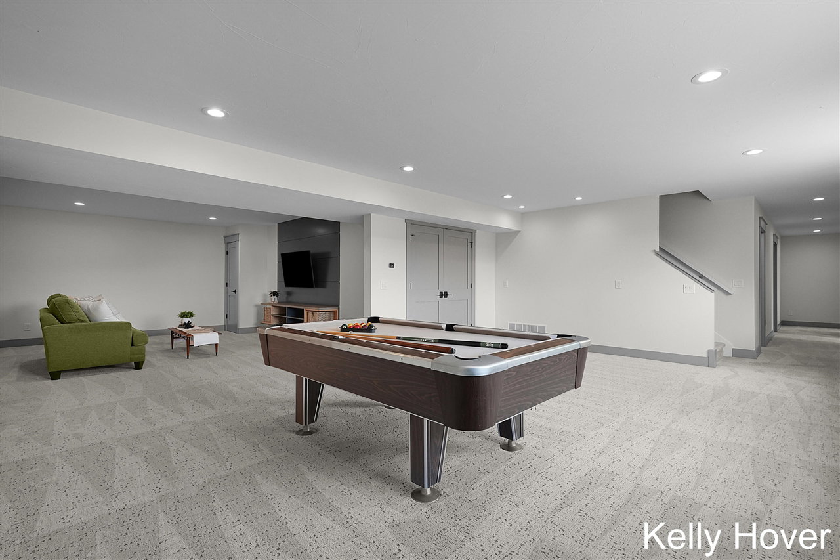
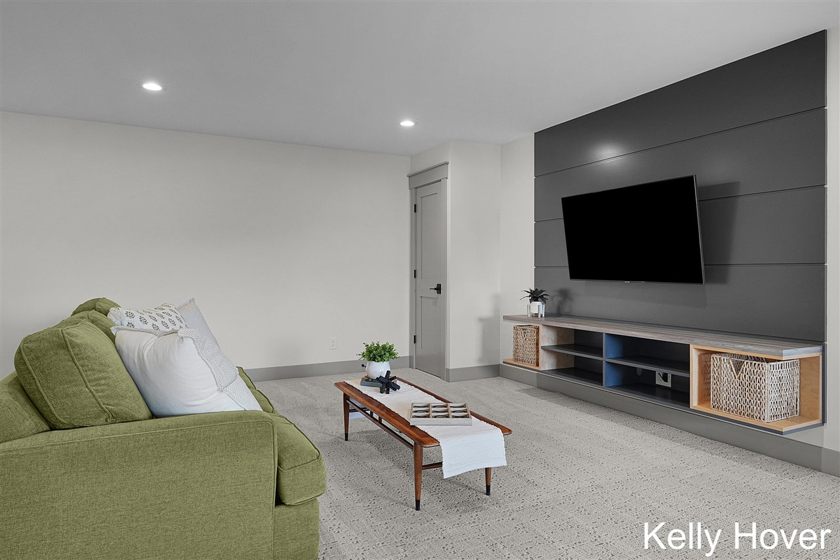
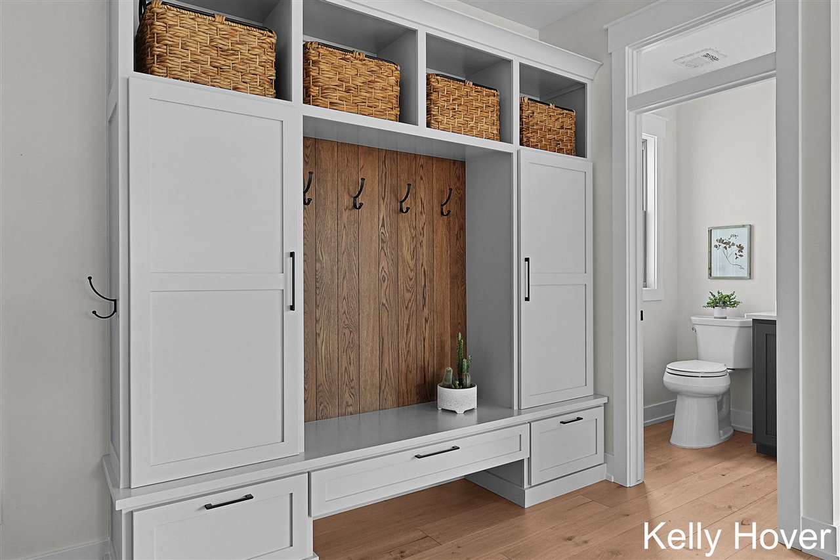
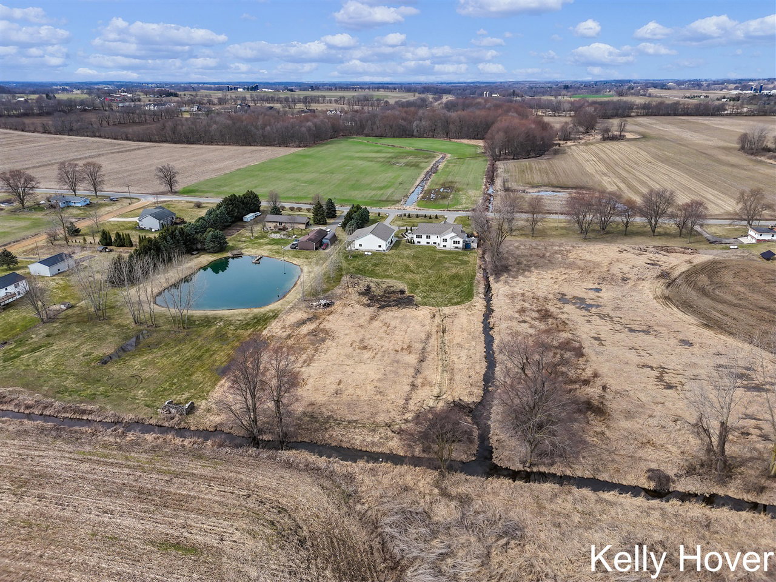
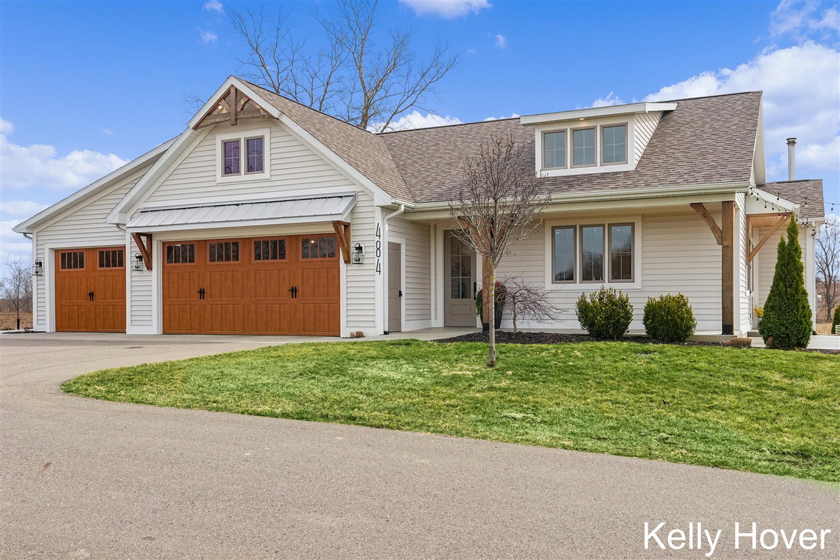
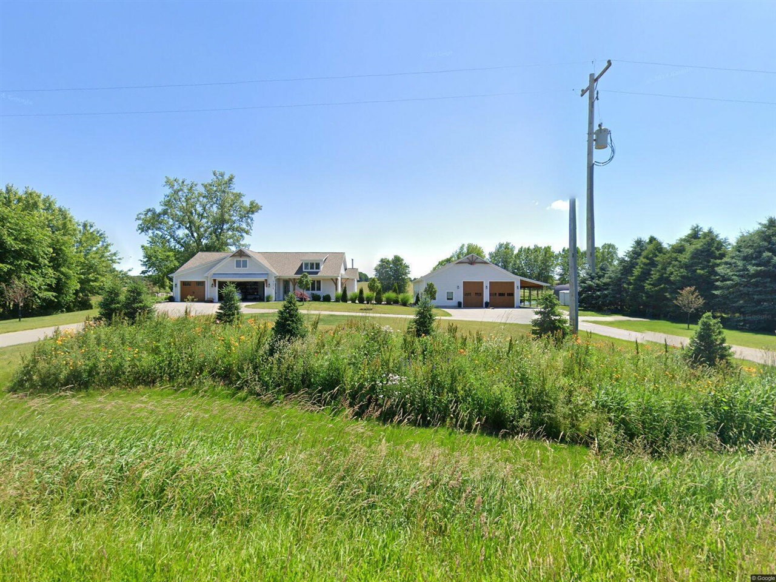
Luxury meets functionality on this exceptional 3+ acre estate where no detail has been overlooked. Designed for both everyday living and entertaining, this remarkable property offers 5 bedrooms, 5 bathrooms, stunning engineered hardwood flooring, elegant quartz countertops, and two full kitchens featuring premium Bosch appliances. The entire home is ADA compliant, providing thoughtful accessibility without sacrificing style. The list of upgrades continues with 8' interior doors, tankless hot water heaters, an invisible pet fence, and a backyard with the perfect location to create your dream pool and outdoor oasis. The impressive 44' x 64' barn is a destination all its own. Complete with kitchen, full bath, spacious 23' x 15' office, and multiple 240-amp outlets, it's ready for the ultimate car collection, golf simulator, workshop, home business, fitness studio, or hobby space; the possibilities are truly endless. Every inch of this property reflects exceptional craftsmanship,
/u.realgeeks.media/hrghi/HamadyRobinson_StackedLogo_(1).jpg)
Additional Information
- Lot Dimensions
- 200 x 662
- Heating
- Natural Gas, Forced Air
- Fireplace Features
- Gas
- Basement
- Yes
- Basement Description
- Daylight
- Appliances
- Dishwasher, Dryer, Microwave, Range/Oven, Refrigerator, Washer, Gas Water Heater, Tankless Water Heater
- Exterior Features
- Lawn Sprinkler
- Foundation
- Basement
- Garage Spaces
- 3
- School District
- Hudsonville Public School District
Mortgage Calculator
Listing Courtesy of City2Shore Gateway Group of Byron Center, Office Phone: 616-326-0110

Provided through IDX via MiRealSource. Courtesy of MiRealSource Shareholder. Copyright MiRealSource. The information published and disseminated by MiRealSource is communicated verbatim, without change by MiRealSource, as filed with MiRealSource by its members. The accuracy of all information, regardless of source, is not guaranteed or warranted. All information should be independently verified.Copyright 2014 MiRealSource. All rights reserved. The information provided hereby constitutes proprietary information of MiRealSource, Inc. and its shareholders, affiliates and licensees and may not be reproduced or transmitted in any form or by any means, electronic or mechanical, including photocopy, recording, scanning or any information storage and retrieval system, without written permission from MiRealSource, Inc.
Provided through IDX via MiRealSource, as the "Source MLS", courtesy of the Originating MLS shown on the property listing, as the Originating MLS. The information published and disseminated by the Originating MLS is communicated verbatim, without change by the Originating MLS, as filed with it by its members. The accuracy of all information, regardless of source, is not guaranteed or warranted. All information should be independently verified. Copyright 2014 MiRealSource. All rights reserved. The information provided hereby constitutes proprietary information of MiRealSource, Inc. and its shareholders, affiliates and licensees and may not be reproduced or transmitted in any form or by any means, electronic or mechanical, including photocopy, recording, scanning or any information storage and retrieval system, without written permission from MiRealSource, Inc.