6801 Driftwood Cv, Richfield Township, MI 48656
- $675,000
- 4
- BD
- 3
- BA
- 2,250
- SqFt






- List Price
- $675,000
- Status
- ACTIVE
- MLS#
- 78080071159
- Year Built
- 1970
- Bedrooms
- 4
- Bathrooms
- 3
- Acres
- 0.27
- Living Area
- 2,250
- Region
- 72091 - Richfield Twp
- Subdivision
- SANDY BEACH SHORES
Property Description
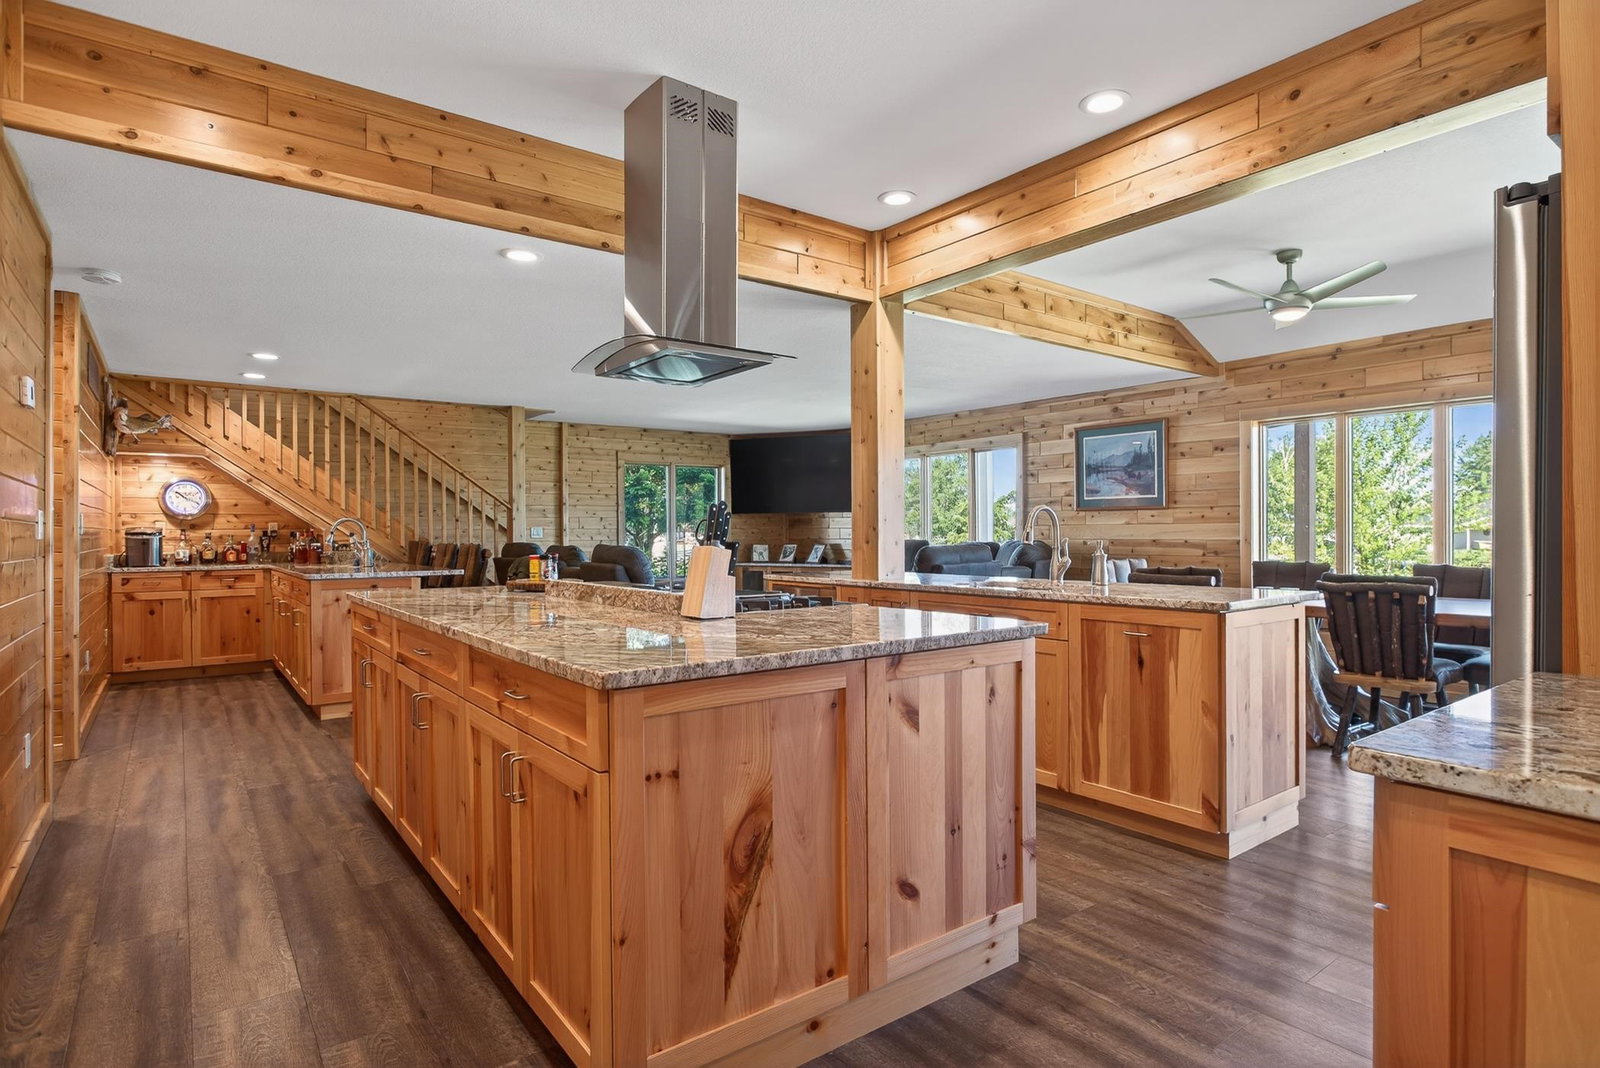
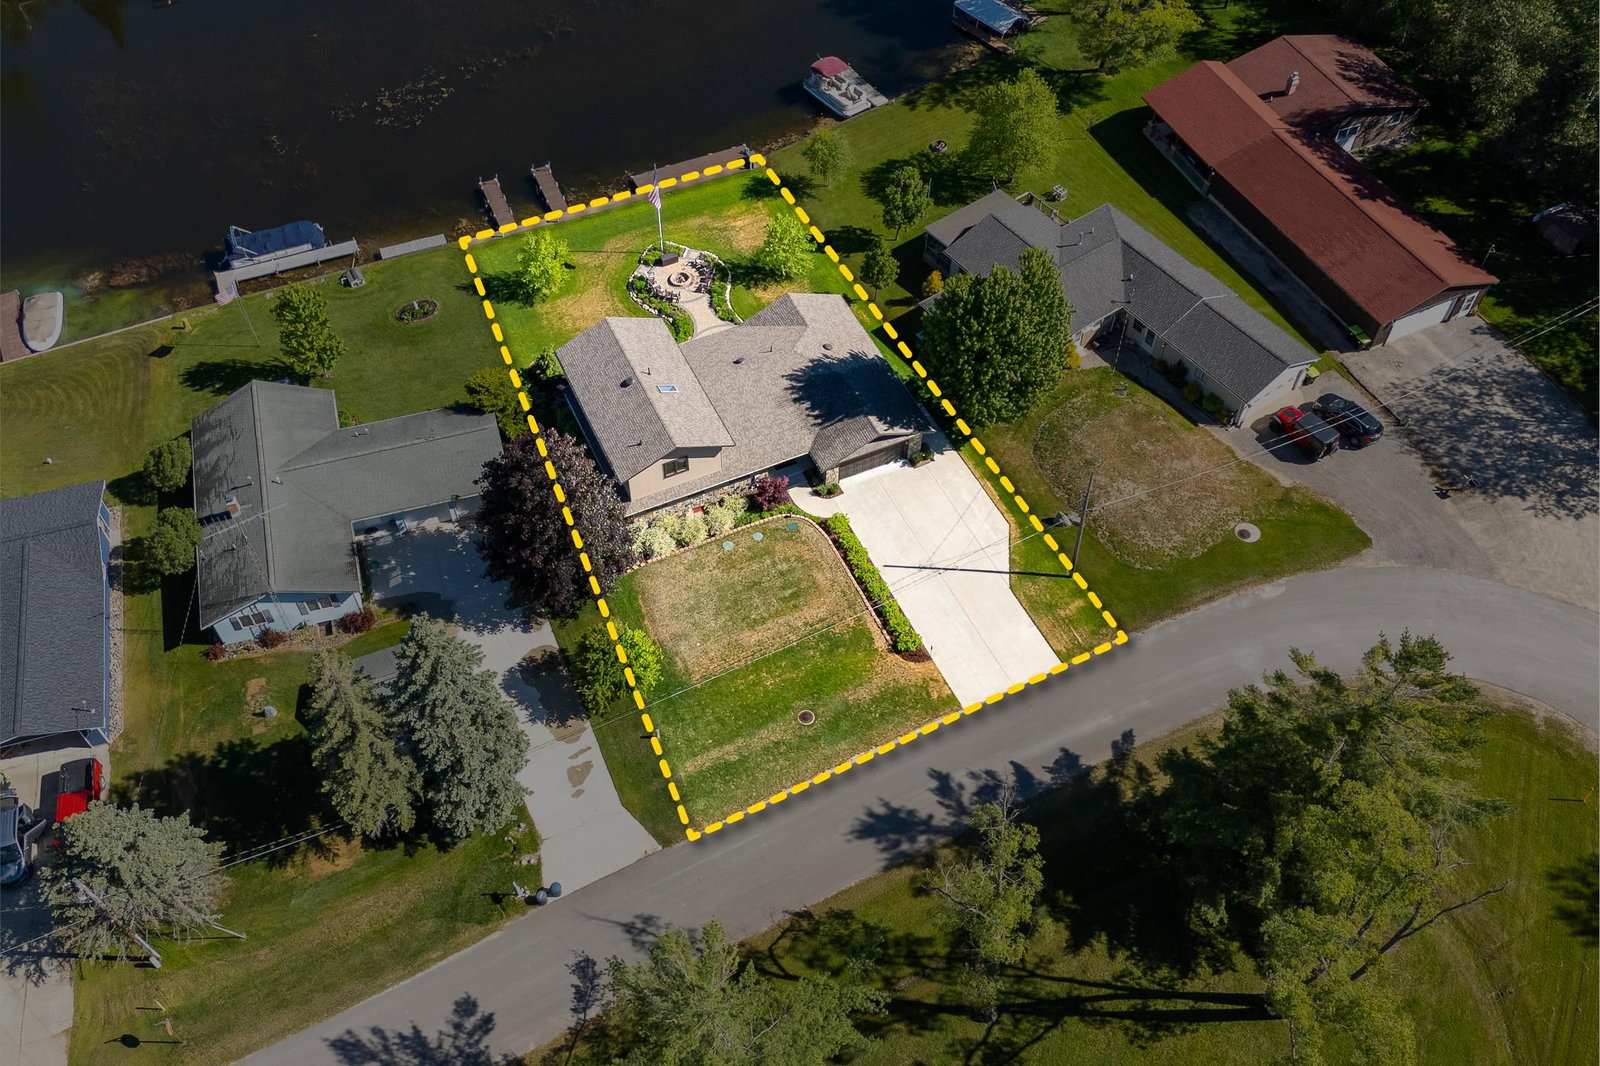
Stunning Waterfront home on Lake St. Helen. The open-floorplan features expansive windows with peaceful water views, and abundant natural light. This home is designed for entertaining with a dedicated bar area and chef's kitchen boasting two oversized islands, custom cabinetry, granite countertops, and a high-end 48-inch dual fuel oven/range. Take the party outside and enjoy the beautifully landscaped yard including a brick patio and built-in fire pit overlooking the water. The attached 20 x 40 garage adds impressive functionality with in-floor radiant heat, epoxy flooring, and overhead doors on both the driveway and canal sides, creating a seamless indoor-outdoor entertaining space. Retreat at the end of the day into a private primary suite offering a walk-in closet, en suite bath, and its own balcony overlooking the canal with views of Lake St. Helen.
Additional Information
- Hoa Fee
- $50
- Lot Description
- Water View, Sprinkler System-Yard
- Heating
- Forced Air, Natural Gas
- Cooling
- Ceiling Fan(s), Central Air, Exhaust Fan
- Appliances
- Dryer, Microwave, Oven, Refrigerator, Range, Washer
- Sewer
- Septic Tank
- Foundation
- Crawl Space
- Water
- Well
- Garage Description
- 2 Car, Attached, Garage, Heated Garage, Garage Door Opener
- Garage Spaces
- 2
- School District
- Roscommon
Mortgage Calculator
Courtesy of Brookstone, Realtors 2489630505
 Provided through IDX through Realcomp II Ltd. Courtesy of HamadyRobinson, REALTORS®. Copyright 2026 Realcomp II Ltd. Shareholders. IDX information is provided exclusively for consumers' personal, non-commercial use and may not be used for any purpose other than to identify prospective properties consumers may be interested in purchasing and that the data is deemed reliable but not guaranteed accurate by the MLS.