9065 Windigo Trail Unit Lot: 4, Alden, MI 49612
- $1,650,000
- 3
- BD
- 4
- BA
- 2,950
- SqFt














- List Price
- $1,650,000
- Status
- ACTIVE
- MLS#
- 80065038
- Days on Market
- 239
- Style
- Contemporary, Ranch
- Year Built
- 1998
- Price Change
- ▼ $127,000 1785799722
- Bedrooms
- 3
- Bathrooms
- 3
- Half baths
- 1
- Acres
- 3.56
- Living Area
- 2,950
- Municipality
- Helena Twp
- Region
- Helena Twp
- Township
- Helena Twp
- Subdivision
- Alden Meadows
Property Description
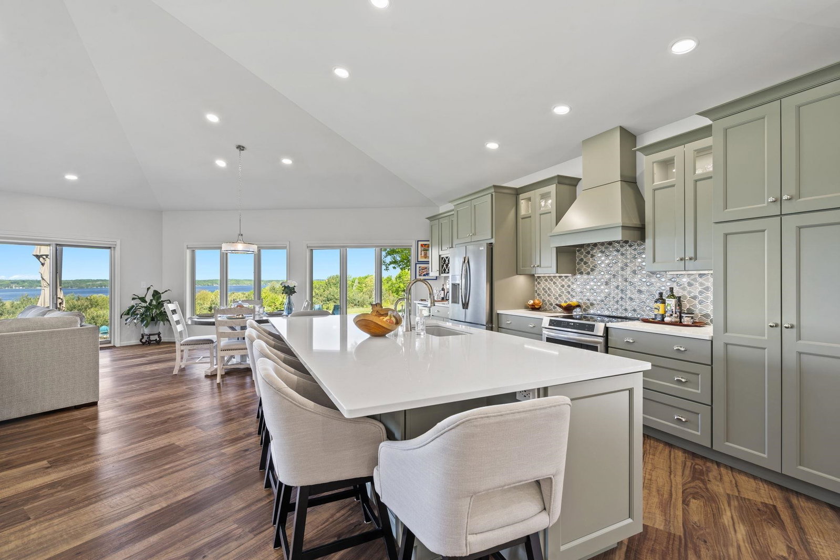
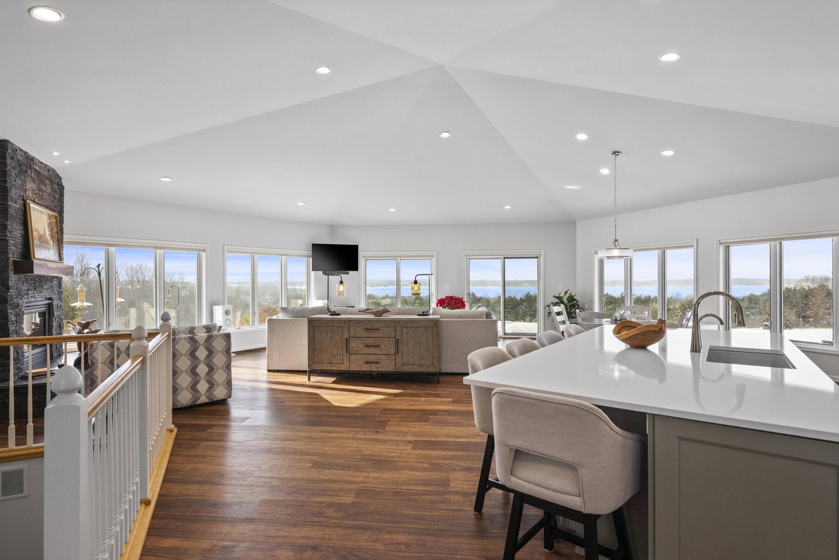
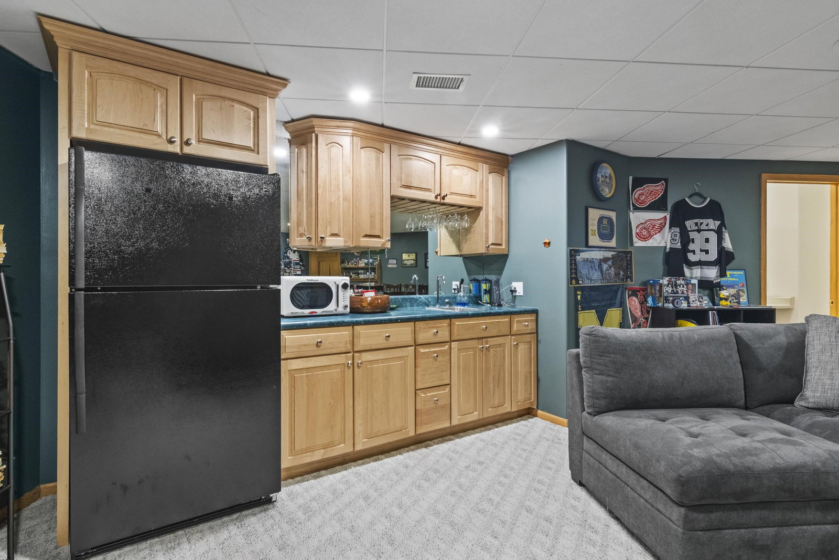
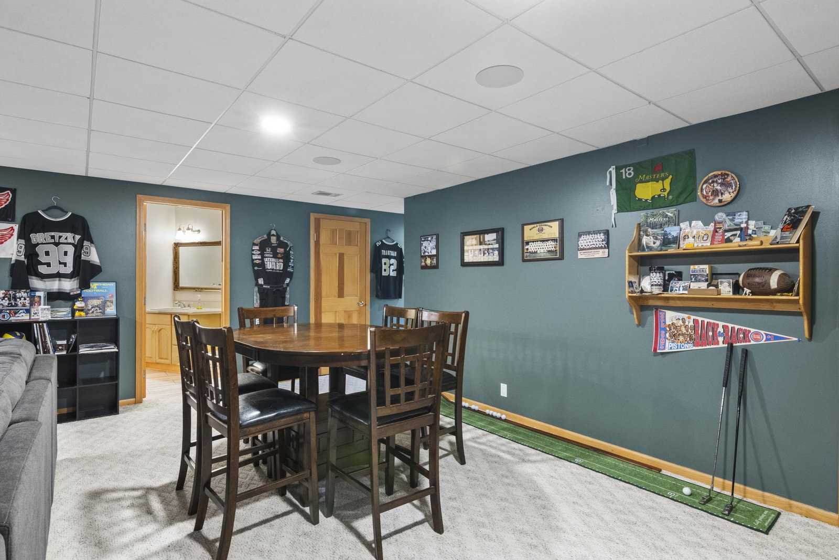
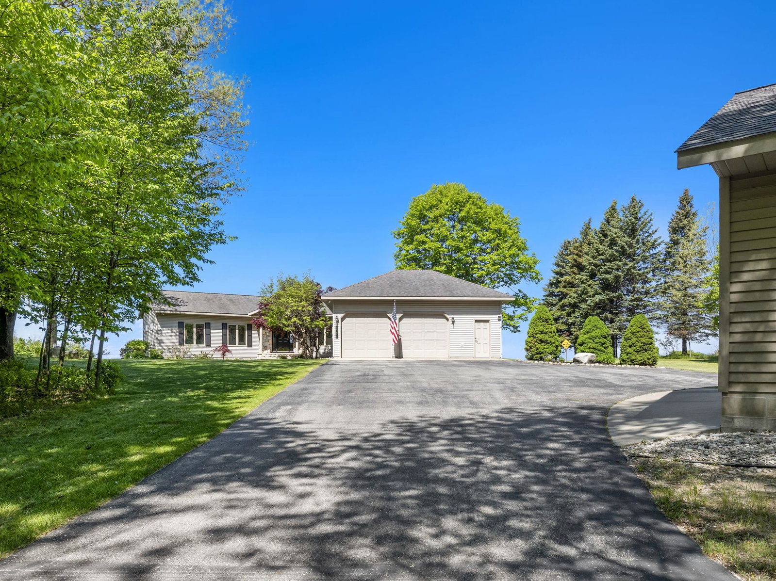
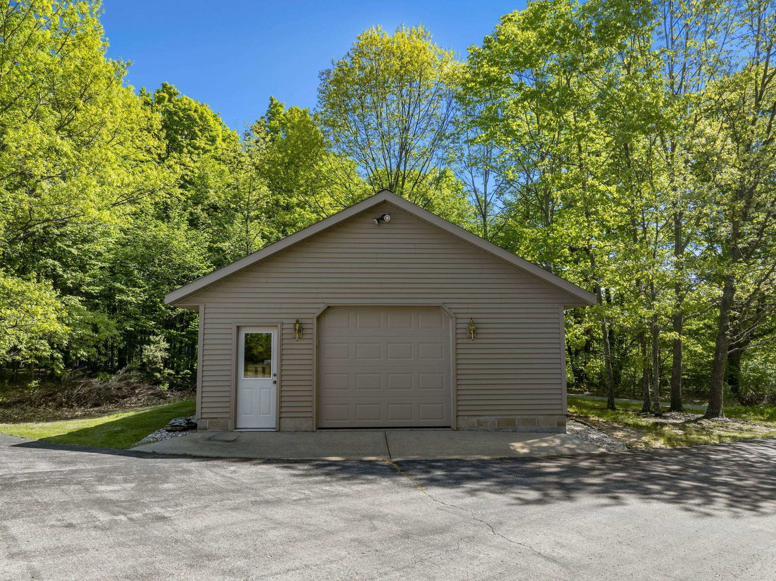
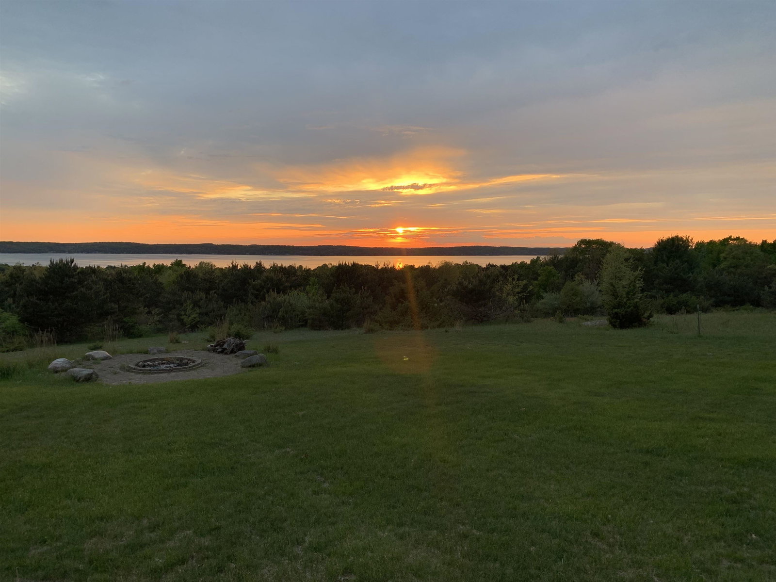
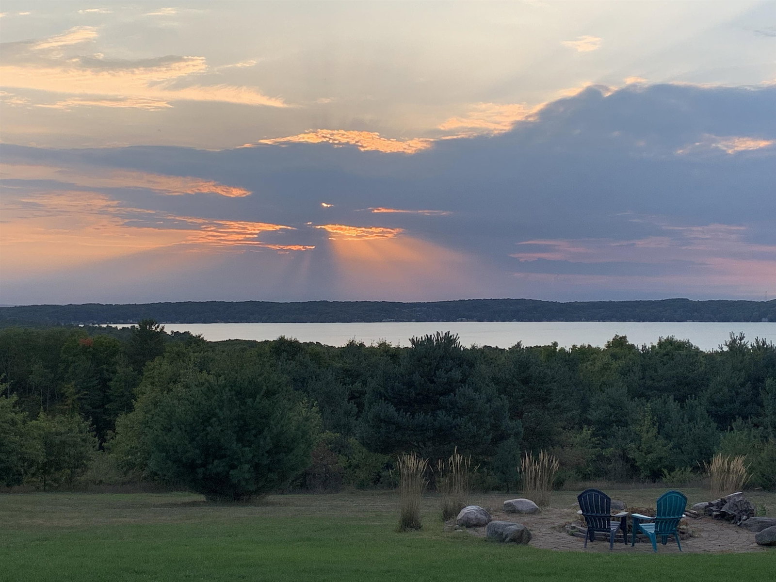
Four Season Million Dollar Torch Lake Views! Private Setting on 3.44 Acres. Located near the Historic Village of Alden, Torch Lake Boat Launch and Beach Access. Step Inside and be enveloped by the Outside with Wall to Wall windows framing Beauty that will WOW you…This meticulously Updated Home offers Comfort, Style, Functionality and is Uniquely Designed to capture the Beautiful “Water, Winter Wonderland†Lifestyle. Custom Designed Kitchen is a Cook’s Dream with a 10 ft. Quartz Top Island. Custom Cabinets provide Ample Storage & Task Lighting. Top of the Line Appliances make Meal Preparation easy for everyday Living and Entertaining. The Spacious Open Living has a Vaulted Ceiling and Gas Fireplace. Luxury Vinyl Plank Flooring flows seamlessly throughout the Main Level. Desirable Split Floorplan with Private Primary Ensuite on one side of the Home and Two Additional Bedrooms, Bathroom and Laundry Room adjacent to the Double Car Garage on the other side. The Primary Suite opens to a Cedar Garden Room with Windows to Relax and Enjoy Nature. An Open Staircase Leads to the Lower Level with Entertainment/Family Room with Surround Sound, Kitchenette, Three-Quarter Bath, A Room suitable for a Home Office, Large Walk-in Pantry/Storage and Mechanical Room. The Home is equipped with Two Energy Efficient Furnaces and Hot Water Heaters. Exterior Speakers are located in the Front and Backyard. Mature Hardwoods, Ornamental Trees, and Perennial Plantings provide Seasonal Color. Outdoor Living is enhanced with a Brick Paver Patio, Electric Awning and Fire Pit. A 24x32 Detached Utility Garage has a Heater (ready for propane hookup). Attic Storage is accessible by Pull Down Stairs. This Home is Centrally Located with Easy Access to Torch Lake, The Chain of Lakes, Championship Golf Courses, Skiing, Marinas that offer In/Out Boat Launches, Cherry Capital Airport, Churches, Boutique Shopping and more. WELCOME HOME!
/u.realgeeks.media/hrghi/HamadyRobinson_StackedLogo_(1).jpg)
Additional Information
- Lot Dimensions
- 200 x 750 x 200 x 750
- Interior Features
- Central Vacuum, Cathedral/Vaulted Ceiling, Walk-In Closet(s)
- Heating
- Propane, Forced Air
- Cooling
- Central Air, Exhaust Fan, Attic Fan
- Fireplace Features
- Gas
- Basement
- Yes
- Basement Description
- Finished, Full, Partially Finished, Interior Entry
- Appliances
- Dishwasher, Dryer, Microwave, Range/Oven, Refrigerator, Washer, Water Softener Owned
- Exterior Features
- Lawn Sprinkler
- Sewer
- Septic Tank
- Water
- Private Well
- Garage Spaces
- 3
- School District
- Mancelona Public Schools
Mortgage Calculator
Listing Courtesy of Coldwell Banker Schmidt Traverse City, Office Phone:

Provided through IDX via MiRealSource. Courtesy of MiRealSource Shareholder. Copyright MiRealSource. The information published and disseminated by MiRealSource is communicated verbatim, without change by MiRealSource, as filed with MiRealSource by its members. The accuracy of all information, regardless of source, is not guaranteed or warranted. All information should be independently verified.Copyright 2014 MiRealSource. All rights reserved. The information provided hereby constitutes proprietary information of MiRealSource, Inc. and its shareholders, affiliates and licensees and may not be reproduced or transmitted in any form or by any means, electronic or mechanical, including photocopy, recording, scanning or any information storage and retrieval system, without written permission from MiRealSource, Inc.
Provided through IDX via MiRealSource, as the "Source MLS", courtesy of the Originating MLS shown on the property listing, as the Originating MLS. The information published and disseminated by the Originating MLS is communicated verbatim, without change by the Originating MLS, as filed with it by its members. The accuracy of all information, regardless of source, is not guaranteed or warranted. All information should be independently verified. Copyright 2014 MiRealSource. All rights reserved. The information provided hereby constitutes proprietary information of MiRealSource, Inc. and its shareholders, affiliates and licensees and may not be reproduced or transmitted in any form or by any means, electronic or mechanical, including photocopy, recording, scanning or any information storage and retrieval system, without written permission from MiRealSource, Inc.