12935 N Northport Point Road Unit Lot: 3, Northport, MI 49670
- $6,995,000
- 6
- BD
- 9
- BA
- 8,547
- SqFt















- List Price
- $6,995,000
- Status
- ACTIVE
- MLS#
- 80067609
- Days on Market
- 139
- Style
- Craftsman
- Year Built
- 2014
- Bedrooms
- 6
- Bathrooms
- 7
- Half baths
- 2
- Acres
- 1.53
- Living Area
- 8,547
- Municipality
- Leelanau Twp
- Region
- Leelanau Twp
- Township
- Leelanau Twp
- Subdivision
- Birch Cove
Property Description
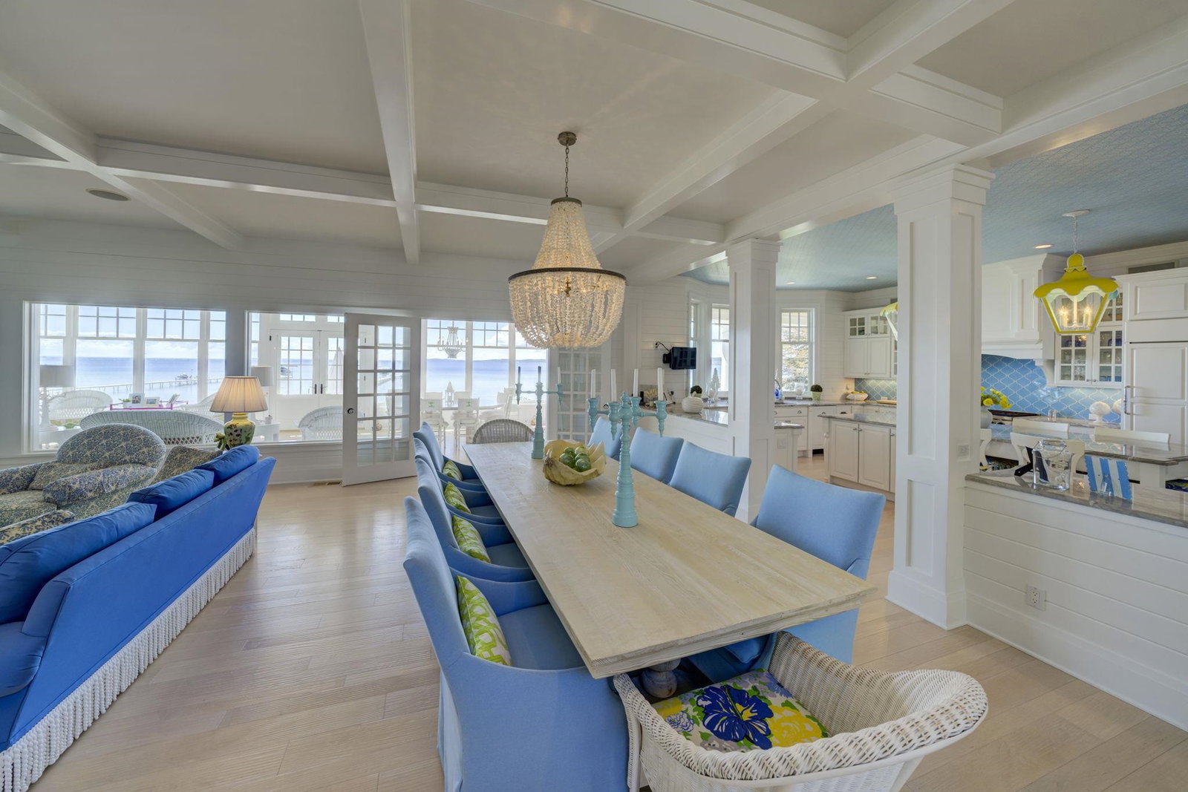
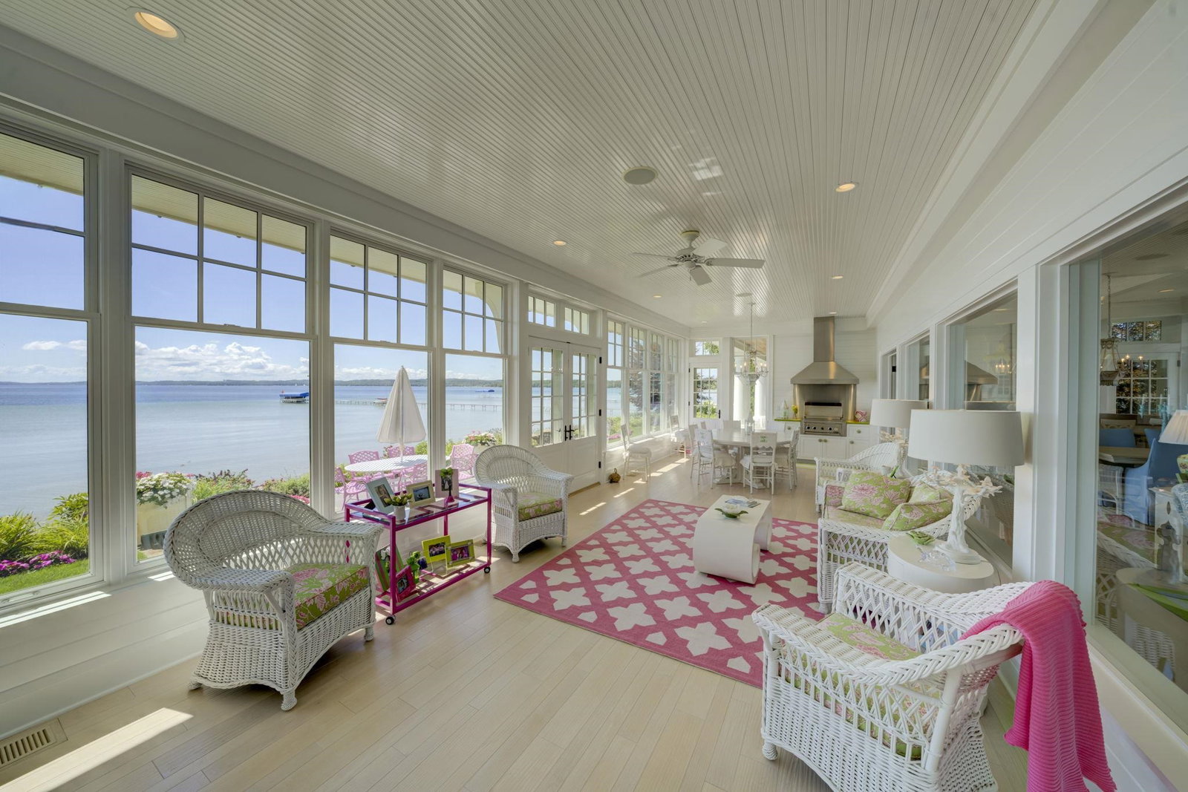
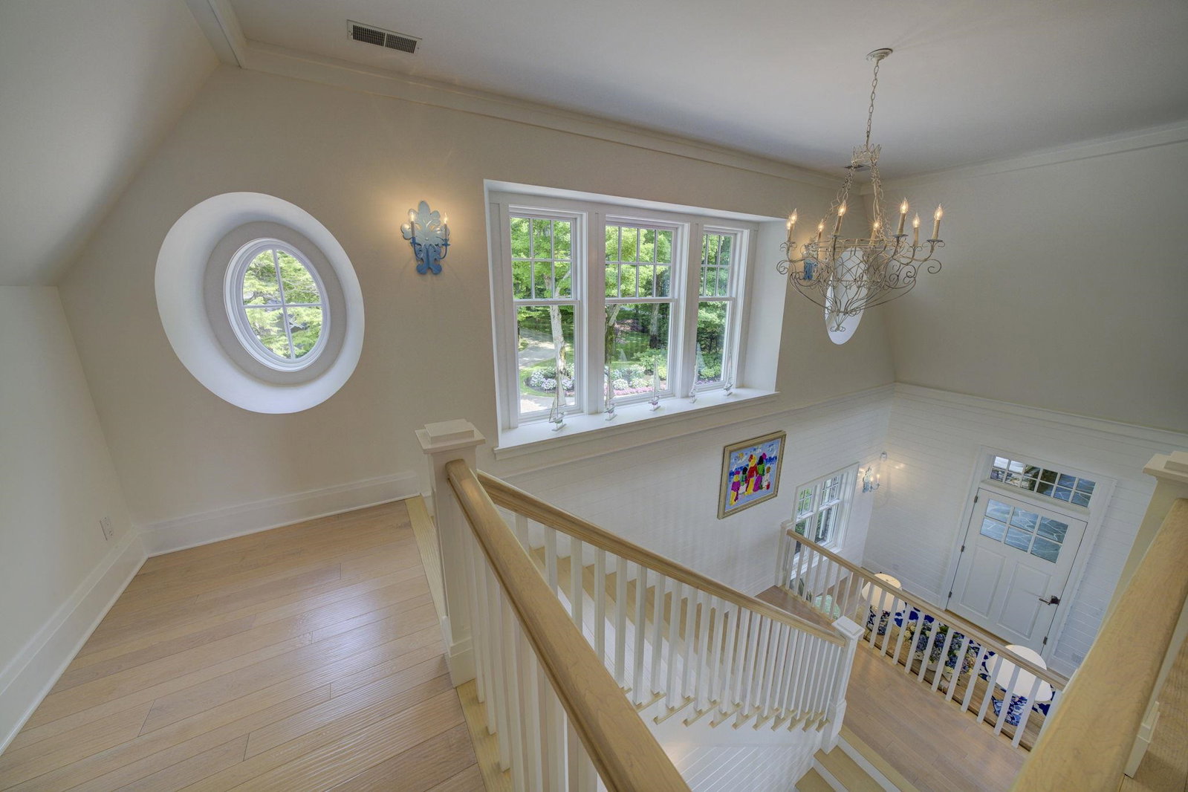
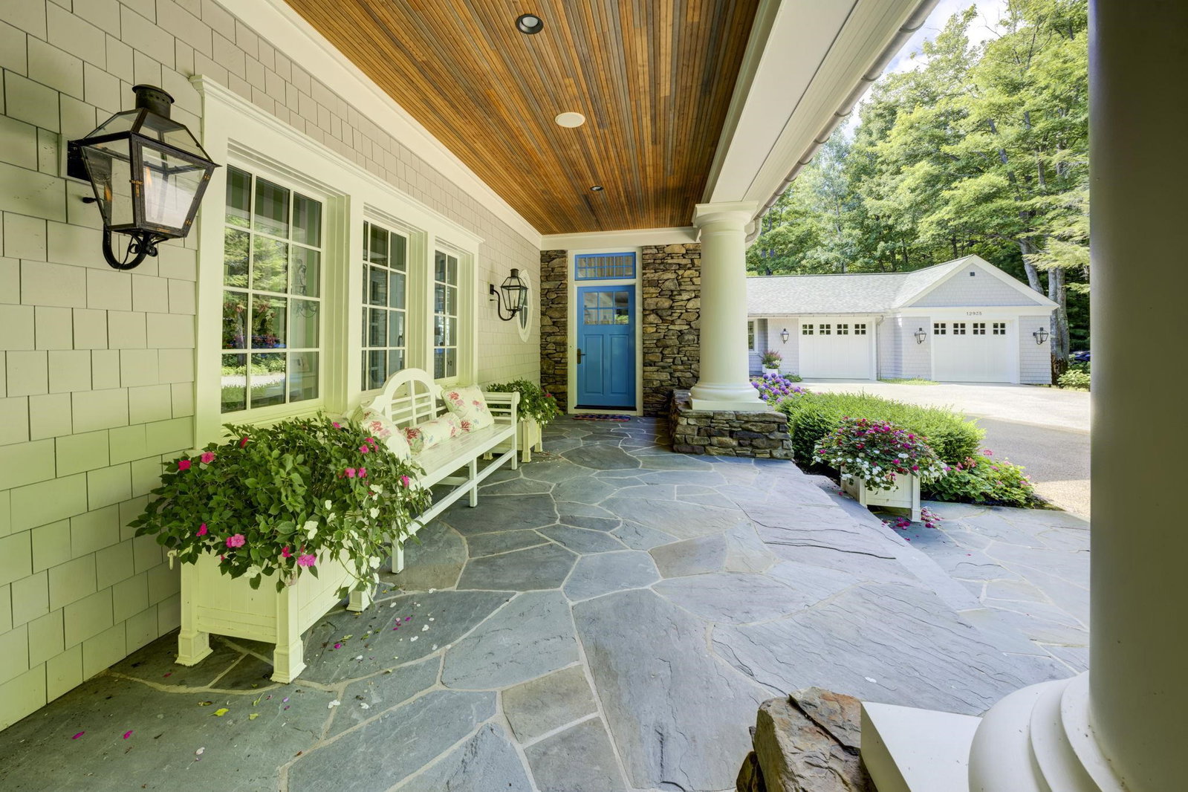
Set along prestigious Northport Point Road, this extraordinary waterfront estate stands as one of the most unique luxury offerings in Leelanau County in recent years. Thoughtfully designed to capture the beauty of its surroundings, the home features six spacious bedrooms—five with private ensuites—and a total of eight bathrooms, providing exceptional comfort and privacy for both residents and guests. A detached 420 sq. ft. guest suite offers additional accommodations, ideal for hosting family and friends. Inside, the home showcases a stunning open floor plan centered around a cozy fireplace, with expansive windows that frame breathtaking water views from every room. A dedicated office or den adds flexibility for work or relaxation. Outdoor living is equally impressive, with multiple balconies and crafted bluestone patios that invite you to unwind while overlooking 152 feet of private, sandy frontage on Grand Traverse Bay. The property is beautifully landscaped, enhancing both privacy and curb appeal while seamlessly blending with the natural surroundings. With prized southern exposure, the property is bathed in natural light throughout the day, creating a warm and inviting atmosphere in every season. This is a rare opportunity to own a truly exceptional waterfront retreat in one of Northern Michigan’s most sought-after locations. The home was designed by architect Robert Ben Begley, built by Dave Webster Construction and the interior design by Betsy Schmidt. The home was featured in Traditions Magazine. Furnishings are negotiable.
/u.realgeeks.media/hrghi/HamadyRobinson_StackedLogo_(1).jpg)
Additional Information
- Lot Dimensions
- 150 x 262 x 151 x 260
- Interior Features
- Walk-In Closet(s)
- Heating
- Natural Gas, Forced Air
- Cooling
- Central Air
- Fireplace Features
- Gas
- Basement
- Yes
- Basement Description
- Partial
- Appliances
- Dishwasher, Dryer, Refrigerator, Washer
- Exterior Features
- Balcony, Lawn Sprinkler, Sidewalks
- Sewer
- Community
- Foundation
- Crawl, Partial Basement
- Water
- Private Well
- Garage Spaces
- 2
- School District
- Northport Public School District
- Elementary School
- Northport Public School
- Middle School
- Northport Public School
- High School
- Northport Public School
Mortgage Calculator
Listing Courtesy of Schaub Team Premier Realty, Office Phone:

Provided through IDX via MiRealSource. Courtesy of MiRealSource Shareholder. Copyright MiRealSource. The information published and disseminated by MiRealSource is communicated verbatim, without change by MiRealSource, as filed with MiRealSource by its members. The accuracy of all information, regardless of source, is not guaranteed or warranted. All information should be independently verified.Copyright 2014 MiRealSource. All rights reserved. The information provided hereby constitutes proprietary information of MiRealSource, Inc. and its shareholders, affiliates and licensees and may not be reproduced or transmitted in any form or by any means, electronic or mechanical, including photocopy, recording, scanning or any information storage and retrieval system, without written permission from MiRealSource, Inc.
Provided through IDX via MiRealSource, as the "Source MLS", courtesy of the Originating MLS shown on the property listing, as the Originating MLS. The information published and disseminated by the Originating MLS is communicated verbatim, without change by the Originating MLS, as filed with it by its members. The accuracy of all information, regardless of source, is not guaranteed or warranted. All information should be independently verified. Copyright 2014 MiRealSource. All rights reserved. The information provided hereby constitutes proprietary information of MiRealSource, Inc. and its shareholders, affiliates and licensees and may not be reproduced or transmitted in any form or by any means, electronic or mechanical, including photocopy, recording, scanning or any information storage and retrieval system, without written permission from MiRealSource, Inc.