4186 Aquila Court, Traverse City, MI 49684
- $1,100,000
- 4
- BD
- 4
- BA
- 3,557
- SqFt















- List Price
- $1,100,000
- Status
- ACTIVE
- MLS#
- 80068329
- Days on Market
- 79
- Style
- Raised Ranch
- Year Built
- 2026
- Price Change
- ▼ $50,000 1784755450
- Bedrooms
- 4
- Bathrooms
- 4
- Acres
- 0.27
- Living Area
- 3,557
- Municipality
- Garfield Twp
- Region
- Garfield Twp
- Township
- Garfield Twp
- Subdivision
- Eagles View
Property Description
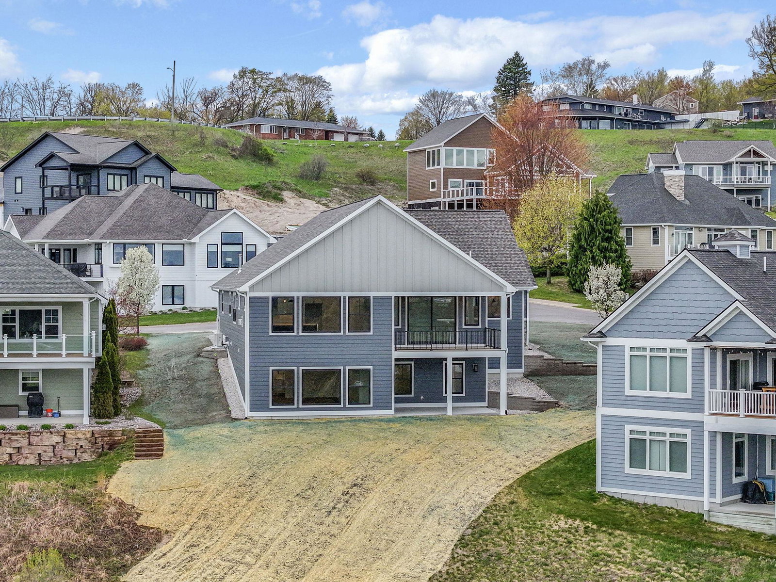
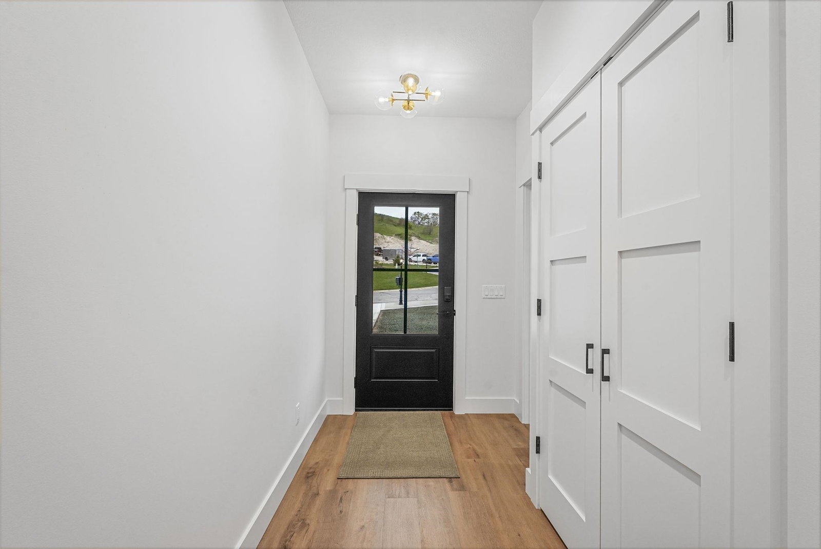
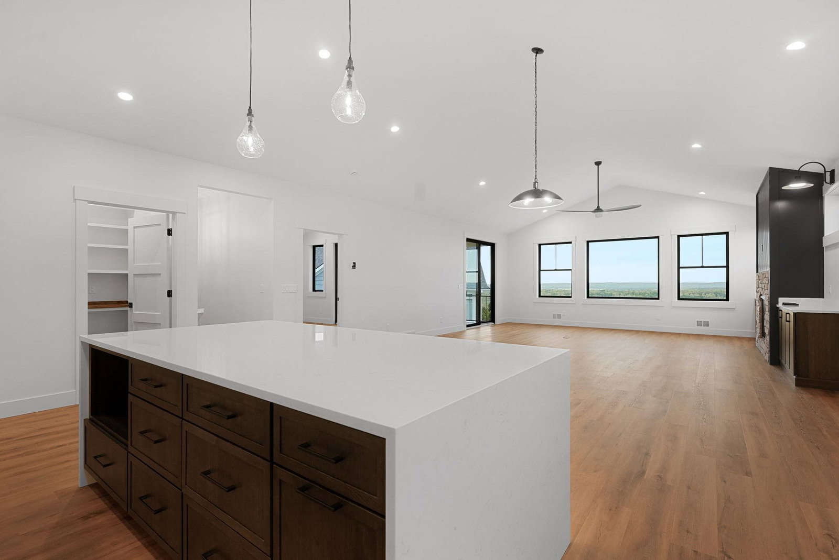
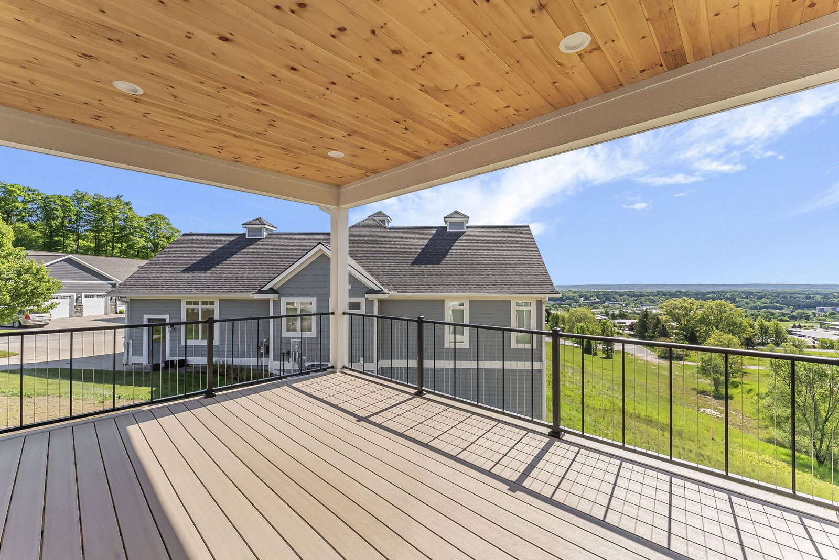
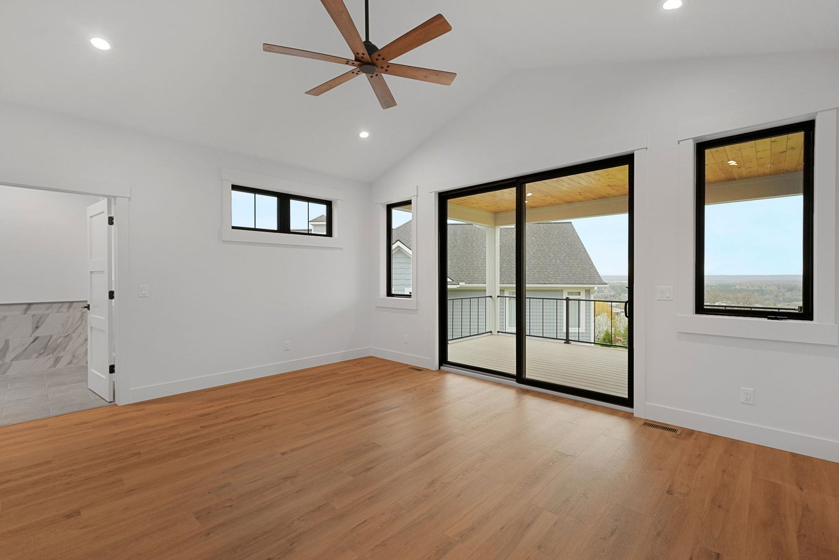
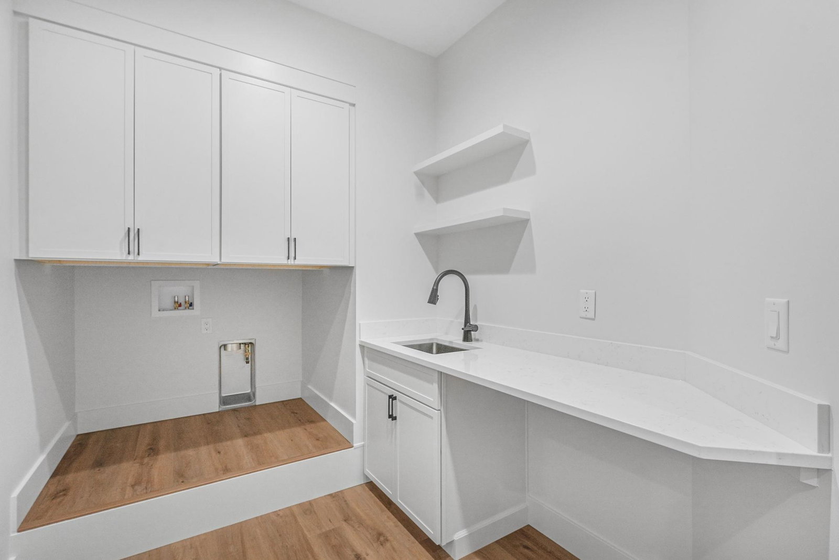
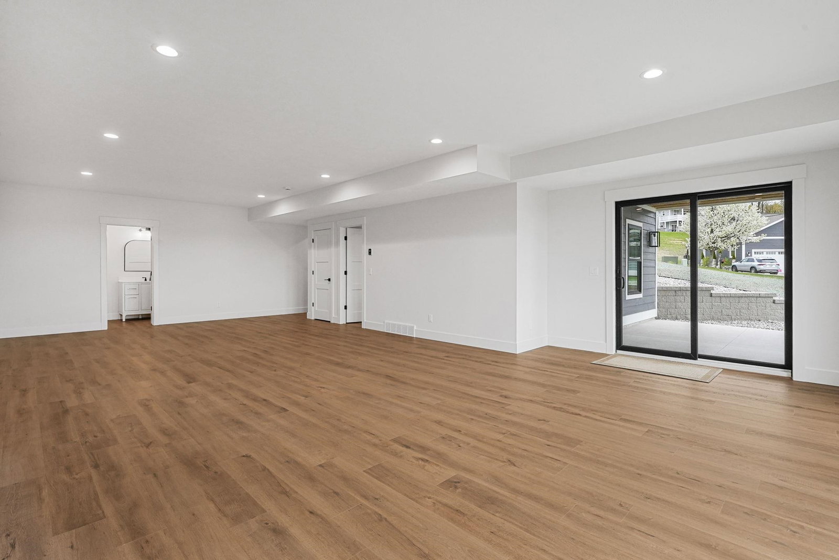
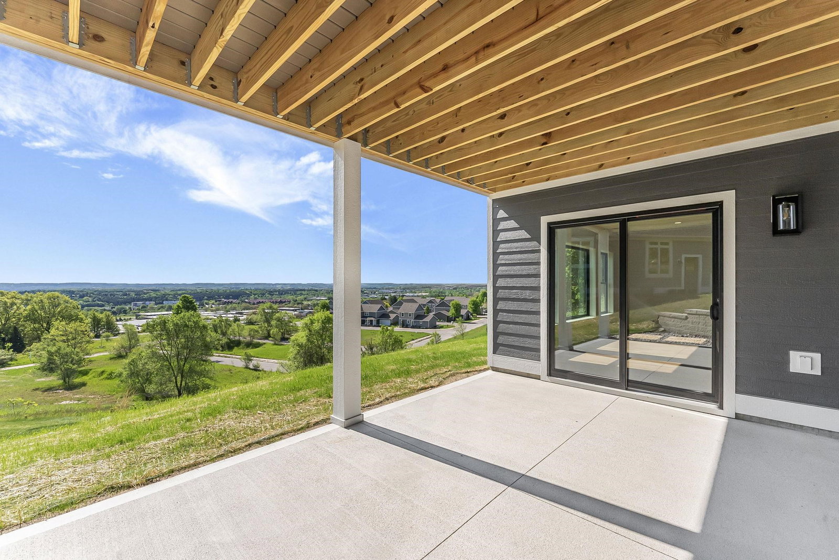
Introducing a stunning BRAND NEW CONSTRUCTION luxury residence on Traverse City’s coveted west side—with an exceptional design, breathtaking views, and an unbeatable location. This 4 bedroom, 4 bath home is part of one of the area’s premier developments and offers panoramic views of Grand Traverse Bay, downtown, and the surrounding countryside. The main level is crafted for effortless living, featuring an open layout with a sleek, contemporary kitchen and a generous island. A cozy gas fireplace anchors the living room, and sliding glass doors create a seamless flow from both the primary bedroom or living room to the covered rear deck, extending your living space outdoors. The primary suite delivers comfort and sophistication with a walk in closet, spa-inspired bath, and main floor laundry. Additional amenities include luxury vinyl plank flooring, central air, a mudroom with built in storage, and a versatile office/bonus bedroom. The finished walk out lower level is ideal for guests or recreation, offering two bedrooms, two full baths, a large family room, and abundant storage. The irrigated yard enhances the home’s polished exterior. Located minutes from downtown, Munson Medical Center, top rated schools, shopping, and miles of trails, this home offers the best of Traverse City living in a brand new, move-in ready package.
/u.realgeeks.media/hrghi/HamadyRobinson_StackedLogo_(1).jpg)
Additional Information
- Lot Dimensions
- 83 x 144
- Interior Features
- Cathedral/Vaulted Ceiling, Walk-In Closet(s)
- Heating
- Natural Gas, Forced Air
- Cooling
- Ceiling Fan(s), Central Air
- Fireplace Features
- Gas
- Basement
- Yes
- Basement Description
- Finished, Full, Walk-Out Access, Poured
- Exterior Features
- Lawn Sprinkler
- Sewer
- Community
- Water
- Public
- Garage Spaces
- 3
- School District
- Traverse City Area Public Schools
Mortgage Calculator
Listing Courtesy of Century 21 Northland, Office Phone:

Provided through IDX via MiRealSource. Courtesy of MiRealSource Shareholder. Copyright MiRealSource. The information published and disseminated by MiRealSource is communicated verbatim, without change by MiRealSource, as filed with MiRealSource by its members. The accuracy of all information, regardless of source, is not guaranteed or warranted. All information should be independently verified.Copyright 2014 MiRealSource. All rights reserved. The information provided hereby constitutes proprietary information of MiRealSource, Inc. and its shareholders, affiliates and licensees and may not be reproduced or transmitted in any form or by any means, electronic or mechanical, including photocopy, recording, scanning or any information storage and retrieval system, without written permission from MiRealSource, Inc.
Provided through IDX via MiRealSource, as the "Source MLS", courtesy of the Originating MLS shown on the property listing, as the Originating MLS. The information published and disseminated by the Originating MLS is communicated verbatim, without change by the Originating MLS, as filed with it by its members. The accuracy of all information, regardless of source, is not guaranteed or warranted. All information should be independently verified. Copyright 2014 MiRealSource. All rights reserved. The information provided hereby constitutes proprietary information of MiRealSource, Inc. and its shareholders, affiliates and licensees and may not be reproduced or transmitted in any form or by any means, electronic or mechanical, including photocopy, recording, scanning or any information storage and retrieval system, without written permission from MiRealSource, Inc.