3992 Hidden Hills Court, Traverse City, MI 49686
- $1,650,000
- 5
- BD
- 5
- BA
- 5,200
- SqFt


















- List Price
- $1,650,000
- Status
- ACTIVE
- MLS#
- 80068574
- Days on Market
- 73
- Style
- Ranch
- Year Built
- 2023
- Bedrooms
- 5
- Bathrooms
- 4
- Half baths
- 1
- Acres
- 2.46
- Living Area
- 5,200
- Municipality
- Peninsula Twp
- Region
- Peninsula Twp
- Township
- Peninsula Twp
- Subdivision
- Metes And Bounds
Property Description
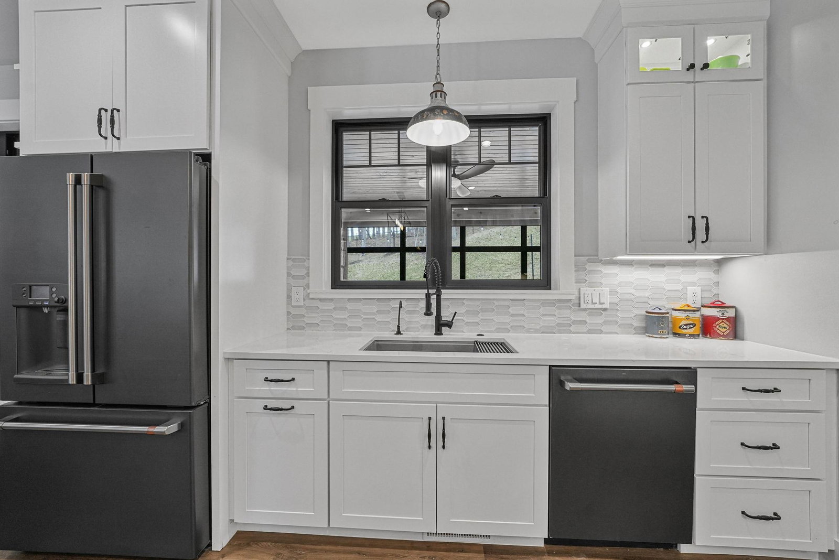
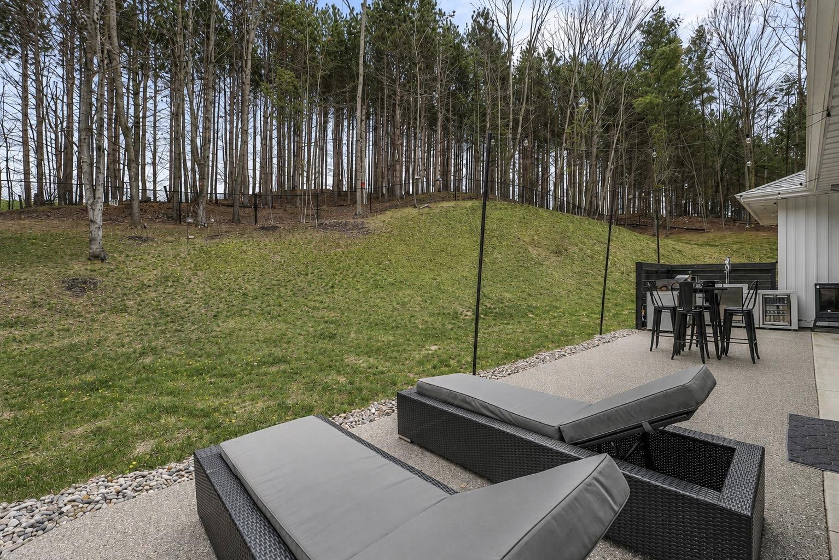
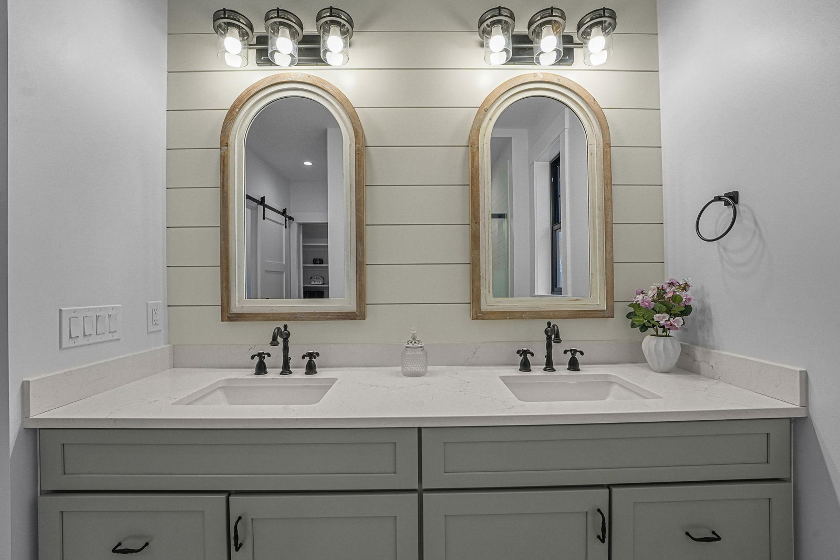
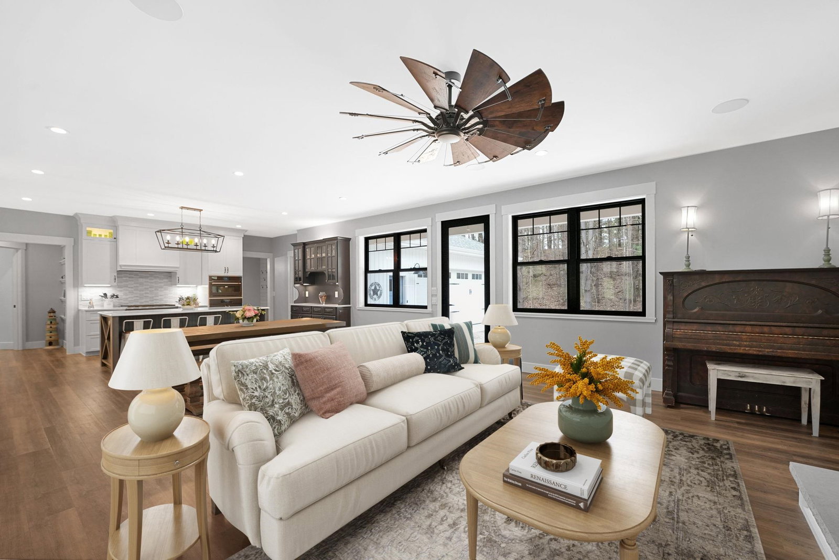
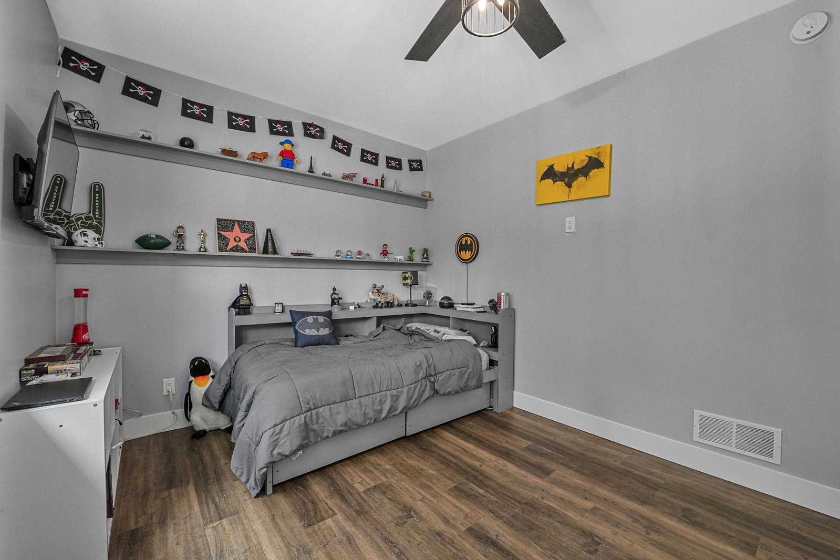
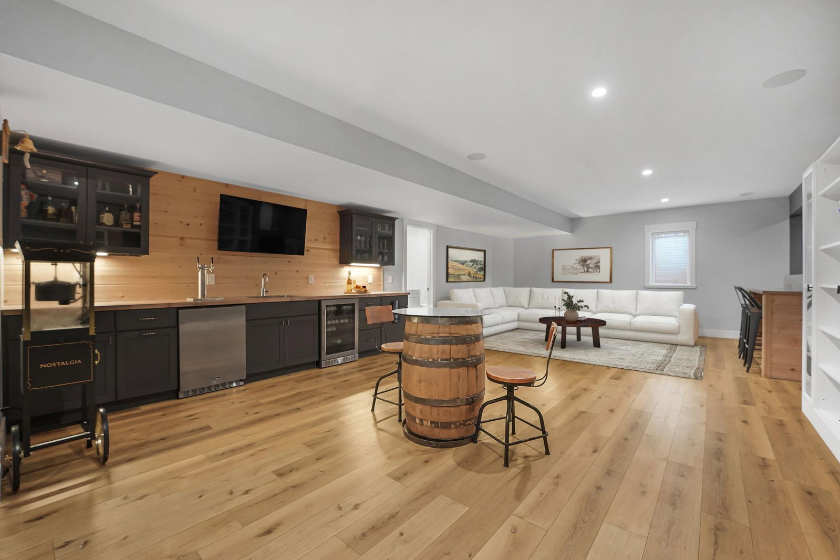
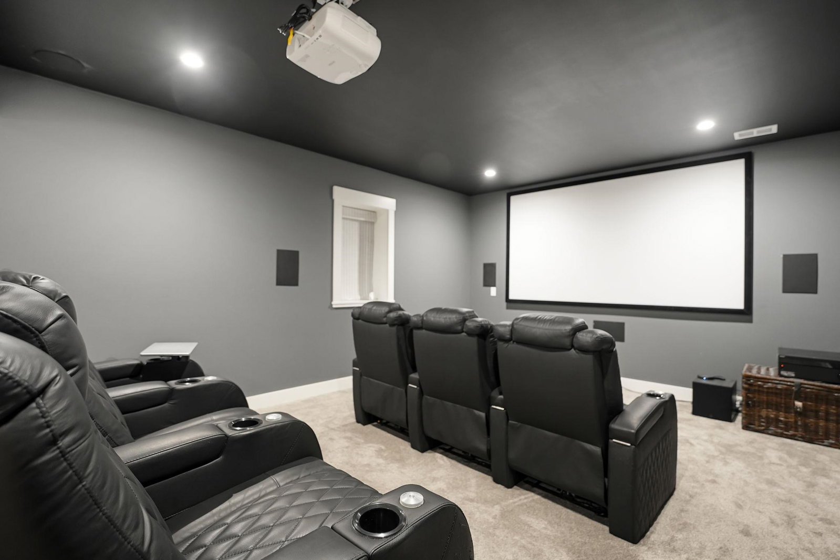
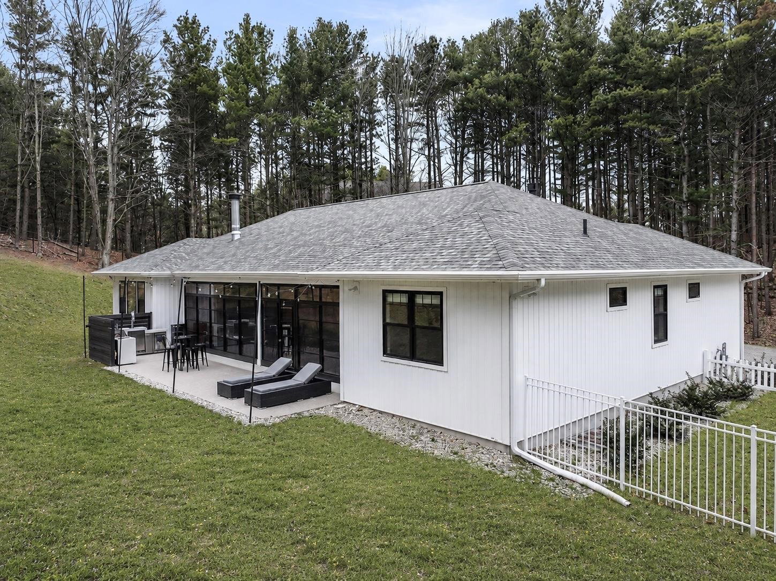
Tucked into the woods on Old Mission Peninsula, this nearly-new custom modern farmhouse was built by Midlake Builders and was thoughtfully designed for elevated living and entertaining. The home includes 5 bedrooms, 4.5 bathrooms, and an incredible three-seasons room with a stone fireplace that leads to a full outdoor kitchen, creating a seamless extension of the main living space. The main level is anchored by a beautifully appointed kitchen with custom cabinetry, a large center island, premium appliances, and a walk-in pantry. The living room centers around a gas fireplace, while expansive windows frame natural light and peaceful wooded views throughout. The primary suite includes an attached private office and a generous walk-in closet. Three additional bedrooms are located on the opposite side of the home, offering ideal separation for family or guests. The lower level is equally impressive, designed for recreation and gathering with a home theater, custom wet bar/kitchenette, extensive built-in bookshelves, an additional bedroom, and a full bathroom. The attached two-car garage is heated and offers abundant additional storage. Set in a quiet, private wooded setting, the home is just minutes from the wineries, farm stands, beaches, and downtown Traverse City amenities that make Old Mission Peninsula one of Northern Michigan’s most desirable places to live.
/u.realgeeks.media/hrghi/HamadyRobinson_StackedLogo_(1).jpg)
Additional Information
- Lot Dimensions
- 405 x 106 x 225 x 191 x 304 x 275
- Interior Features
- Walk-In Closet(s)
- Heating
- Natural Gas, Forced Air
- Cooling
- Ceiling Fan(s), Central Air, Exhaust Fan
- Fireplace Features
- Gas
- Basement
- Yes
- Basement Description
- Daylight, Finished, Full
- Appliances
- Dishwasher, Disposal, Dryer, Freezer, Range/Oven, Refrigerator, Washer, Water Softener Owned, Gas Water Heater
- Exterior Features
- Built-in Barbecue
- Sewer
- Septic Tank
- Water
- Private Well
- Garage Spaces
- 2
- School District
- Traverse City Area Public Schools
- Elementary School
- Eastern Elementary School
- Middle School
- Traverse City East Middle Scho
- High School
- Central High School
Mortgage Calculator
Listing Courtesy of @properties Christie's Int'l, Office Phone:

Provided through IDX via MiRealSource. Courtesy of MiRealSource Shareholder. Copyright MiRealSource. The information published and disseminated by MiRealSource is communicated verbatim, without change by MiRealSource, as filed with MiRealSource by its members. The accuracy of all information, regardless of source, is not guaranteed or warranted. All information should be independently verified.Copyright 2014 MiRealSource. All rights reserved. The information provided hereby constitutes proprietary information of MiRealSource, Inc. and its shareholders, affiliates and licensees and may not be reproduced or transmitted in any form or by any means, electronic or mechanical, including photocopy, recording, scanning or any information storage and retrieval system, without written permission from MiRealSource, Inc.
Provided through IDX via MiRealSource, as the "Source MLS", courtesy of the Originating MLS shown on the property listing, as the Originating MLS. The information published and disseminated by the Originating MLS is communicated verbatim, without change by the Originating MLS, as filed with it by its members. The accuracy of all information, regardless of source, is not guaranteed or warranted. All information should be independently verified. Copyright 2014 MiRealSource. All rights reserved. The information provided hereby constitutes proprietary information of MiRealSource, Inc. and its shareholders, affiliates and licensees and may not be reproduced or transmitted in any form or by any means, electronic or mechanical, including photocopy, recording, scanning or any information storage and retrieval system, without written permission from MiRealSource, Inc.