488 S Stony Point Road, Suttons Bay, MI 49682
- $1,350,000
- 3
- BD
- 2
- BA
- 1,662
- SqFt









- List Price
- $1,350,000
- Status
- ACTIVE
- MLS#
- 80068618
- Days on Market
- 120
- Style
- Ranch
- Year Built
- 1950
- Price Change
- ▼ $150,000 1780621300
- Bedrooms
- 3
- Bathrooms
- 1
- Half baths
- 1
- Acres
- 0.18
- Living Area
- 1,662
- Municipality
- Suttons Bay Twp
- Region
- Suttons Bay Twp
- Township
- Suttons Bay Twp
Property Description
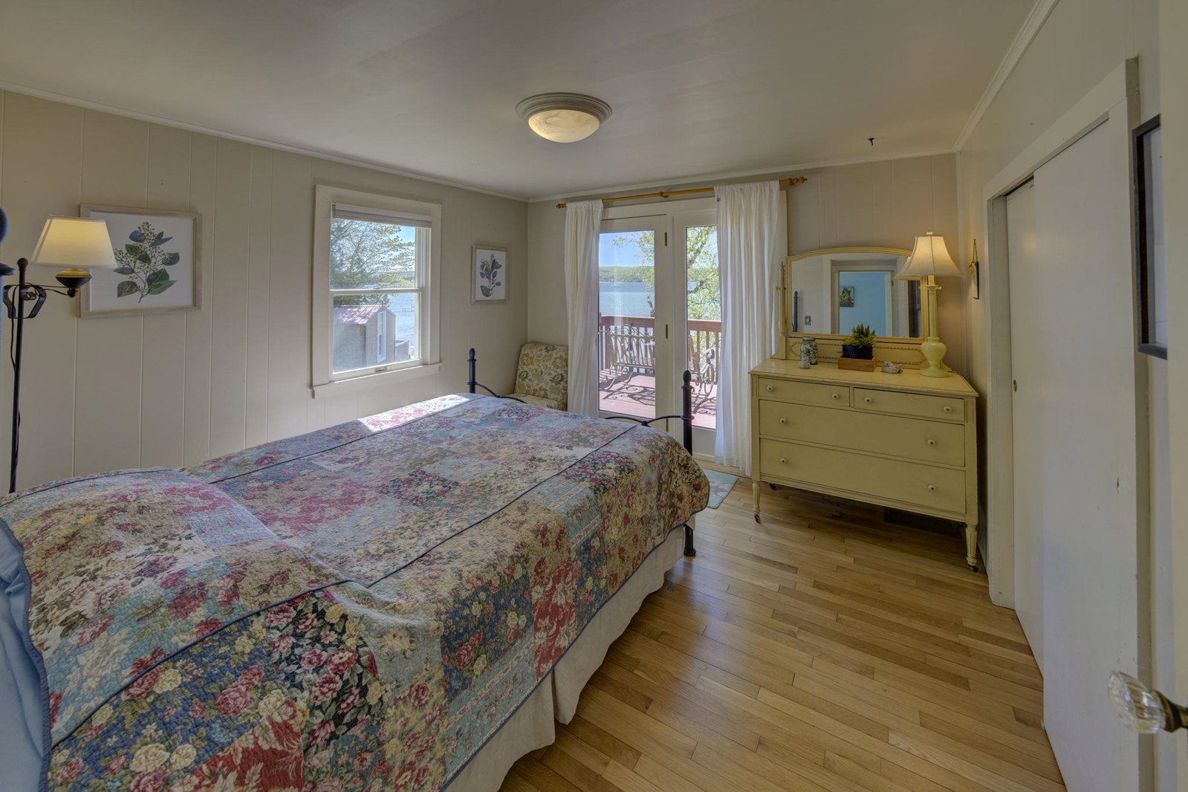
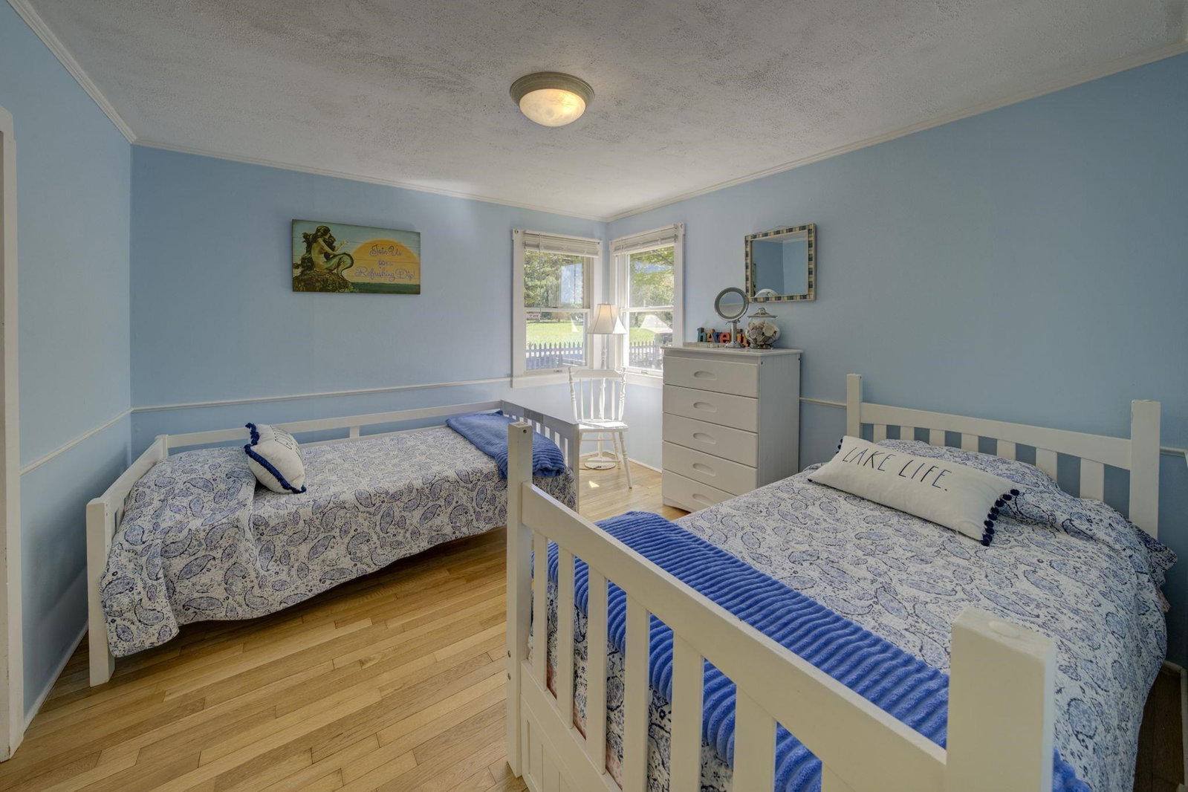
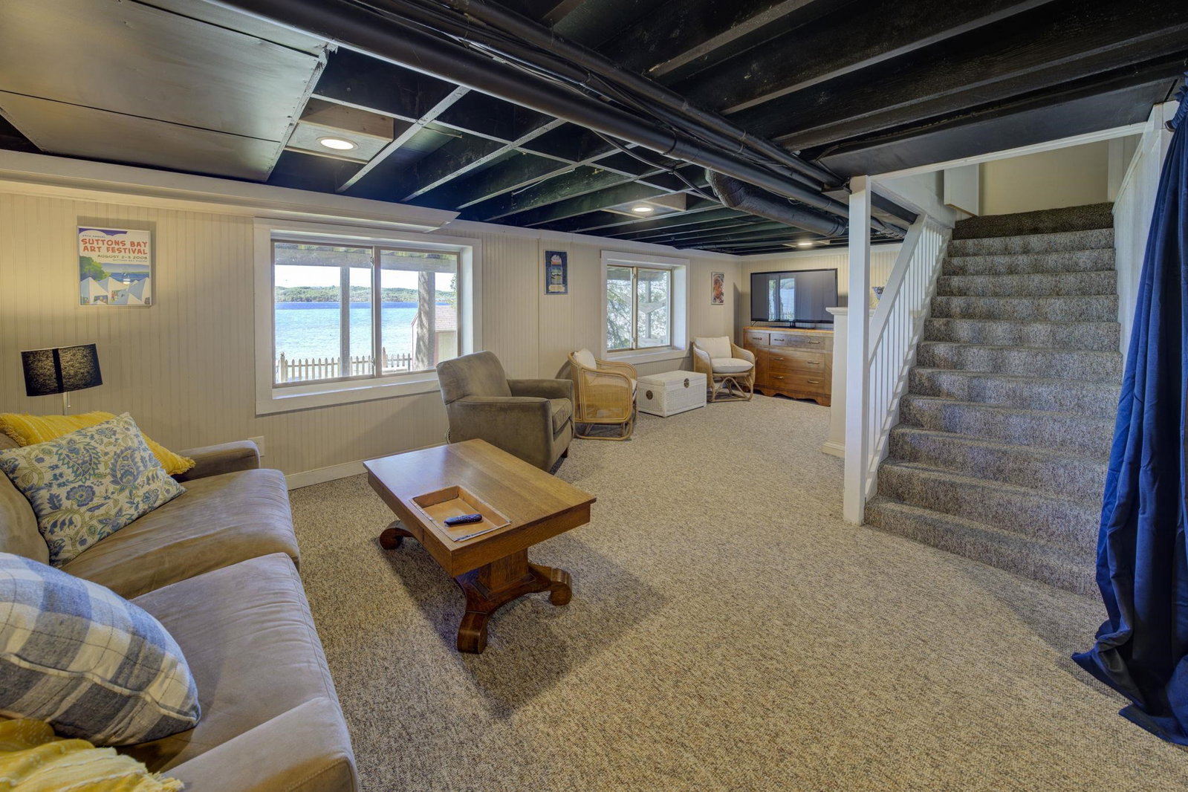
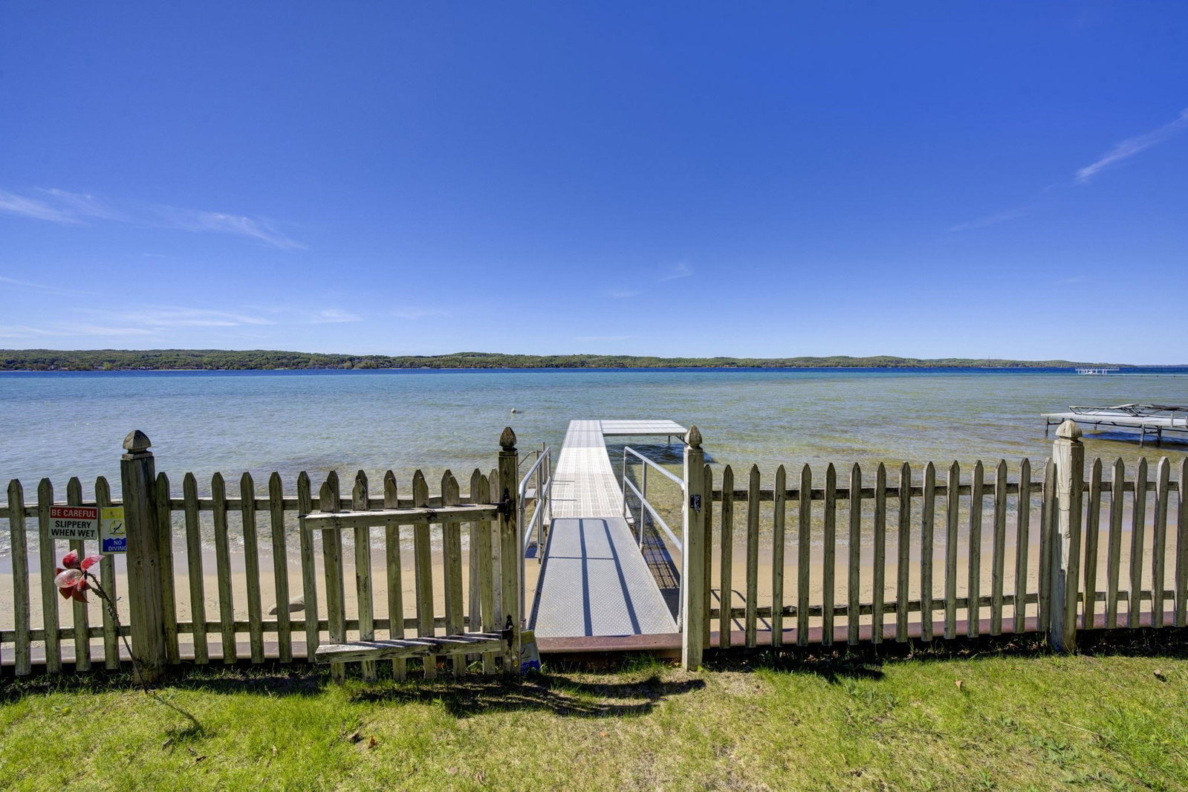
Enjoy breathtaking sunset views over beautiful Suttons Bay from this charming waterfront home offering 153 feet of private frontage. This 2-bedroom, 1.5-bath residence features comfortable main-level living with kitchen, dining and living room overlooking the water, along with a separate family room for added gathering space. The partially finished walkout lower level includes an additional family room, providing plenty of room for entertaining guests or relaxing after a day on the bay. Step outside to the expansive waterfront deck and take in the peaceful setting and spectacular sunsets. Enjoy the convenience of boating directly to the shops, restaurants, and waterfront amenities of Suttons Bay from your private waterfront retreat. This home is being offered turnkey, includes all furniture, beds, kitchenware, and linens, making it ready to enjoy from the moment you take possession. Dock is negotiable. 3rd bedroom is currently being used as family room on main level.
/u.realgeeks.media/hrghi/HamadyRobinson_StackedLogo_(1).jpg)
Additional Information
- Lot Dimensions
- 47 x 161 x 153 x 97
- Heating
- Natural Gas, Forced Air
- Basement
- Yes
- Basement Description
- Block, Partially Finished, Walk-Out Access
- Appliances
- Dishwasher, Dryer, Microwave, Range/Oven, Refrigerator, Washer
- Sewer
- Septic Tank
- Water
- Private Well
- School District
- Suttons Bay Public School District
- Elementary School
- Suttons Bay Elementary School
- Middle School
- Suttons Bay Middle School
- High School
- Suttons Bay Senior High School
Mortgage Calculator
Listing Courtesy of Schaub Team Premier Realty, Office Phone:

Provided through IDX via MiRealSource. Courtesy of MiRealSource Shareholder. Copyright MiRealSource. The information published and disseminated by MiRealSource is communicated verbatim, without change by MiRealSource, as filed with MiRealSource by its members. The accuracy of all information, regardless of source, is not guaranteed or warranted. All information should be independently verified.Copyright 2014 MiRealSource. All rights reserved. The information provided hereby constitutes proprietary information of MiRealSource, Inc. and its shareholders, affiliates and licensees and may not be reproduced or transmitted in any form or by any means, electronic or mechanical, including photocopy, recording, scanning or any information storage and retrieval system, without written permission from MiRealSource, Inc.
Provided through IDX via MiRealSource, as the "Source MLS", courtesy of the Originating MLS shown on the property listing, as the Originating MLS. The information published and disseminated by the Originating MLS is communicated verbatim, without change by the Originating MLS, as filed with it by its members. The accuracy of all information, regardless of source, is not guaranteed or warranted. All information should be independently verified. Copyright 2014 MiRealSource. All rights reserved. The information provided hereby constitutes proprietary information of MiRealSource, Inc. and its shareholders, affiliates and licensees and may not be reproduced or transmitted in any form or by any means, electronic or mechanical, including photocopy, recording, scanning or any information storage and retrieval system, without written permission from MiRealSource, Inc.