2014 Birchview Drive, Kewadin, MI 49648
- $1,430,000
- 4
- BD
- 3
- BA
- 2,880
- SqFt

















- List Price
- $1,430,000
- Status
- ACTIVE UNDER CONTRACT
- MLS#
- 80069297
- Days on Market
- 107
- Style
- Other
- Year Built
- 1981
- Price Change
- ▼ $50,000 1787257648
- Bedrooms
- 4
- Bathrooms
- 3
- Acres
- 0.21
- Living Area
- 2,880
- Municipality
- Torch Lake Twp
- Region
- Torch Lake Twp
- Township
- Torch Lake Twp
- Subdivision
- Cottrills Gt Bay Sub 4
Property Description
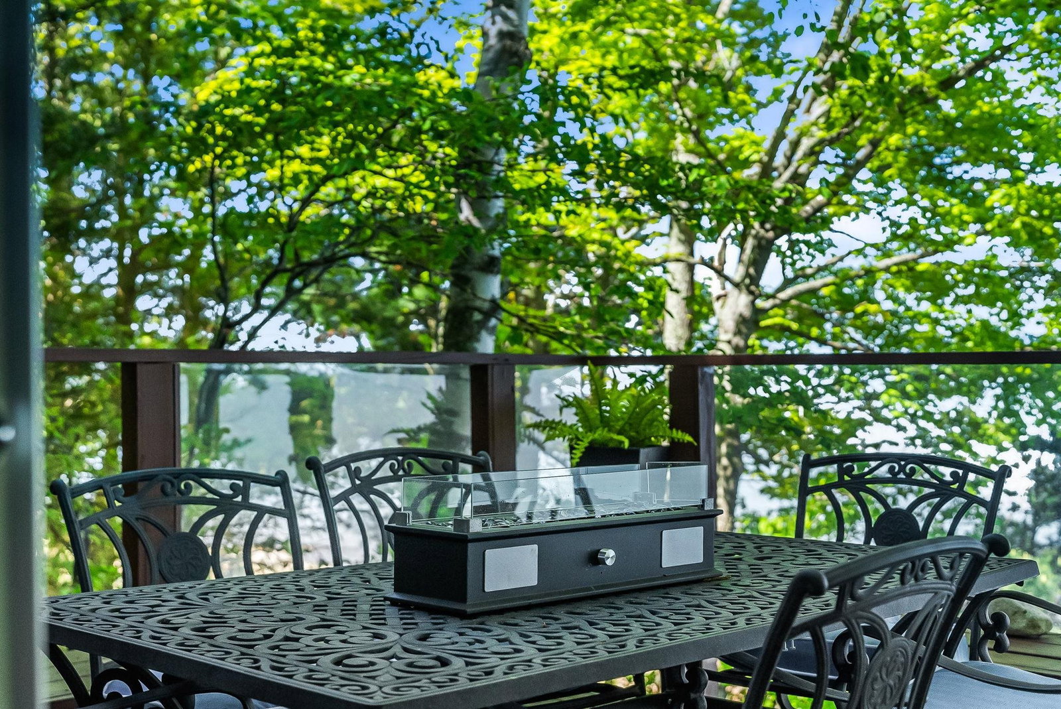
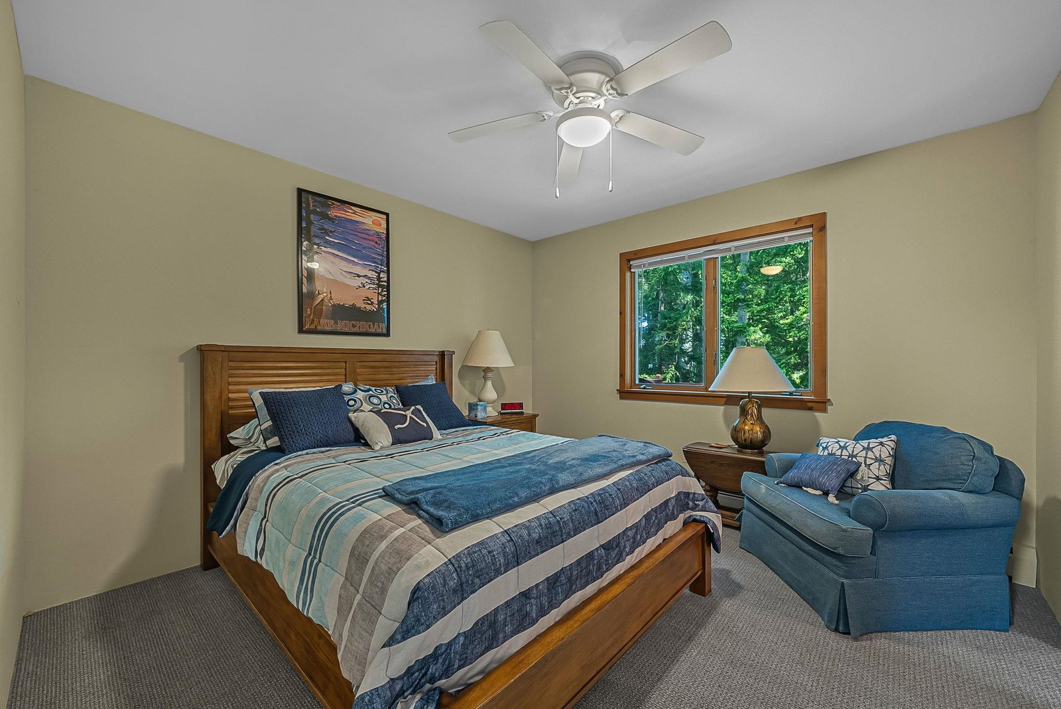
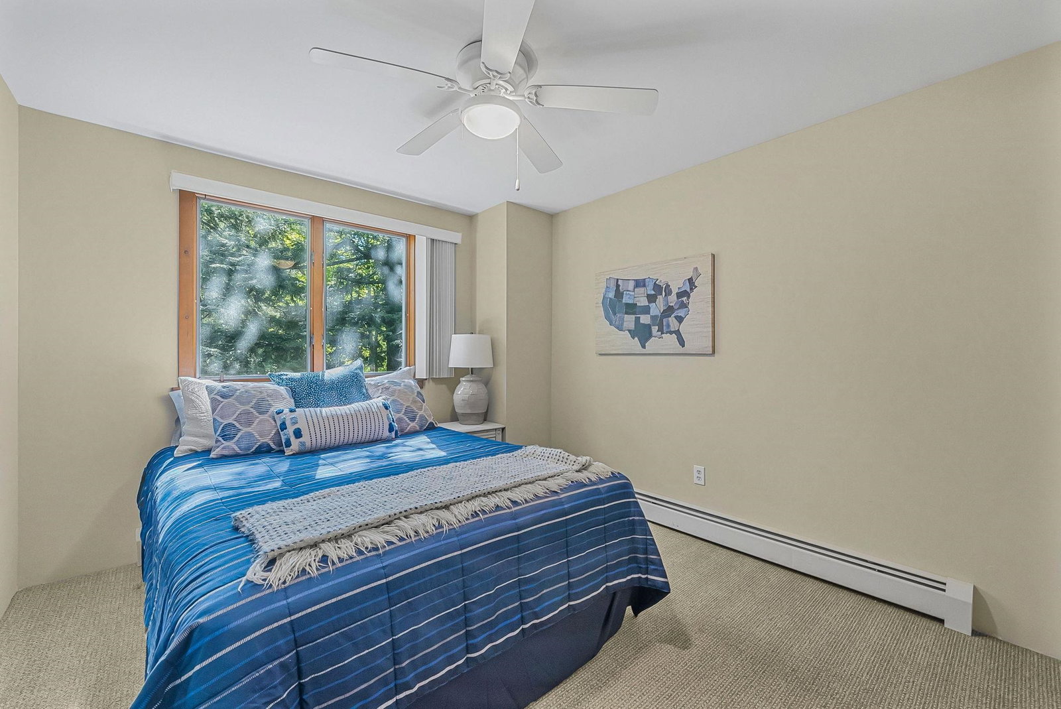
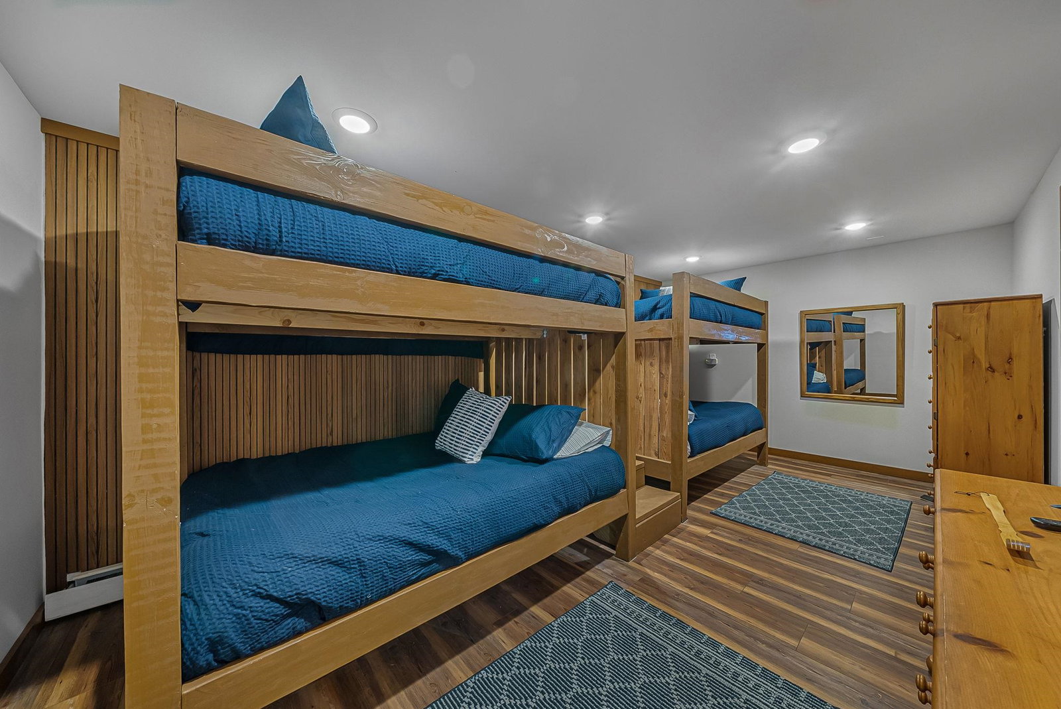
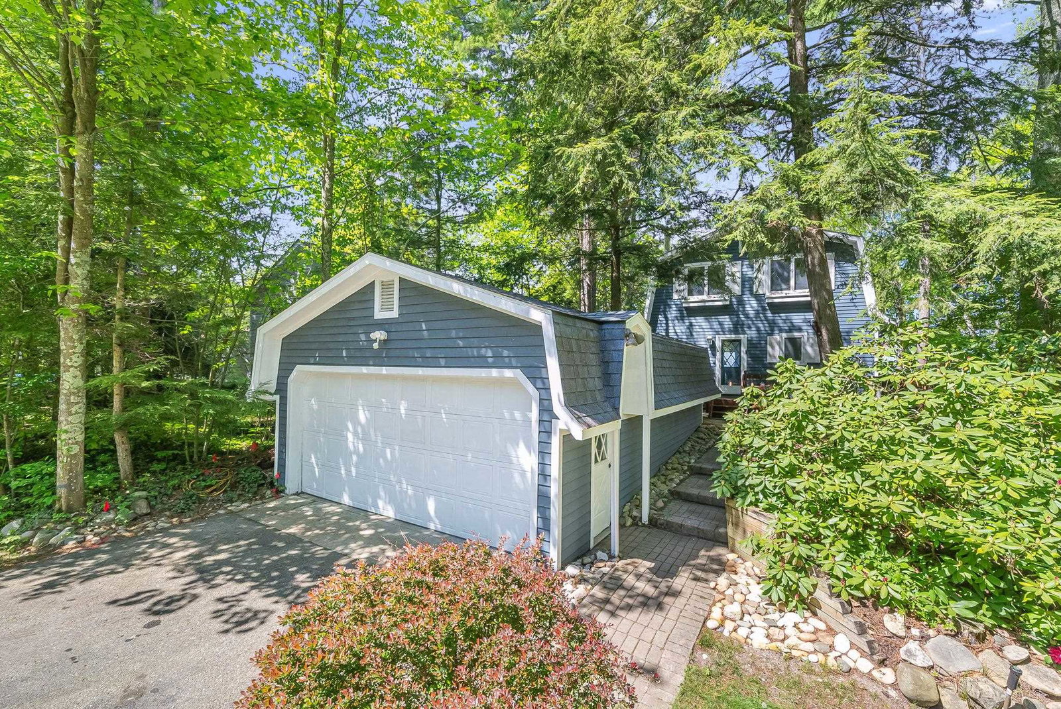
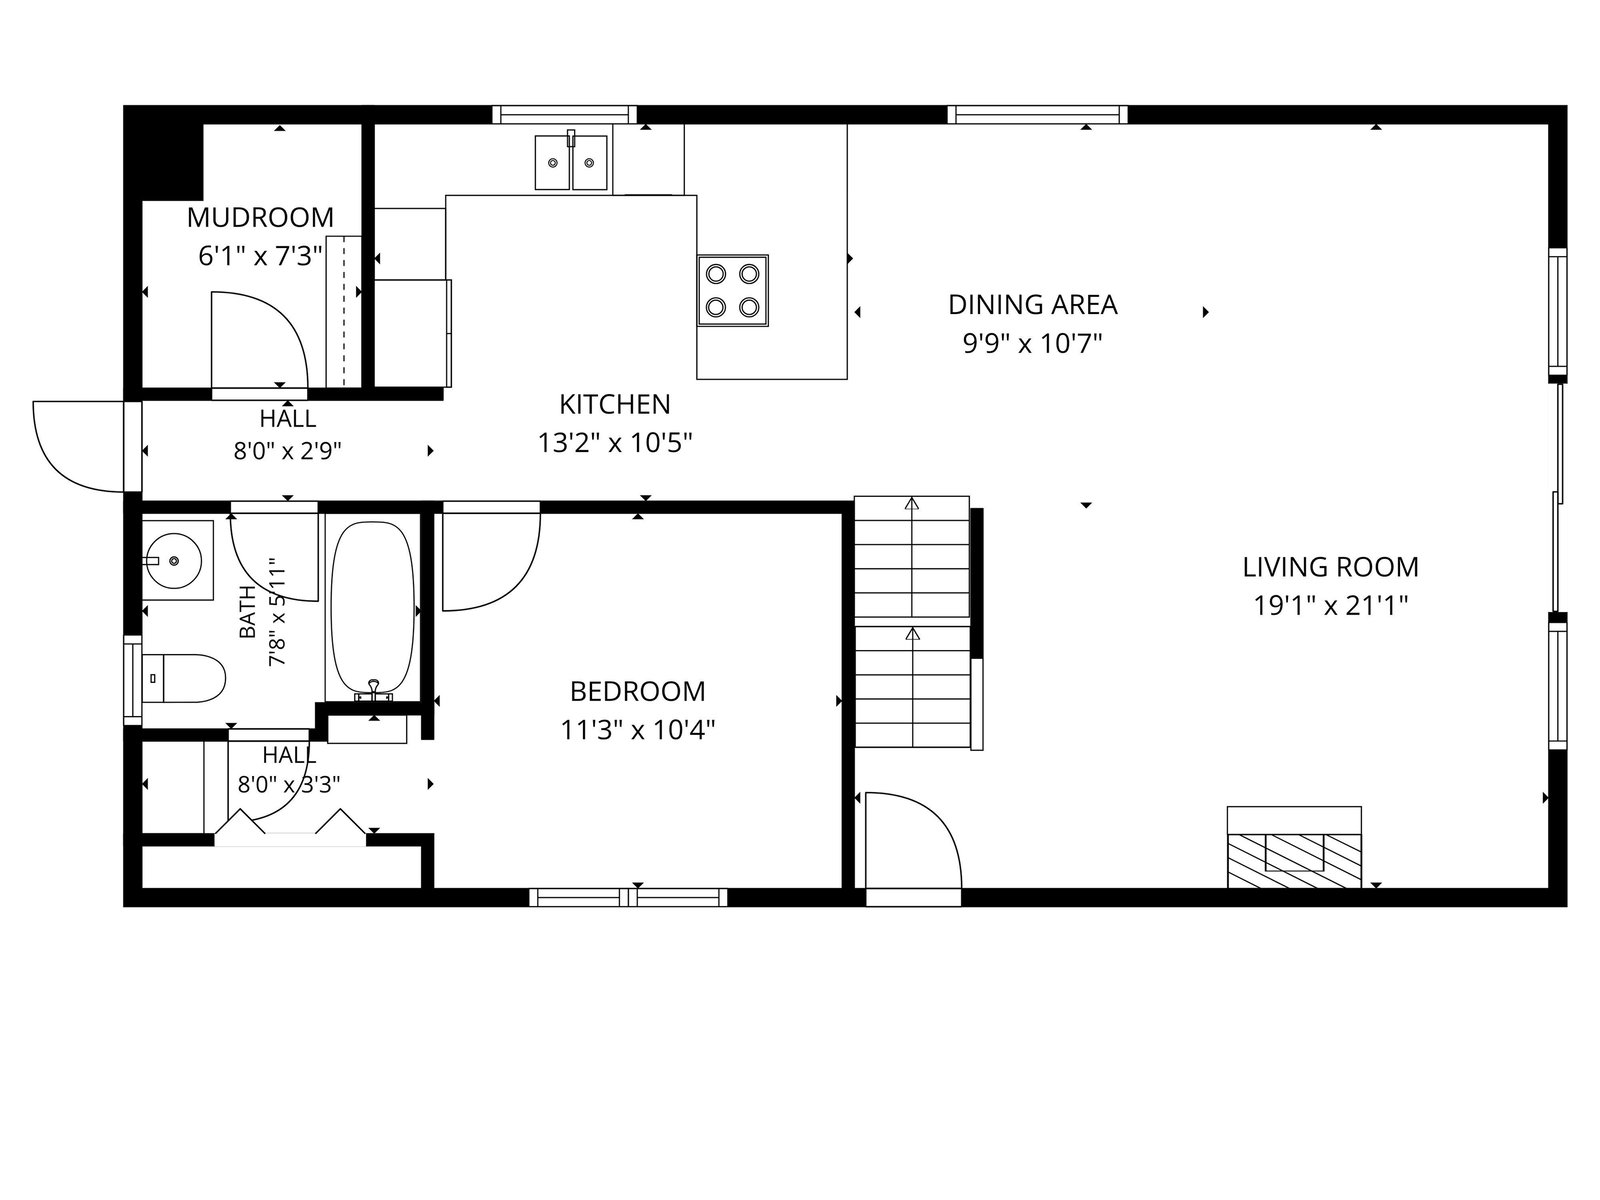
The view hits you immediately upon entering: East Bay stretching out before you, Old Mission Peninsula on the horizon, and the kind of blue that makes Northern Michigan unforgettable. At nearly 3,000 square feet of recently updated space, there's genuine room to breathe here. Four bedrooms and three bathrooms, plus a bonus non-conforming double bunk room in the lower level, means everyone has a place to land — whether you're hosting a full house or settling in for a long weekend. The main floor bedroom with private bath access makes single-floor living easy, while the primary suite upstairs features its own private walkout balcony. Two living areas give the layout natural flexibility — gather together or spread out, depending on the day. The large kitchen with granite countertops is built for real cooking and easy conversation, flowing openly into the living spaces so no one's left out of the fun. A fully remodeled lower level walkout with new furnace, water heater, plumbing, electrical, stone fireplace, flooring, and bathroom showcases the thoughtful updates throughout. A two-car garage, shed, and Generac whole-home generator on natural gas keep everything running smoothly. Fiber optic is coming to the road, and Elk Rapids is just 15 minutes away for everything you need. Step outside to multiple decks facing the bay, perfectly positioned for morning coffee, afternoon sun, and evening skies that turn every shade of orange and pink. Walk right down to the water and enjoy swimming, kayaking, and boating right from your own backyard. This lot is uniquely situated to give you a buffer of over 60 feet of beach frontage between your beach and your neighbor’s. A two-car garage, shed, and a Generac whole-home generator on natural gas keep everything running smoothly. Fiber optic is coming to the road, and Elk Rapids is just 15 minutes away for everything you need. This is the kind of place people hold onto for generations — and it's easy to see why.
/u.realgeeks.media/hrghi/HamadyRobinson_StackedLogo_(1).jpg)
Additional Information
- Lot Dimensions
- 63' x 135' x 63' x 138'
- Heating
- Natural Gas, Baseboard, Hot Water
- Fireplace Features
- Gas
- Basement
- Yes
- Basement Description
- Daylight, Finished, Full, Partially Finished, Walk-Out Access
- Appliances
- Dishwasher, Dryer, Freezer, Microwave, Refrigerator, Washer, Water Softener Owned, Gas Water Heater
- Exterior Features
- Balcony
- Sewer
- Septic Tank
- Water
- Private Well
- Garage Spaces
- 2
- School District
- Elk Rapids Schools
Mortgage Calculator
Listing Courtesy of The Mitten Real Estate Group, Office Phone:

Provided through IDX via MiRealSource. Courtesy of MiRealSource Shareholder. Copyright MiRealSource. The information published and disseminated by MiRealSource is communicated verbatim, without change by MiRealSource, as filed with MiRealSource by its members. The accuracy of all information, regardless of source, is not guaranteed or warranted. All information should be independently verified.Copyright 2014 MiRealSource. All rights reserved. The information provided hereby constitutes proprietary information of MiRealSource, Inc. and its shareholders, affiliates and licensees and may not be reproduced or transmitted in any form or by any means, electronic or mechanical, including photocopy, recording, scanning or any information storage and retrieval system, without written permission from MiRealSource, Inc.
Provided through IDX via MiRealSource, as the "Source MLS", courtesy of the Originating MLS shown on the property listing, as the Originating MLS. The information published and disseminated by the Originating MLS is communicated verbatim, without change by the Originating MLS, as filed with it by its members. The accuracy of all information, regardless of source, is not guaranteed or warranted. All information should be independently verified. Copyright 2014 MiRealSource. All rights reserved. The information provided hereby constitutes proprietary information of MiRealSource, Inc. and its shareholders, affiliates and licensees and may not be reproduced or transmitted in any form or by any means, electronic or mechanical, including photocopy, recording, scanning or any information storage and retrieval system, without written permission from MiRealSource, Inc.