8546 East Beach Trail, Traverse City, MI 49686
- $2,600,000
- 4
- BD
- 3
- BA
- 4,640
- SqFt












- List Price
- $2,600,000
- Status
- ACTIVE UNDER CONTRACT
- MLS#
- 80069669
- Days on Market
- 94
- Style
- Ranch
- Year Built
- 2001
- Bedrooms
- 4
- Bathrooms
- 2
- Half baths
- 1
- Acres
- 10.22
- Living Area
- 4,640
- Municipality
- Peninsula Twp
- Region
- Peninsula Twp
- Township
- Peninsula Twp
- Subdivision
- Underwood Farms
Property Description
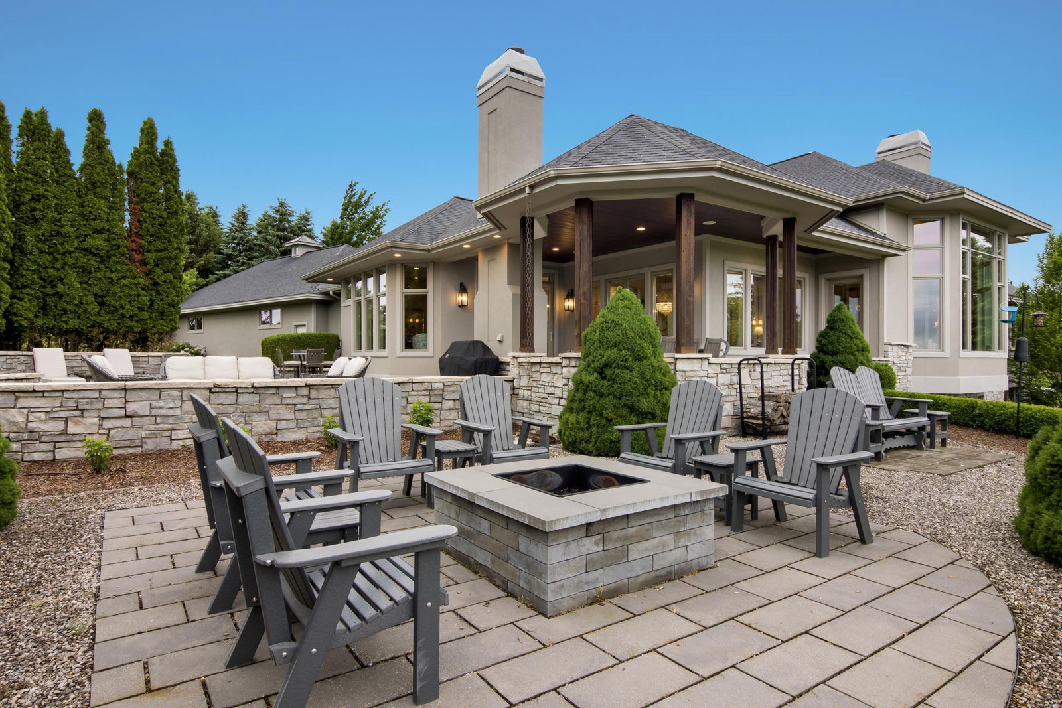
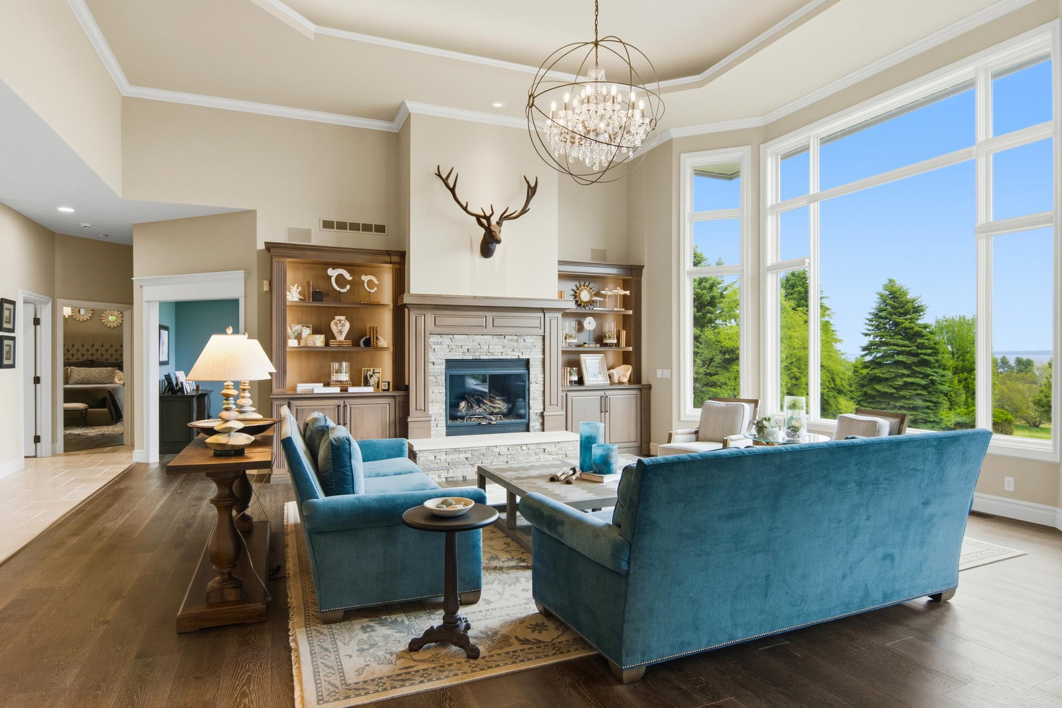
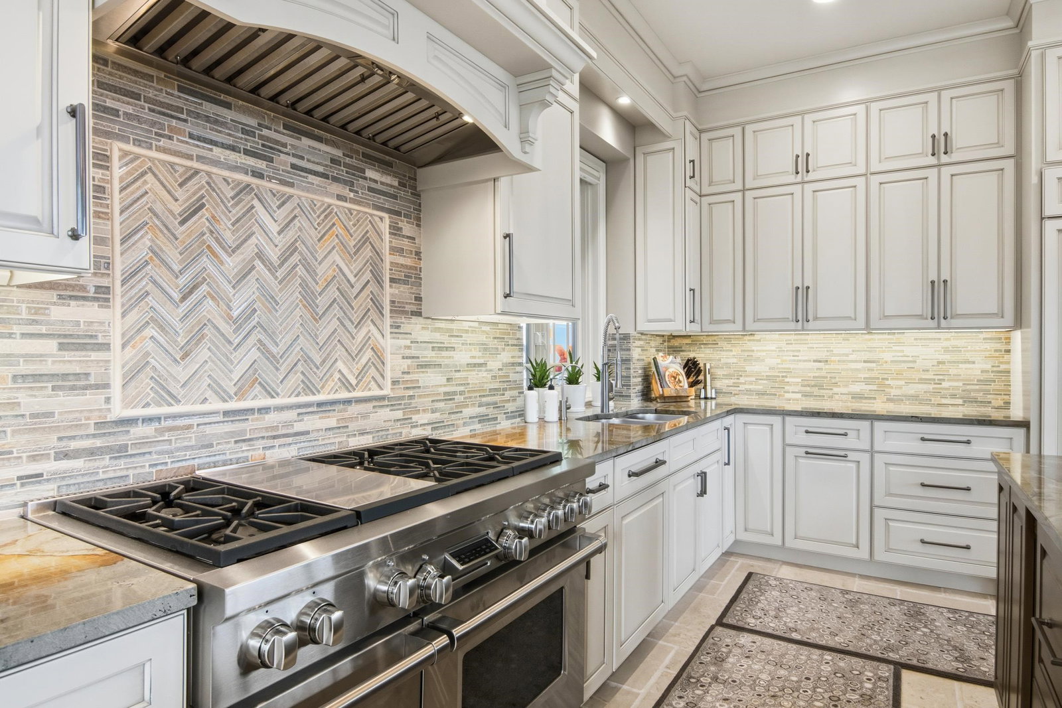
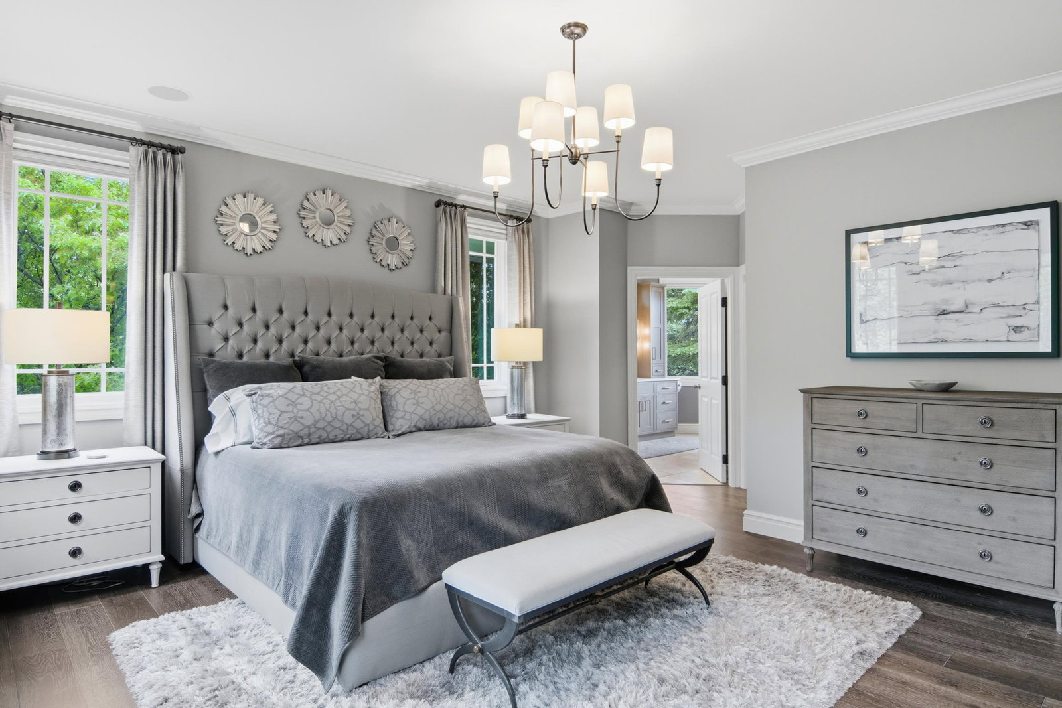
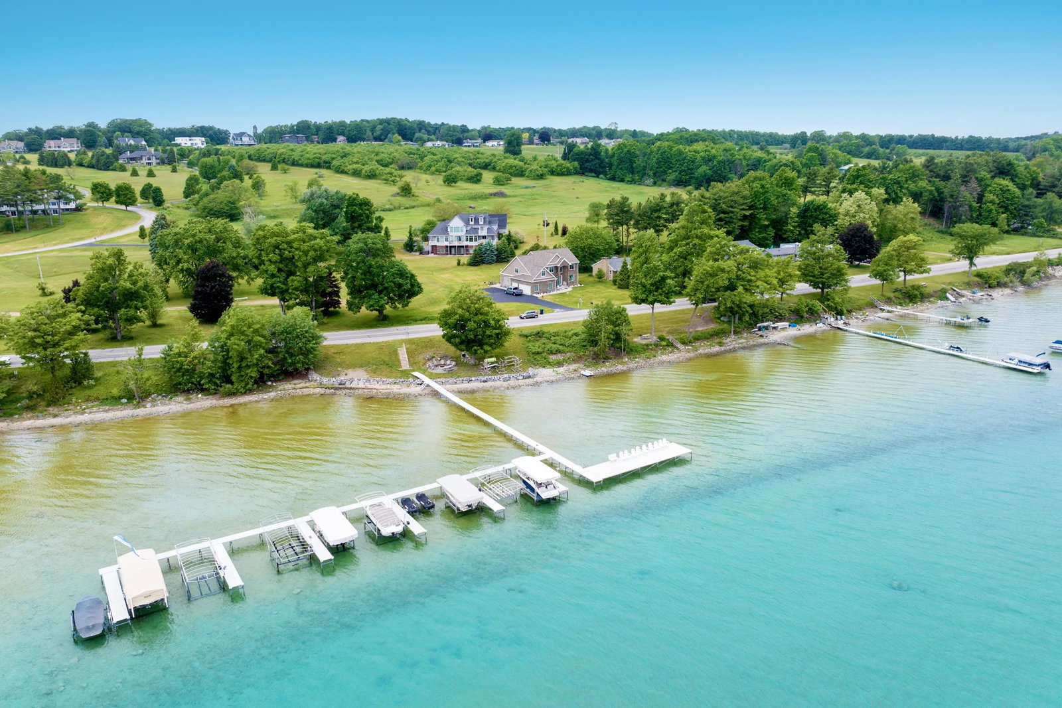
Perched on a stunning 10-acre estate with sweeping views of Grand Traverse Bay, this exceptional residence offers an unparalleled blend of luxury, comfort, and thoughtful design. Meticulously maintained and extensively upgraded, the home showcases breathtaking bay views from most rooms and is located just 10 minutes from downtown Traverse City. Designed for effortless main-floor living, the home features soaring ceilings, heated limestone, wood floors, remote control blinds, integrated speakers throughout, and three fireplaces that create warm, inviting spaces. At the heart of the home is a spectacular chef's kitchen complete with a Wolf range, Sub Zero fridge, oversized island, beverage cooler, reverse osmosis system, and a cozy sitting area perfect for gathering with family and friends. The elegant primary suite serves as a private retreat, while the thoughtfully designed mudroom offers exceptional functionality with a built-in coffee station, desk area, abundant cabinetry, and pantry storage. Additional living spaces include four bedrooms, a private den, and a versatile hobby/exercise room. Entertain with ease in the remarkable wine cellar, on the multiple patios, or from the two expansive covered porches that capture the beauty of the surrounding landscape and bay views. The heated four-bay garage features in-floor heat and durable epoxy flooring, providing year-round convenience. The Generac generator ensures you won't be in the dark! Residents also enjoy shared frontage on Grand Traverse Bay with limited boat slips (currently on a waiting list), adding another layer of exclusivity to this extraordinary property.A rare offering that combines privacy, luxury amenities, spectacular views, and close proximity to all that Traverse City has to offer.
/u.realgeeks.media/hrghi/HamadyRobinson_StackedLogo_(1).jpg)
Additional Information
- Hoa Fee
- $237
- Hoa Freq
- Monthly
- Interior Features
- Central Vacuum, Cathedral/Vaulted Ceiling, Walk-In Closet(s)
- Heating
- Natural Gas, Forced Air, Hot Water, Radiant, Humidity Control
- Cooling
- Ceiling Fan(s), Central Air, Exhaust Fan
- Fireplace Features
- Gas
- Basement
- Yes
- Basement Description
- Daylight, Full, Exterior Entry, Partially Finished, Walk-Out Access, Poured, Interior Entry
- Appliances
- Dishwasher, Disposal, Dryer, Microwave, Range/Oven, Refrigerator, Washer, Water Softener Owned
- Exterior Features
- Lawn Sprinkler
- Sewer
- Septic Tank
- Water
- Private Well
- Garage Spaces
- 4
- School District
- Traverse City Area Public Schools
- Middle School
- Traverse City East Middle Scho
- High School
- Central High School
Mortgage Calculator
Listing Courtesy of Century 21 Northland, Office Phone:

Provided through IDX via MiRealSource. Courtesy of MiRealSource Shareholder. Copyright MiRealSource. The information published and disseminated by MiRealSource is communicated verbatim, without change by MiRealSource, as filed with MiRealSource by its members. The accuracy of all information, regardless of source, is not guaranteed or warranted. All information should be independently verified.Copyright 2014 MiRealSource. All rights reserved. The information provided hereby constitutes proprietary information of MiRealSource, Inc. and its shareholders, affiliates and licensees and may not be reproduced or transmitted in any form or by any means, electronic or mechanical, including photocopy, recording, scanning or any information storage and retrieval system, without written permission from MiRealSource, Inc.
Provided through IDX via MiRealSource, as the "Source MLS", courtesy of the Originating MLS shown on the property listing, as the Originating MLS. The information published and disseminated by the Originating MLS is communicated verbatim, without change by the Originating MLS, as filed with it by its members. The accuracy of all information, regardless of source, is not guaranteed or warranted. All information should be independently verified. Copyright 2014 MiRealSource. All rights reserved. The information provided hereby constitutes proprietary information of MiRealSource, Inc. and its shareholders, affiliates and licensees and may not be reproduced or transmitted in any form or by any means, electronic or mechanical, including photocopy, recording, scanning or any information storage and retrieval system, without written permission from MiRealSource, Inc.