11770 S Mistys Trail, Empire, MI 49630
- $1,200,000
- 3
- BD
- 3
- BA
- 3,045
- SqFt













- List Price
- $1,200,000
- Status
- ACTIVE
- MLS#
- 80070046
- Days on Market
- 89
- Style
- Ranch
- Year Built
- 2006
- Bedrooms
- 3
- Bathrooms
- 2
- Half baths
- 1
- Acres
- 1.12
- Living Area
- 3,045
- Municipality
- Empire Twp
- Region
- Empire Twp
- Township
- Empire Twp
- Subdivision
- Timber View Ridge
Property Description
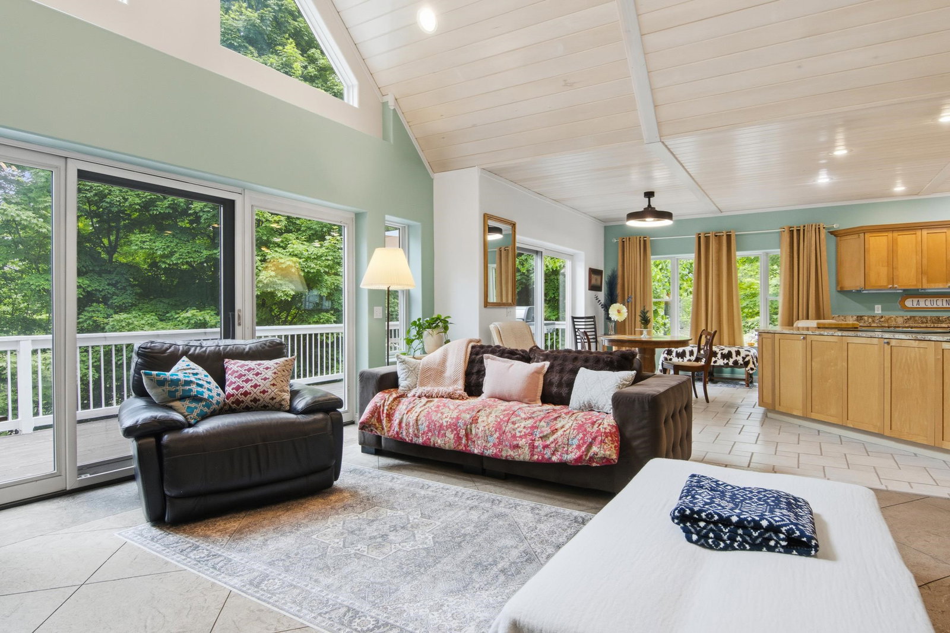
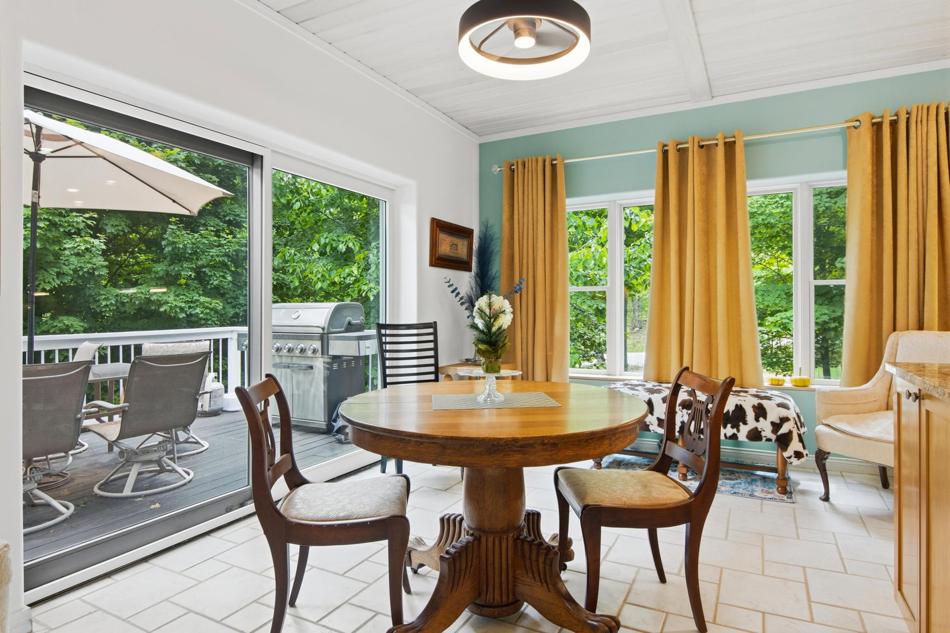
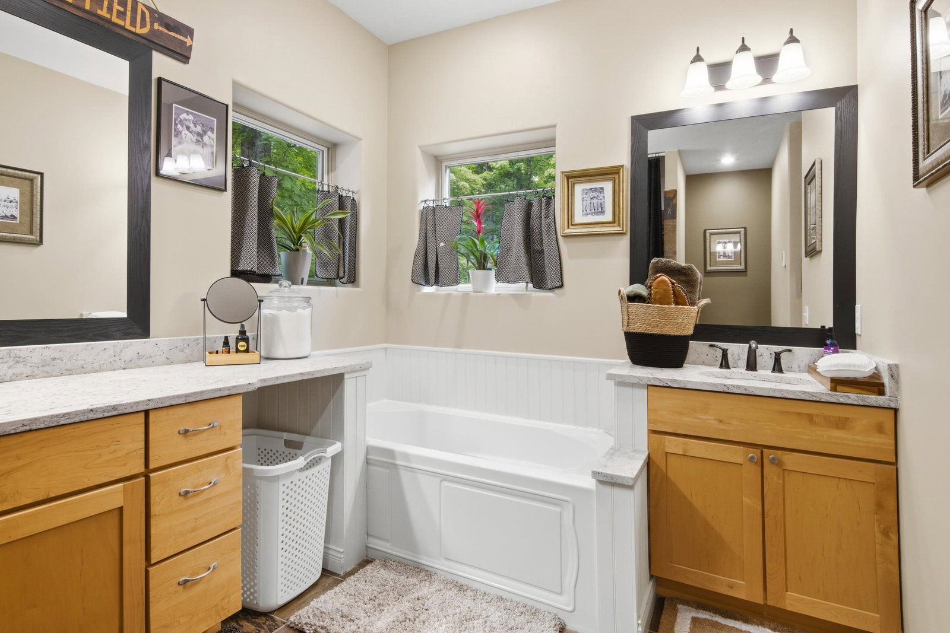
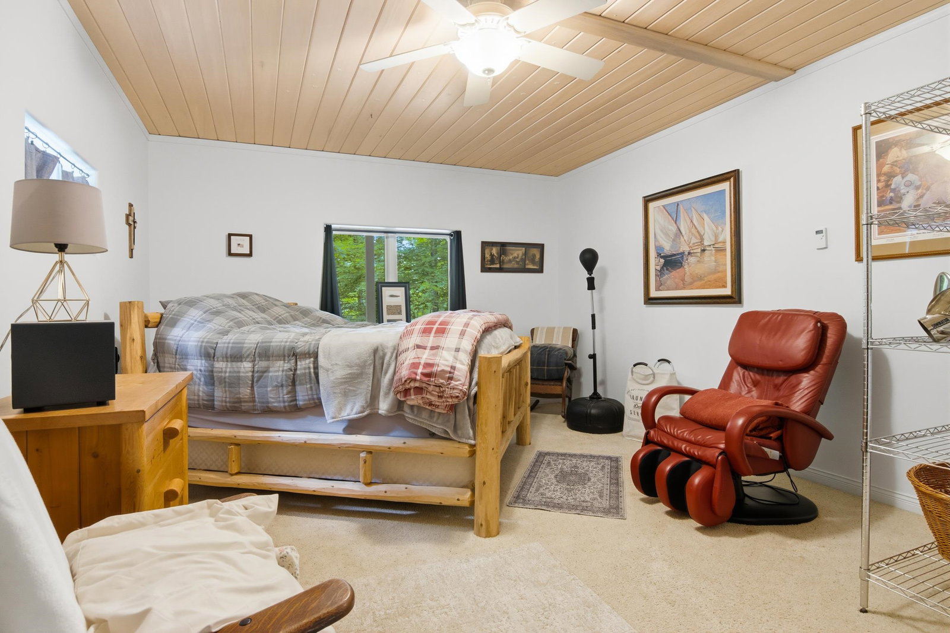
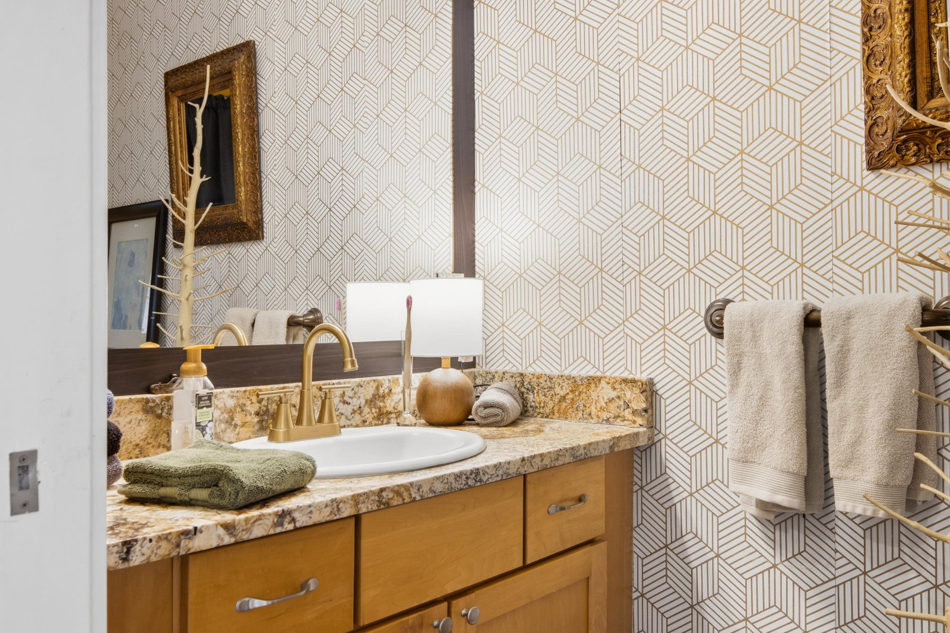
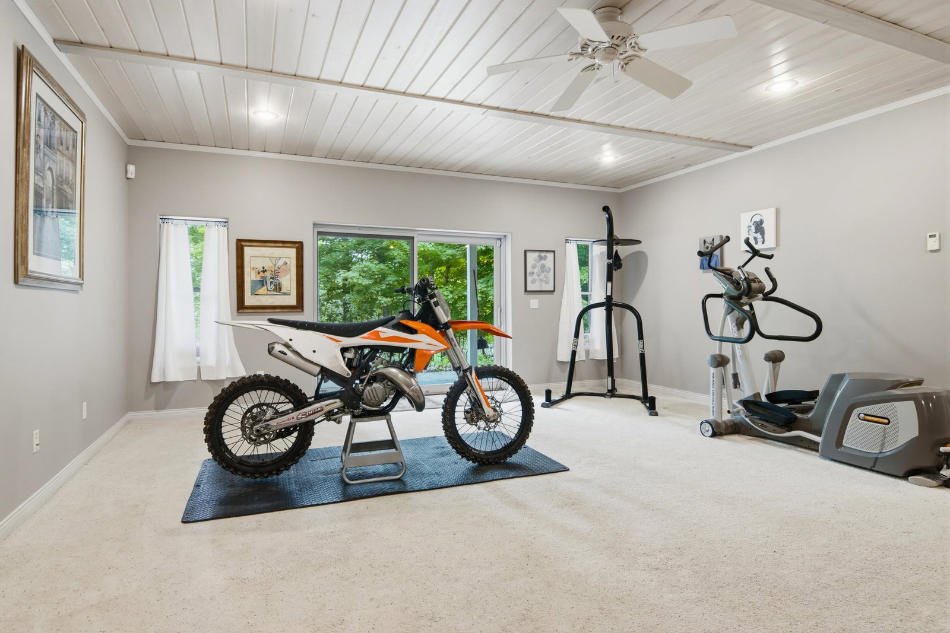
Some homes impress you with what you can see. This home impresses you with what you discover. Stepping inside you'll find warm tongue-and-groove ceilings, quality finishes including granite countertops, and thoughtfully designed living spaces suited for everyday living and entertaining. Multi-zone in-floor radiant heat provides exceptional year-round comfort throughout the home, including the primary bath. What separates this property from the ordinary is the way it was built. Insulated concrete forms and concrete siding provide durability and energy efficiency. Features like the Electronic Air Elite air purification system, generator hookup, and new boiler installed in 2025 offers added efficiency and peace of mind. The kitchen faucet and garbage disposal were also recently upgraded. Step outside and you'll find a spacious deck overlooking a private backyard and wooded common area beyond. It's the perfect place to host summer gatherings or relax after a day of work or play. The heated and insulated 30x30 garage offers space for hobbies, projects and storage. Once home to a USDA-approved coffee roasting business, select roasting equipment remains, offering a unique opportunity for coffee enthusiasts or those looking to explore a new hobby. Tucked away at the end of a quiet road in Timber View Ridge, this home is surrounded by nature and bordered by wooded common area. It's location places you close to everything that makes living in the Up North so desirable. Spend your days exploring the Sleeping Bear Dunes, biking the Sleeping Bear Heritage Trail, relaxing on Lake Michigan beaches, or play a round at The Dunes Golf Course across the road. Traverse City's shopping, dining, and entertainment are less than 30 minutes from your doorstep. For added space, the adjoining lot to the north is available for purchase. Built with intention, maintained with care, and thoughtfully designed, it's a home that continues to reveal its value long after the first impression.
/u.realgeeks.media/hrghi/HamadyRobinson_StackedLogo_(1).jpg)
Additional Information
- Hoa Fee
- $300
- Hoa Freq
- Annually
- Lot Dimensions
- 200 x 245
- Interior Features
- Cathedral/Vaulted Ceiling, Walk-In Closet(s)
- Heating
- Propane, Hot Water
- Cooling
- Ceiling Fan(s)
- Basement
- Yes
- Basement Description
- Block, Walk-Out Access
- Appliances
- Dishwasher, Disposal, Dryer, Microwave, Range/Oven, Refrigerator, Washer, Propane Hot Water
- Sewer
- Septic Tank
- Water
- Private Well
- Garage Spaces
- 2
- School District
- Glen Lake Community School District
Mortgage Calculator
Listing Courtesy of The Mitten Real Estate Group, Office Phone:

Provided through IDX via MiRealSource. Courtesy of MiRealSource Shareholder. Copyright MiRealSource. The information published and disseminated by MiRealSource is communicated verbatim, without change by MiRealSource, as filed with MiRealSource by its members. The accuracy of all information, regardless of source, is not guaranteed or warranted. All information should be independently verified.Copyright 2014 MiRealSource. All rights reserved. The information provided hereby constitutes proprietary information of MiRealSource, Inc. and its shareholders, affiliates and licensees and may not be reproduced or transmitted in any form or by any means, electronic or mechanical, including photocopy, recording, scanning or any information storage and retrieval system, without written permission from MiRealSource, Inc.
Provided through IDX via MiRealSource, as the "Source MLS", courtesy of the Originating MLS shown on the property listing, as the Originating MLS. The information published and disseminated by the Originating MLS is communicated verbatim, without change by the Originating MLS, as filed with it by its members. The accuracy of all information, regardless of source, is not guaranteed or warranted. All information should be independently verified. Copyright 2014 MiRealSource. All rights reserved. The information provided hereby constitutes proprietary information of MiRealSource, Inc. and its shareholders, affiliates and licensees and may not be reproduced or transmitted in any form or by any means, electronic or mechanical, including photocopy, recording, scanning or any information storage and retrieval system, without written permission from MiRealSource, Inc.