9276 Elk Lake Trail, Williamsburg, MI 49690
- $2,199,000
- 4
- BD
- 3
- BA
- 3,589
- SqFt












- List Price
- $2,199,000
- Status
- ACTIVE
- MLS#
- 80070321
- Days on Market
- 85
- Style
- Contemporary
- Year Built
- 1993
- Price Change
- ▼ $100,000 1789071322
- Bedrooms
- 4
- Bathrooms
- 3
- Acres
- 0.56
- Living Area
- 3,589
- Municipality
- White Water Twp
- Region
- White Water Twp
- Township
- Whitewater Twp
- Subdivision
- Elkwood Shores
Property Description
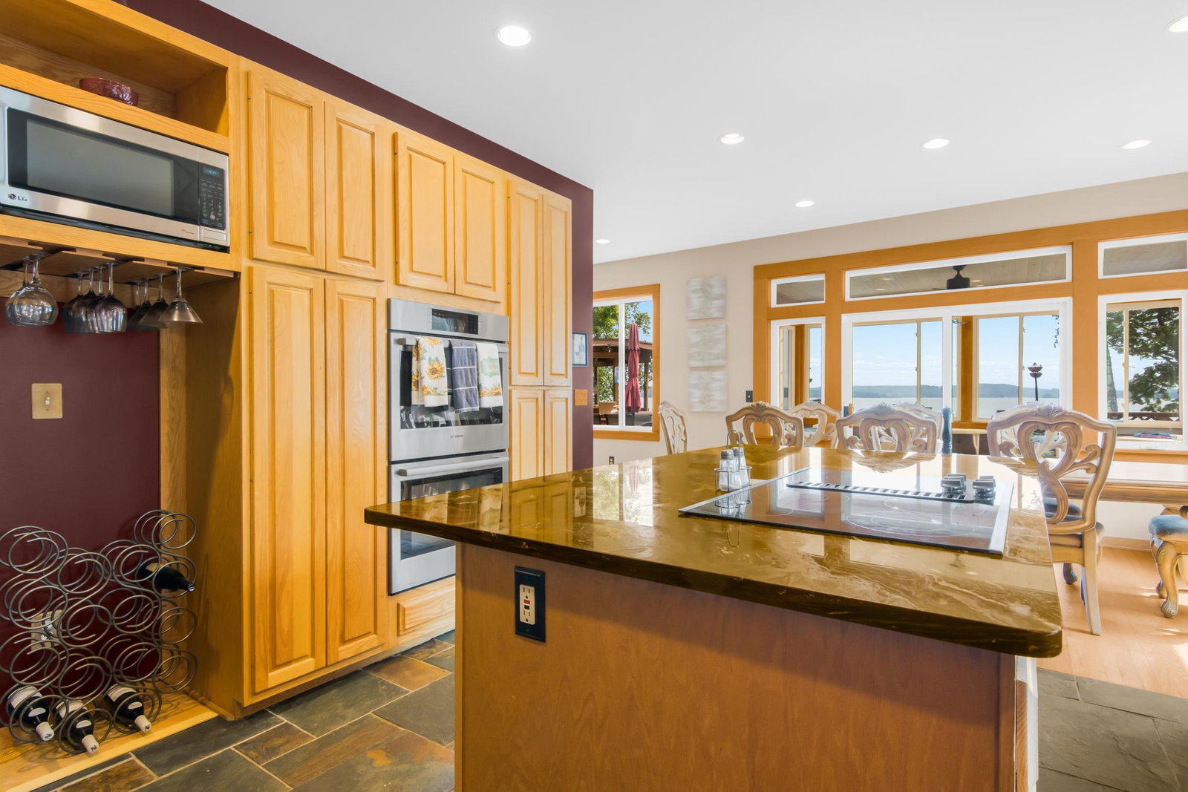
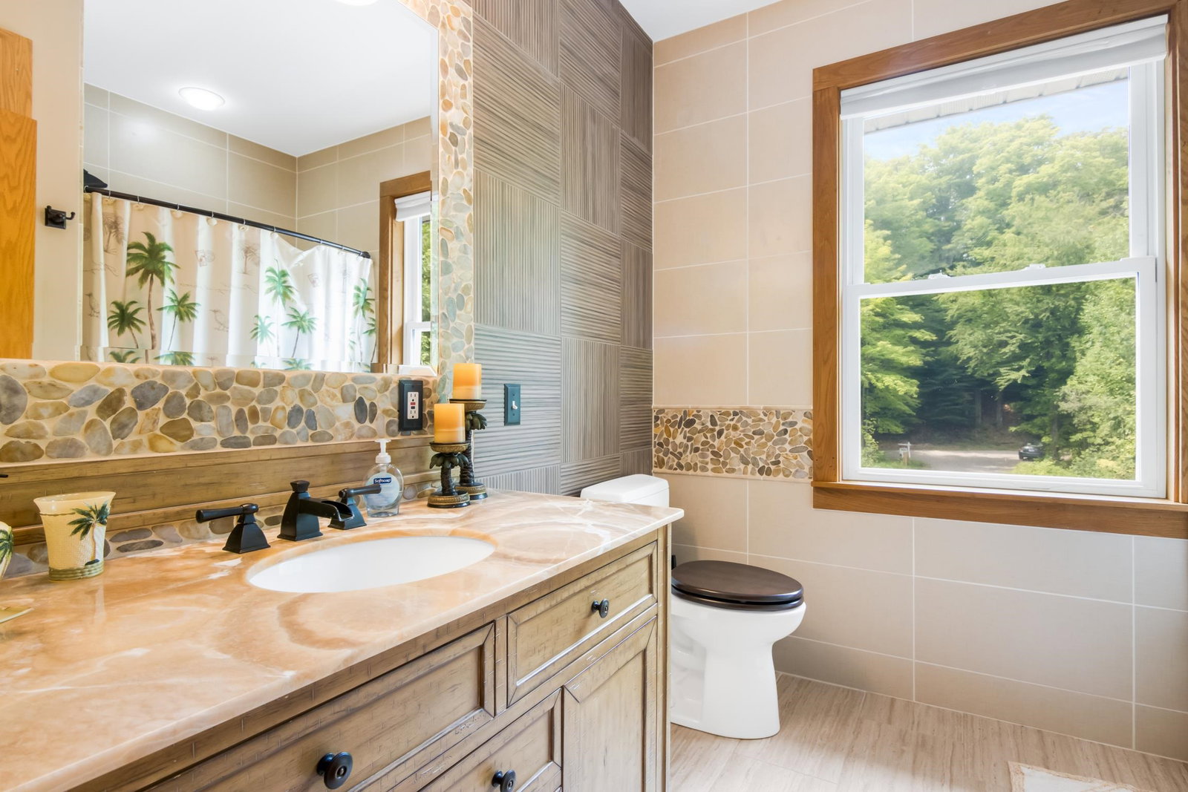
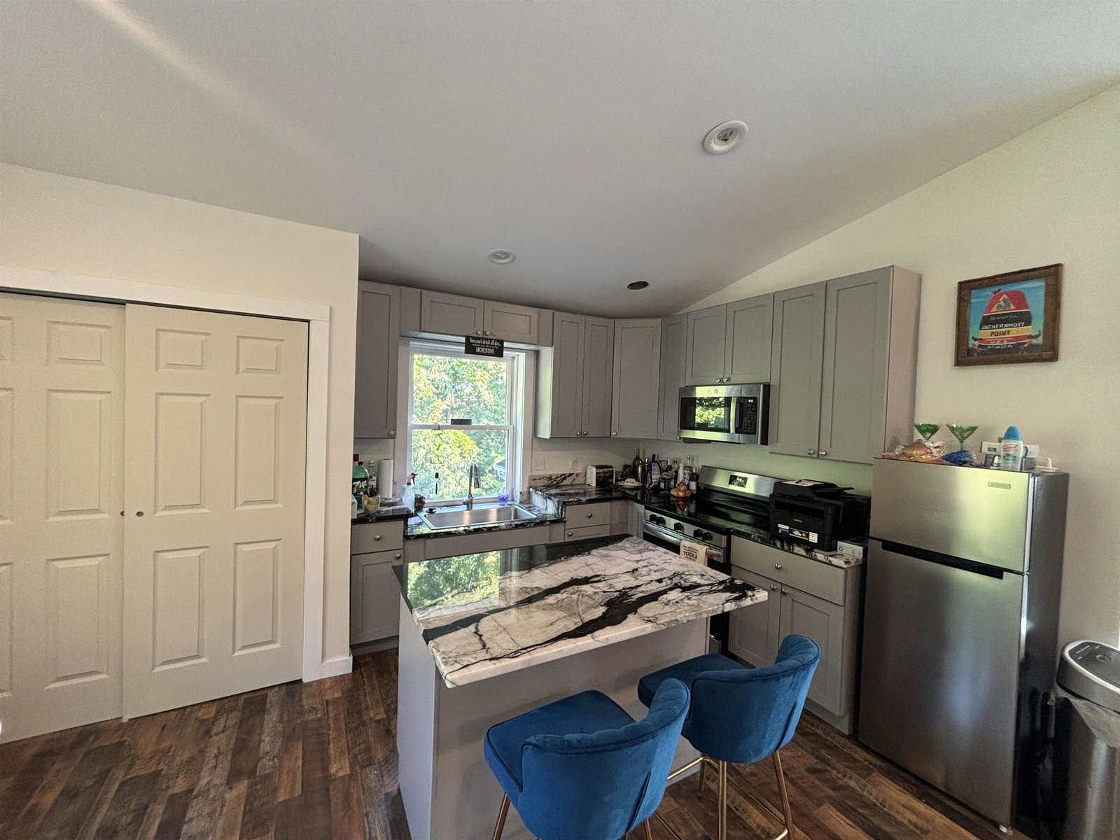
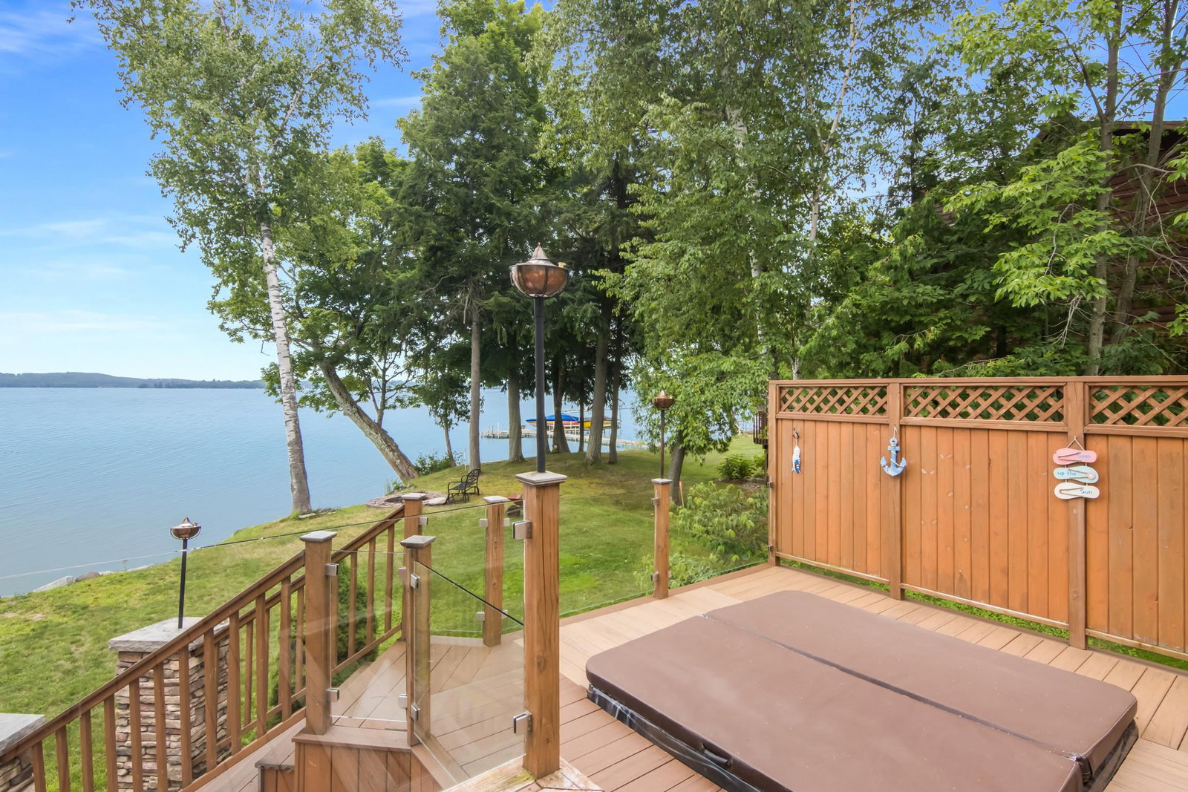
WAKE UP TO THE GLISTENING BLUE WATER OF ELK LAKE from this newly listed home. Spacious living room enhanced by a gorgeous stone fireplace, hardwood floors with french doors leading you to your outdoor oasis. The kitchen features granite countertops, tile floors, stainless appliances, and an island with bar seating. Enjoy your morning coffee in the three season, wood paneled sunroom while you watch the sunrise over the lake. Additionally discover over 3,589 sq. ft. of living space; 4 bedrooms, 3 baths; owners suite with beautiful bathroom with jetted soaking tub and tiled shower; 2-car garage and more. The partially finished guest quarters gives you unlimited potential for expanding your living space. Outdoor entertaining will be a breeze from the large deck complete with a tiki hut; gather around the lakeside firepit and share stories while roasting marshmallows; or soak in your outdoor hot tub. Get ready to enjoy your piece of paradise on the shores of Elk Lake with 100 feet of prime sand bottom frontage. This will be the perfect starting point for waterfront living and exploring the entire Chain-of-Lakes. Located in the desirable, award winning Elk Rapids school district. Dock & hoist to be included.
/u.realgeeks.media/hrghi/HamadyRobinson_StackedLogo_(1).jpg)
Additional Information
- Lot Dimensions
- 100' x 270' x 99' x 252
- Interior Features
- Walk-In Closet(s)
- Heating
- Geothermal, Propane, Forced Air
- Appliances
- Dishwasher, Disposal, Dryer, Freezer, Microwave, Range/Oven, Washer
- Sewer
- Septic Tank
- Water
- Private Well
- Garage Spaces
- 2
- School District
- Elk Rapids Schools
Mortgage Calculator
Listing Courtesy of REMAX Of Elk Rapids, Office Phone:

Provided through IDX via MiRealSource. Courtesy of MiRealSource Shareholder. Copyright MiRealSource. The information published and disseminated by MiRealSource is communicated verbatim, without change by MiRealSource, as filed with MiRealSource by its members. The accuracy of all information, regardless of source, is not guaranteed or warranted. All information should be independently verified.Copyright 2014 MiRealSource. All rights reserved. The information provided hereby constitutes proprietary information of MiRealSource, Inc. and its shareholders, affiliates and licensees and may not be reproduced or transmitted in any form or by any means, electronic or mechanical, including photocopy, recording, scanning or any information storage and retrieval system, without written permission from MiRealSource, Inc.
Provided through IDX via MiRealSource, as the "Source MLS", courtesy of the Originating MLS shown on the property listing, as the Originating MLS. The information published and disseminated by the Originating MLS is communicated verbatim, without change by the Originating MLS, as filed with it by its members. The accuracy of all information, regardless of source, is not guaranteed or warranted. All information should be independently verified. Copyright 2014 MiRealSource. All rights reserved. The information provided hereby constitutes proprietary information of MiRealSource, Inc. and its shareholders, affiliates and licensees and may not be reproduced or transmitted in any form or by any means, electronic or mechanical, including photocopy, recording, scanning or any information storage and retrieval system, without written permission from MiRealSource, Inc.