720 S East Silver Lake Road, Traverse City, MI 49685
- $1,650,000
- 5
- BD
- 4
- BA
- 3,557
- SqFt






- List Price
- $1,650,000
- Status
- ACTIVE
- MLS#
- 80070692
- Days on Market
- 28
- Style
- Craftsman
- Year Built
- 2026
- Price Change
- ▼ $50,000 1784931392
- Bedrooms
- 5
- Bathrooms
- 3
- Half baths
- 1
- Acres
- 1.84
- Living Area
- 3,557
- Municipality
- Blair Twp
- Region
- Blair Twp
- Township
- Blair Twp
Property Description
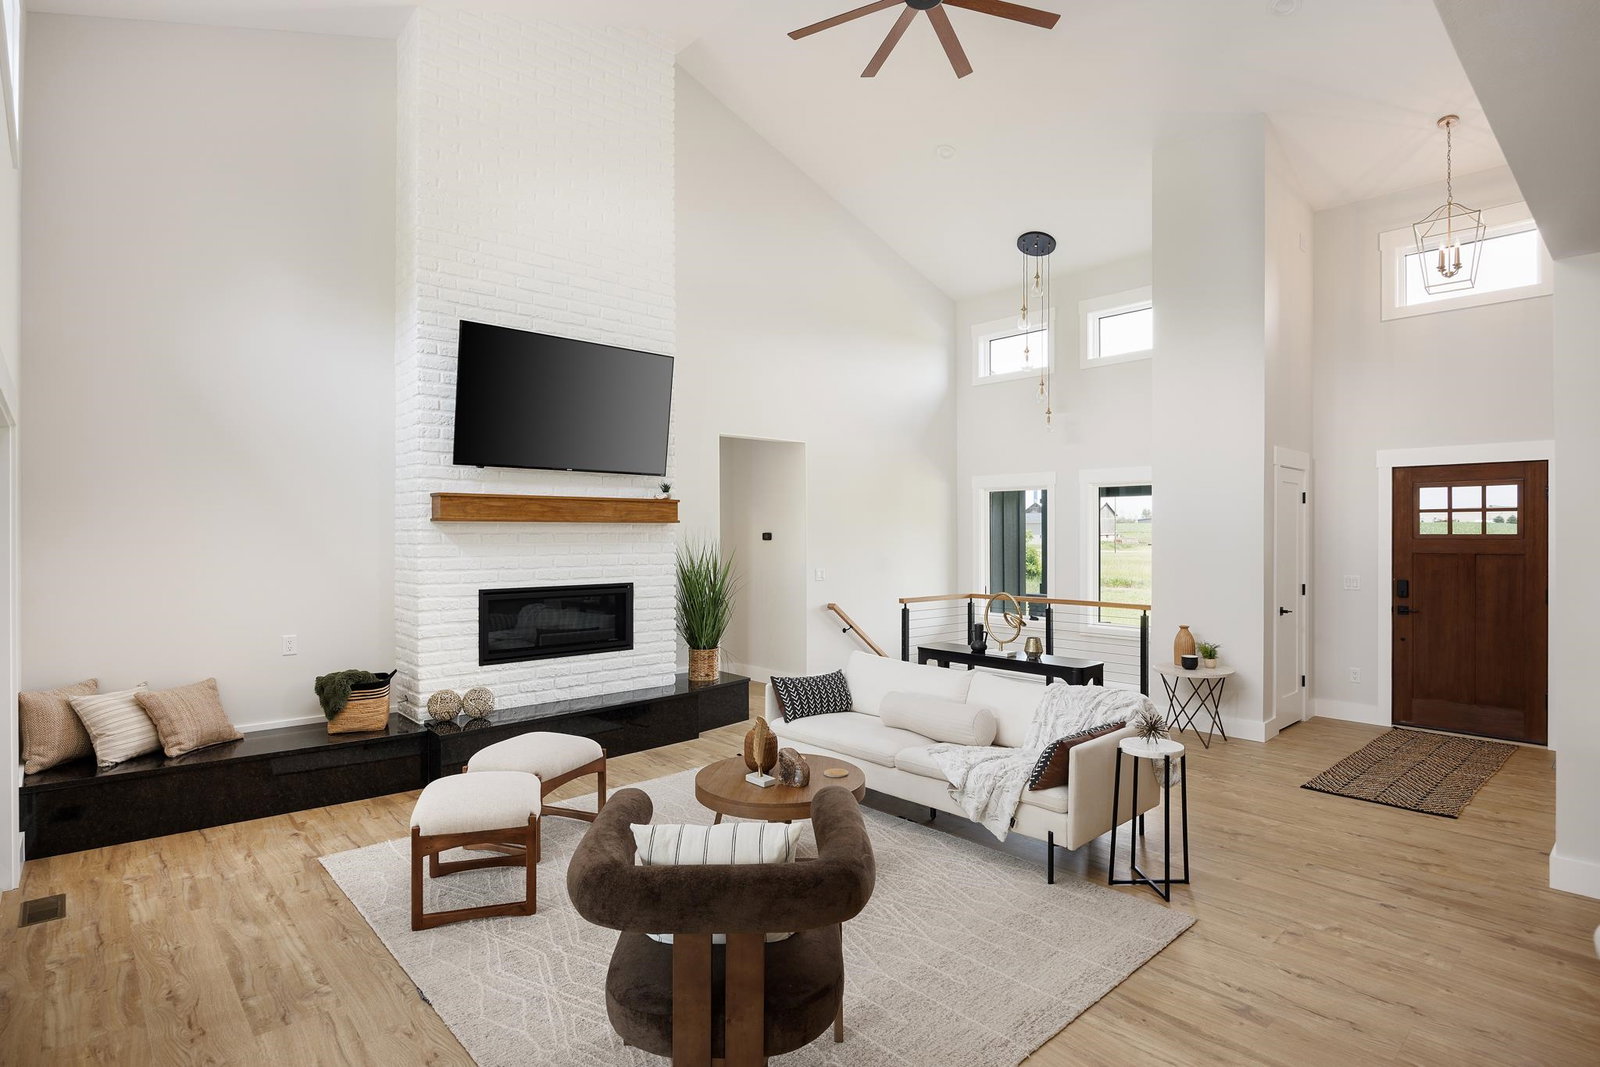
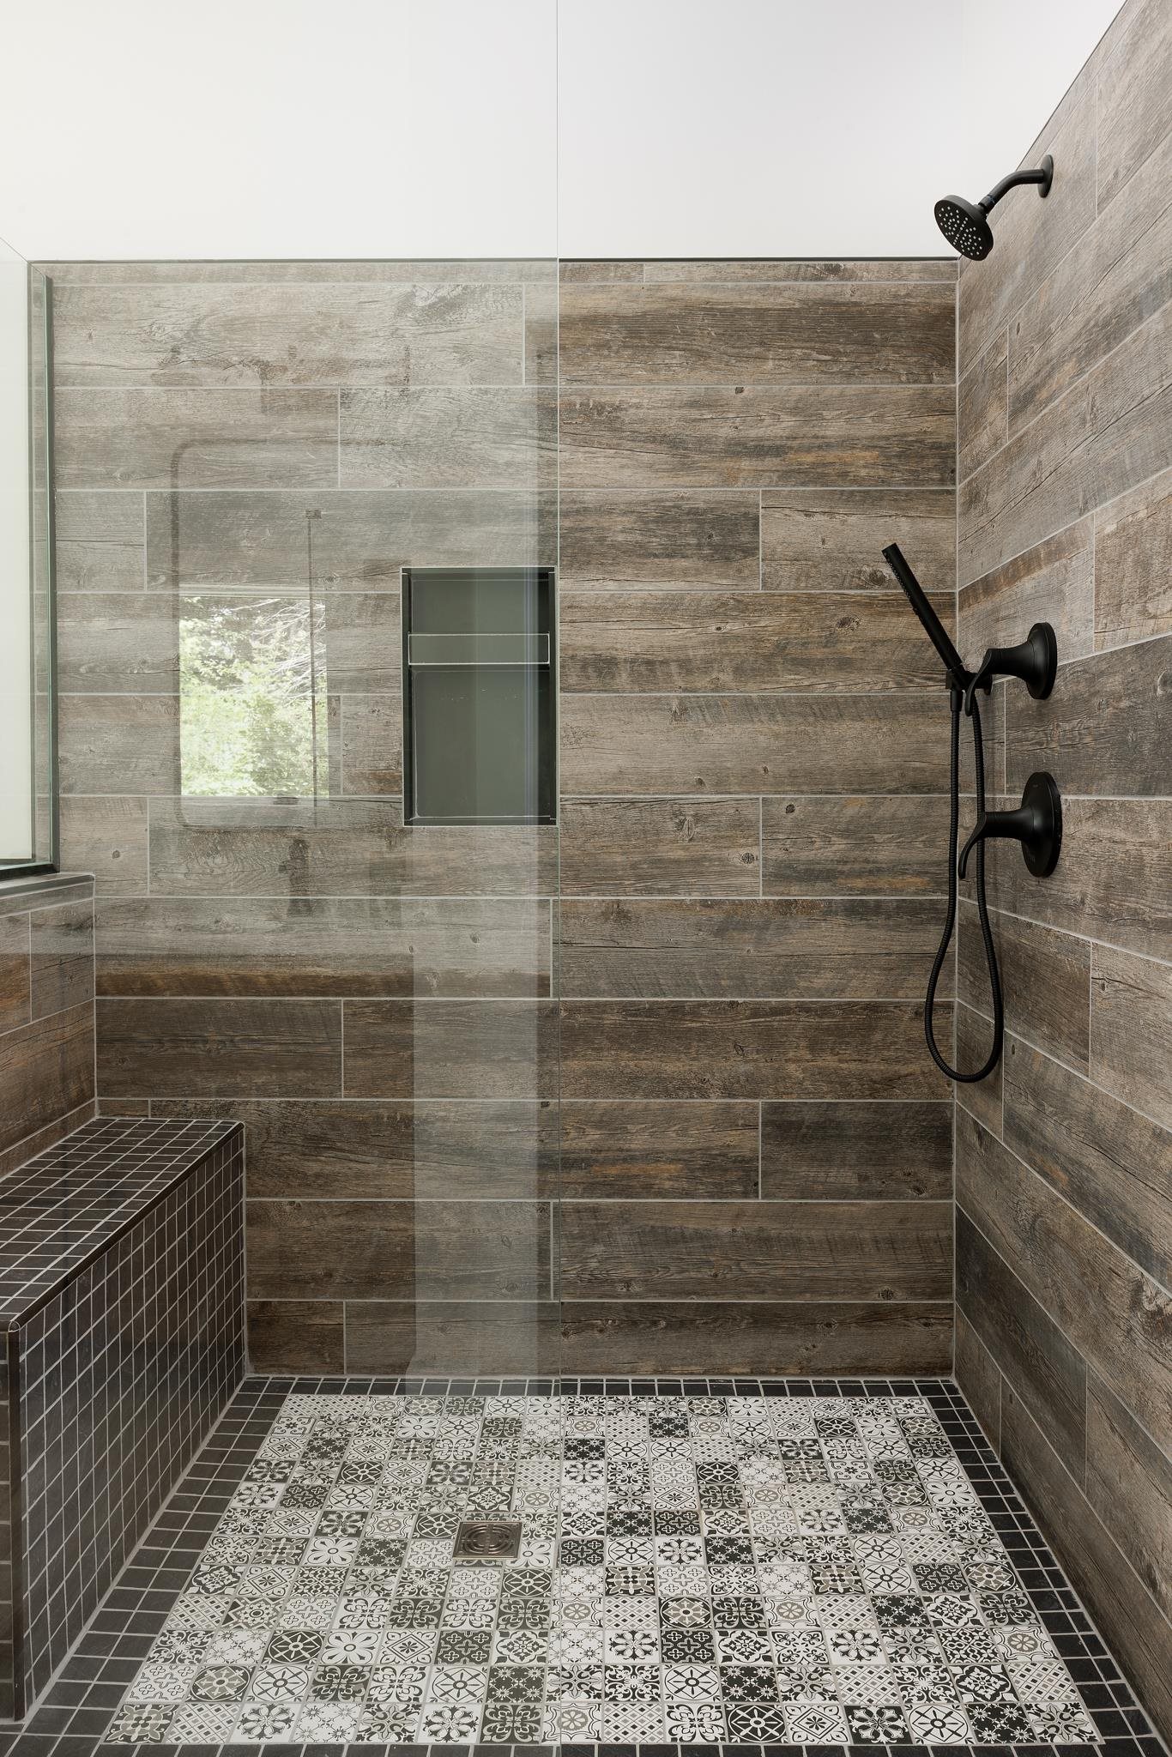
Where architecture meets the shoreline, a new standard of waterfront living emerges. Set along 140 feet of one of Silver Lake's most peaceful and naturally preserved shorelines, this newly completed luxury residence was thoughtfully designed for those who believe a home should be as timeless as the landscape it occupies. Surrounded by towering hardwoods and commanding breathtaking water views, the setting offers a rare sense of privacy while providing effortless access to the lake's open waters. Inside, five bedrooms and three-and-a-half baths unfold within an architectural masterpiece where every detail has been specifically curated. Expansive windows capture ever-changing lake views, flooding the home with natural light and creating a seamless dialogue between refined interiors and the beauty beyond. Rich textures, premium materials, bespoke finishes, and impeccable craftsmanship define every space, resulting in a home that feels both sophisticated and inviting. Designed without compromise, the open living spaces flow effortlessly for intimate evenings or grand entertaining, while private retreats throughout the home offer moments of quiet reflection against a backdrop of water, woods, and sky. Outside, the experience is equally extraordinary. Whether enjoying the stillness of an early morning on the shoreline, afternoons exploring Silver Lake, or sunsets that paint the horizon in brilliant color, every day is shaped by the rhythm of the water and the serenity of an irreplaceable setting. This is more than a newly constructed waterfront home. It is a legacy property designed to stand apart from passing trends and endure for generations. For those who understand that true luxury is defined not by excess, but by craftsmanship, privacy, and a location that can never be duplicated, this is an opportunity rarely offered and even more rarely found.
/u.realgeeks.media/hrghi/HamadyRobinson_StackedLogo_(1).jpg)
Additional Information
- Lot Dimensions
- 169 x 584 x 144 x 678
- Interior Features
- Cathedral/Vaulted Ceiling, Walk-In Closet(s)
- Heating
- Natural Gas, Forced Air, Hot Water, Humidity Control
- Cooling
- Ceiling Fan(s), Central Air
- Fireplace Features
- Gas
- Basement
- Yes
- Basement Description
- Daylight, Exterior Entry, Partially Finished, Walk-Out Access
- Appliances
- Dishwasher, Disposal, Freezer, Range/Oven, Refrigerator, Water Softener Owned, Gas Water Heater
- Exterior Features
- Lawn Sprinkler
- Sewer
- Septic Tank
- Water
- Private Well
- Garage Spaces
- 3
- School District
- Traverse City Area Public Schools
Mortgage Calculator
Listing Courtesy of Blue Lakes Real Estate Group TC LLC, Office Phone:

Provided through IDX via MiRealSource. Courtesy of MiRealSource Shareholder. Copyright MiRealSource. The information published and disseminated by MiRealSource is communicated verbatim, without change by MiRealSource, as filed with MiRealSource by its members. The accuracy of all information, regardless of source, is not guaranteed or warranted. All information should be independently verified.Copyright 2014 MiRealSource. All rights reserved. The information provided hereby constitutes proprietary information of MiRealSource, Inc. and its shareholders, affiliates and licensees and may not be reproduced or transmitted in any form or by any means, electronic or mechanical, including photocopy, recording, scanning or any information storage and retrieval system, without written permission from MiRealSource, Inc.
Provided through IDX via MiRealSource, as the "Source MLS", courtesy of the Originating MLS shown on the property listing, as the Originating MLS. The information published and disseminated by the Originating MLS is communicated verbatim, without change by the Originating MLS, as filed with it by its members. The accuracy of all information, regardless of source, is not guaranteed or warranted. All information should be independently verified. Copyright 2014 MiRealSource. All rights reserved. The information provided hereby constitutes proprietary information of MiRealSource, Inc. and its shareholders, affiliates and licensees and may not be reproduced or transmitted in any form or by any means, electronic or mechanical, including photocopy, recording, scanning or any information storage and retrieval system, without written permission from MiRealSource, Inc.