7777 Turnberry Circle Unit Lot: 16, Williamsburg, MI 49690
- $2,395,000
- 4
- BD
- 4
- BA
- 5,360
- SqFt






- List Price
- $2,395,000
- Status
- ACTIVE
- MLS#
- 80070975
- Days on Market
- 68
- Style
- Contemporary, Craftsman
- Year Built
- 2026
- Price Change
- ▼ $105,000 1786590999
- Bedrooms
- 4
- Bathrooms
- 3
- Half baths
- 1
- Acres
- 0.50
- Living Area
- 5,360
- Municipality
- Acme Twp
- Region
- Acme Twp
- Township
- Acme Twp
- Subdivision
- Lochenheath
Property Description
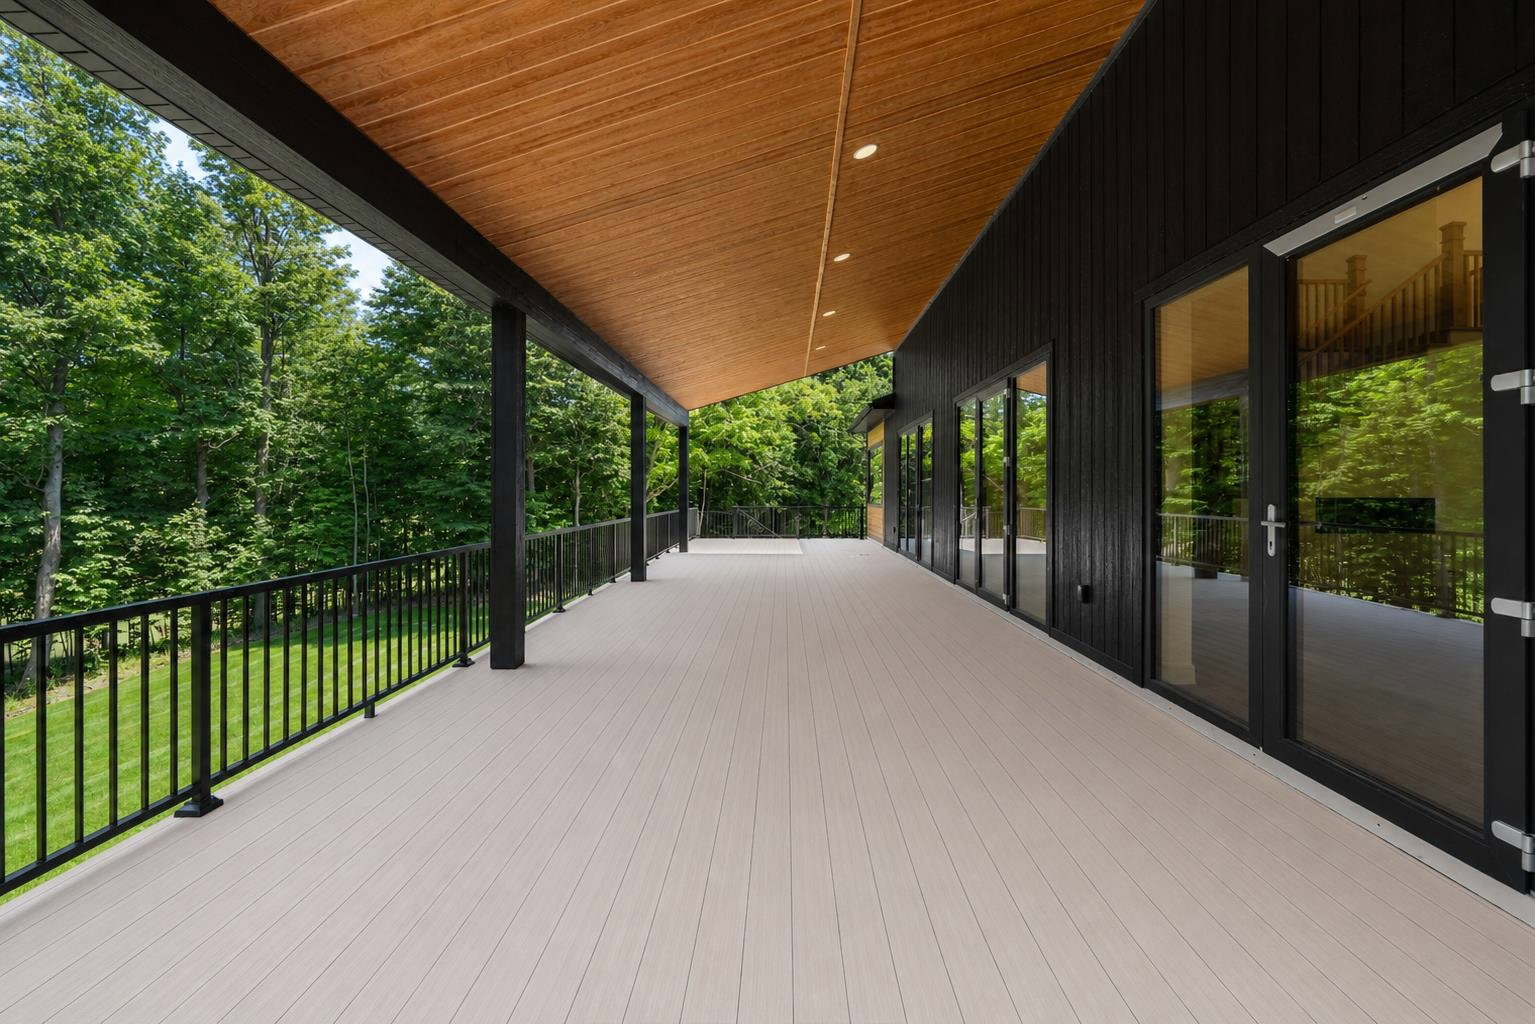
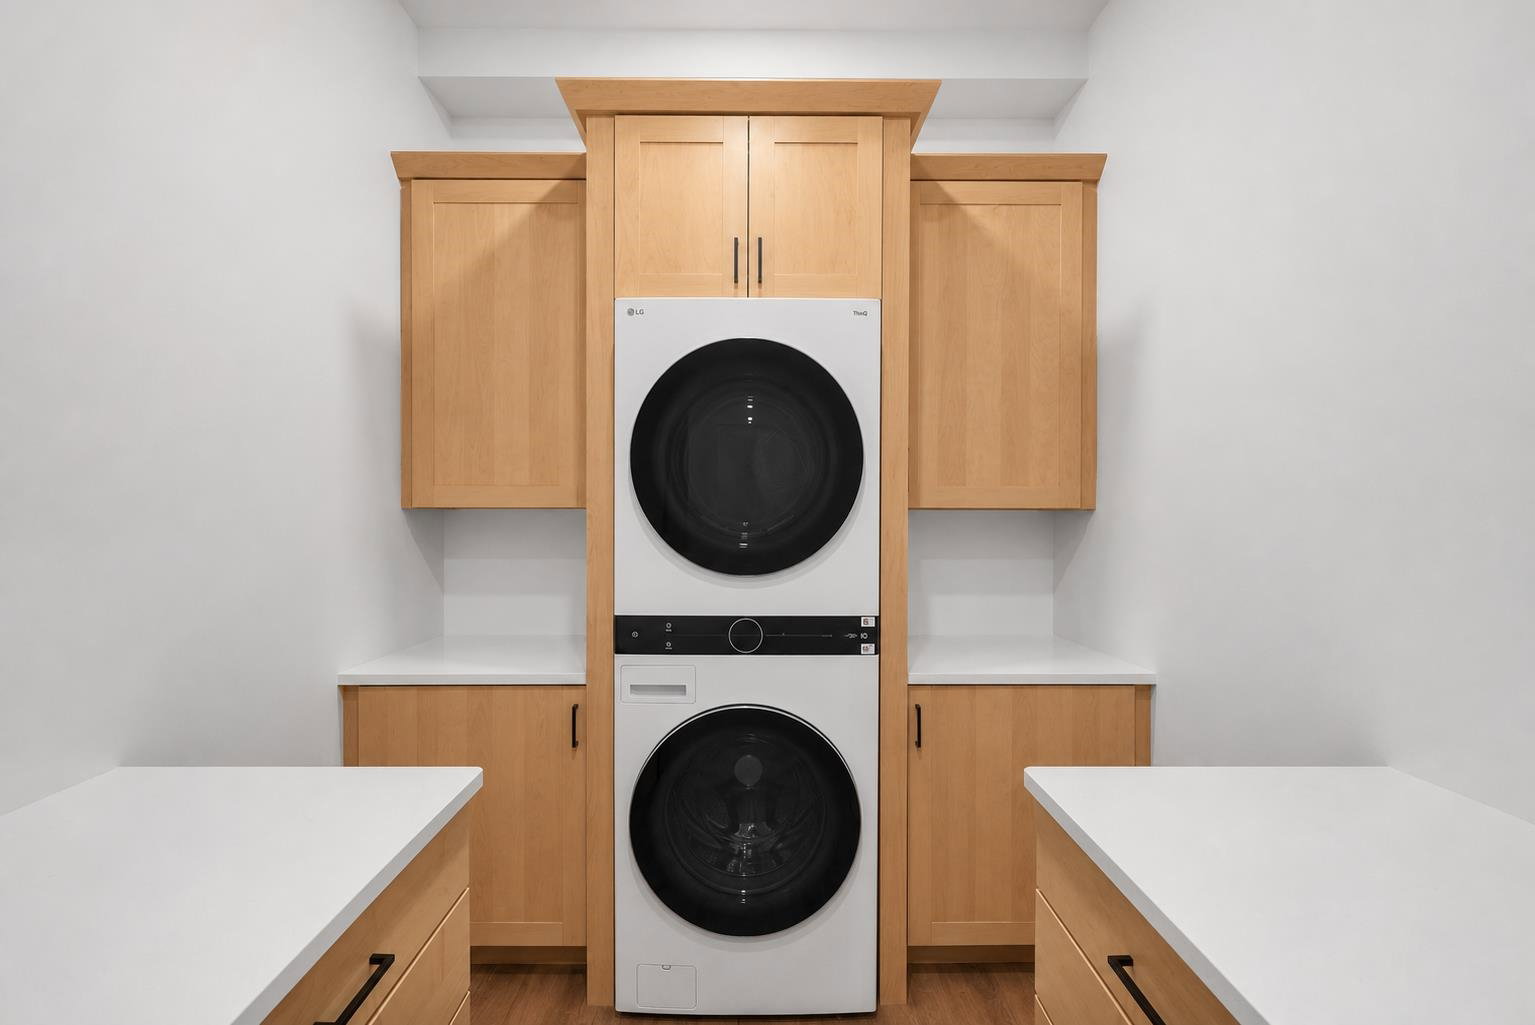
Welcome to an exceptional custom built home in the sought-after LochenHeath community, thoughtfully designed to combine modern architecture with everyday comfort. Perfectly positioned along the 18th fairway, this one-of-a-kind residence offers beautiful golf course views, outstanding craftsmanship, and thoughtfully curated amenities throughout. The light-filled main level features soaring ceilings, expansive windows, a dramatic linear fireplace, and an open-concept floor plan designed for entertaining. The chef's kitchen showcases custom cabinetry, premium appliances, designer countertops, a spacious island, a hidden walk-in pantry, and seamless access to the 75 foot covered deck overlooking the golf course. The private primary suite is a true retreat, complete with a spa-inspired bath, custom walk-in closet, and convenient laundry access. The walkout lower level was designed for entertaining and recreation, featuring a dedicated theater room, an impressive golf simulator room with wet bar, fitness room with cedar walls and soaring ceilings, a custom wet bar, temperature-controlled wine cellar, and generous gathering spaces for family and guests. Thoughtfully designed throughout, every space balances luxury with functionality for year-round enjoyment. Additional highlights include in-floor radiant heat throughout, oversized garage space, designer finishes, extensive custom millwork, and exceptional attention to detail in every room. Located within the LochenHeath community, this home offers a peaceful setting surrounded by championship golf, beautiful natural landscapes, and the beauty of Grand Traverse Bay, all just minutes from downtown Traverse City. seller is licensed real estate agent.
/u.realgeeks.media/hrghi/HamadyRobinson_StackedLogo_(1).jpg)
Additional Information
- Hoa Fee
- $4,800
- Hoa Freq
- Annually
- Lot Dimensions
- 120 x 151 x 119 x 119
- Interior Features
- Cathedral/Vaulted Ceiling, Walk-In Closet(s)
- Heating
- Natural Gas, Forced Air, Radiant, Humidity Control
- Cooling
- Exhaust Fan
- Fireplace Features
- Electric
- Basement
- Yes
- Basement Description
- Daylight, Finished, Full, Exterior Entry, Partially Finished, Walk-Out Access, Poured
- Appliances
- Dishwasher, Disposal, Dryer, Microwave, Range/Oven, Refrigerator, Washer, Gas Water Heater
- Exterior Features
- Lawn Sprinkler, Sidewalks
- Sewer
- Septic Tank
- Water
- Shared Well
- Garage Spaces
- 3
- School District
- Traverse City Area Public Schools
Mortgage Calculator
Listing Courtesy of Krause Realty Solutions, Office Phone:

Provided through IDX via MiRealSource. Courtesy of MiRealSource Shareholder. Copyright MiRealSource. The information published and disseminated by MiRealSource is communicated verbatim, without change by MiRealSource, as filed with MiRealSource by its members. The accuracy of all information, regardless of source, is not guaranteed or warranted. All information should be independently verified.Copyright 2014 MiRealSource. All rights reserved. The information provided hereby constitutes proprietary information of MiRealSource, Inc. and its shareholders, affiliates and licensees and may not be reproduced or transmitted in any form or by any means, electronic or mechanical, including photocopy, recording, scanning or any information storage and retrieval system, without written permission from MiRealSource, Inc.
Provided through IDX via MiRealSource, as the "Source MLS", courtesy of the Originating MLS shown on the property listing, as the Originating MLS. The information published and disseminated by the Originating MLS is communicated verbatim, without change by the Originating MLS, as filed with it by its members. The accuracy of all information, regardless of source, is not guaranteed or warranted. All information should be independently verified. Copyright 2014 MiRealSource. All rights reserved. The information provided hereby constitutes proprietary information of MiRealSource, Inc. and its shareholders, affiliates and licensees and may not be reproduced or transmitted in any form or by any means, electronic or mechanical, including photocopy, recording, scanning or any information storage and retrieval system, without written permission from MiRealSource, Inc.