422 Timber Crest Drive, Traverse City, MI 49686
- $1,100,000
- 4
- BD
- 3
- BA
- 3,280
- SqFt











- List Price
- $1,100,000
- Status
- ACTIVE UNDER CONTRACT
- MLS#
- 80071095
- Days on Market
- 18
- Style
- Ranch
- Year Built
- 1999
- Bedrooms
- 4
- Bathrooms
- 2
- Half baths
- 1
- Acres
- 1.30
- Living Area
- 3,280
- Municipality
- Traverse City
- Region
- Traverse City
- Township
- Traverse City
- Subdivision
- Timber Crest
Property Description
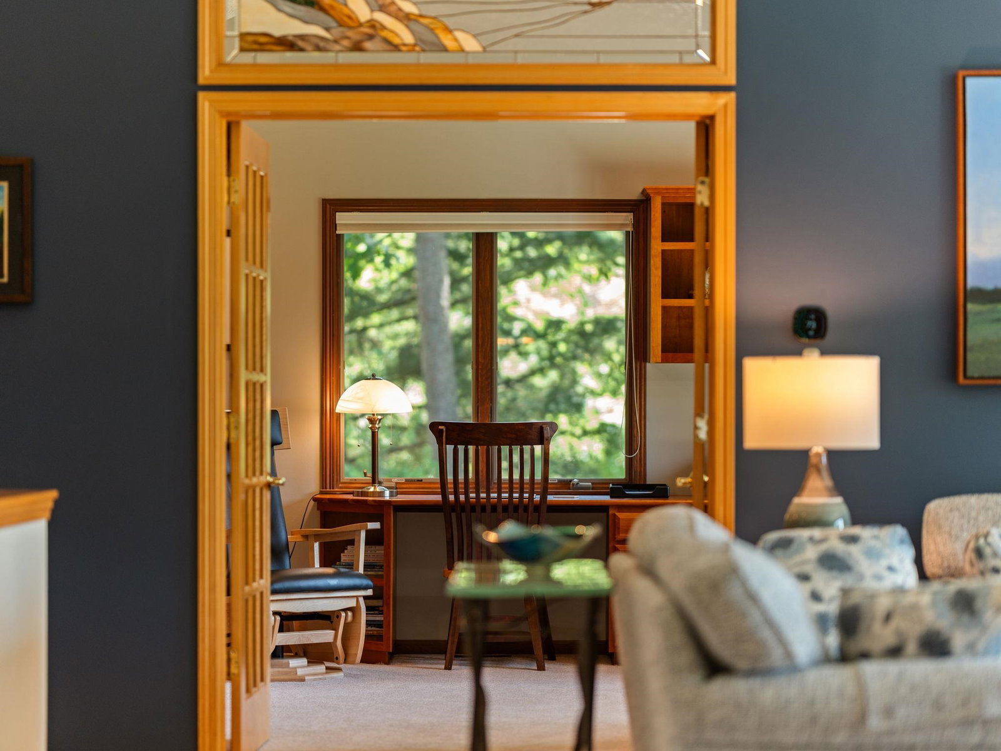
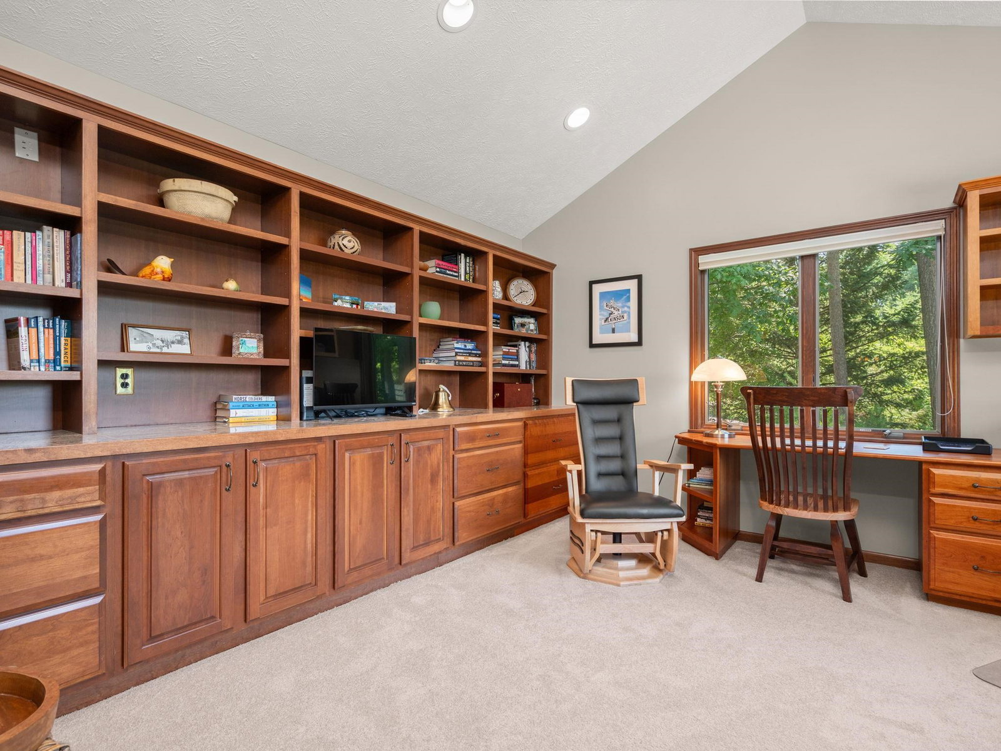
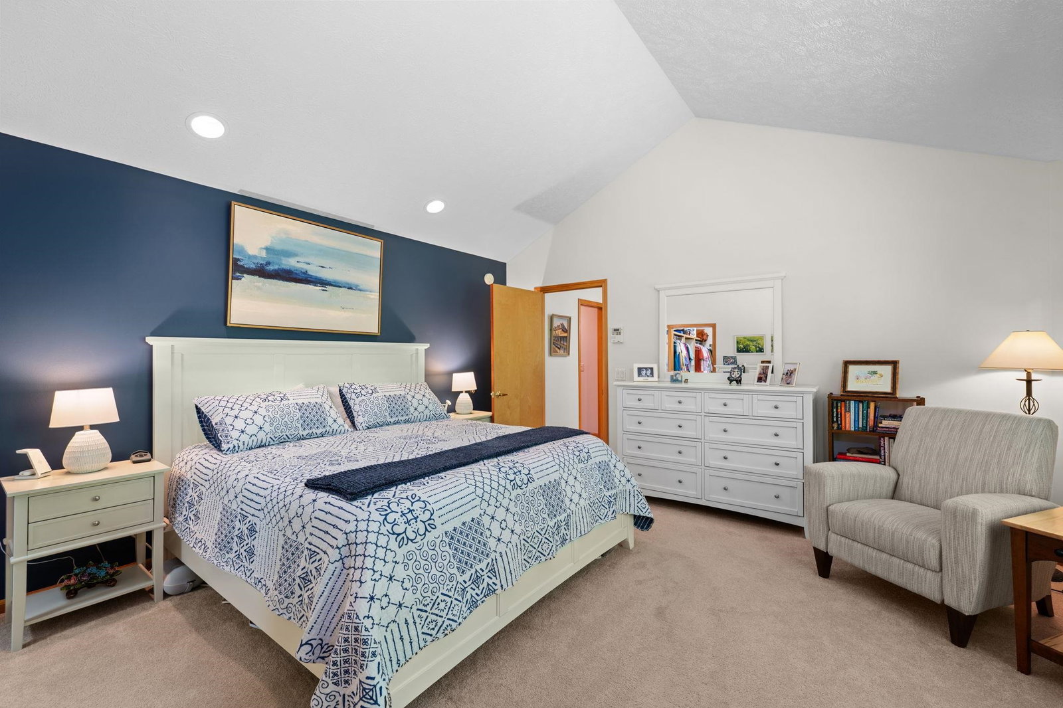
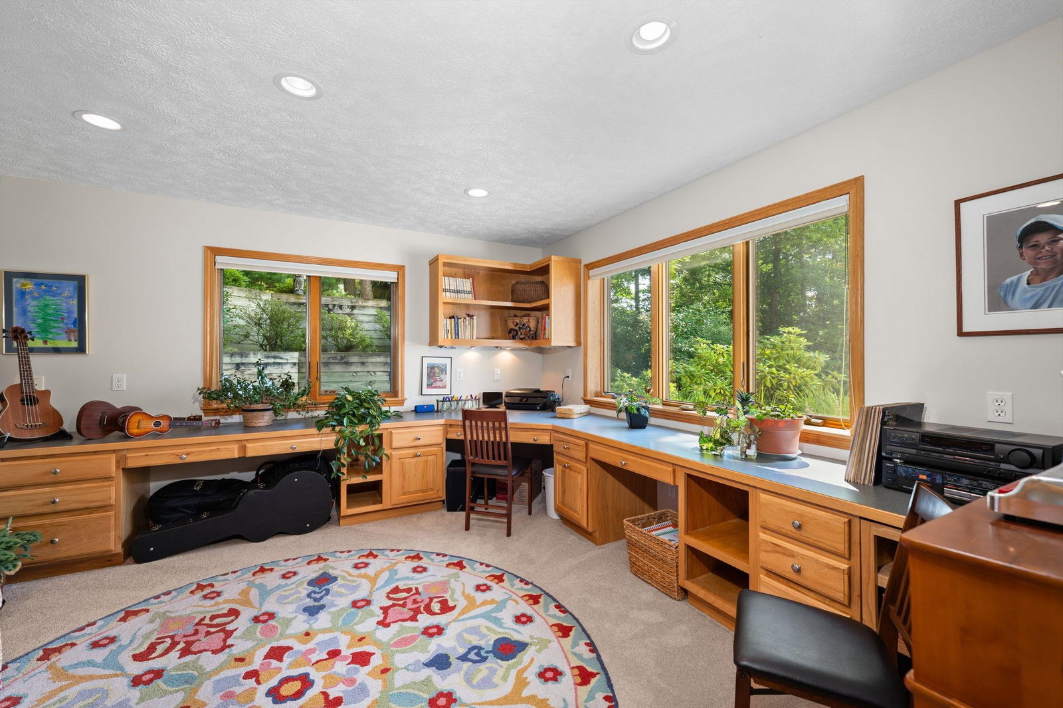
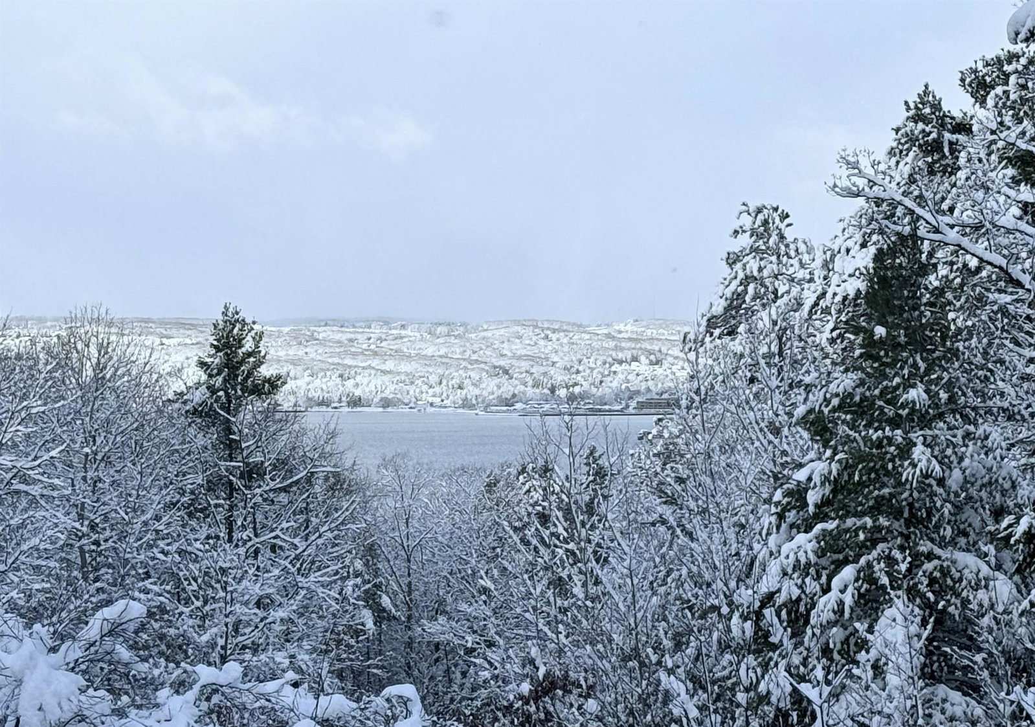
Every evening, as the sun slips below the horizon, Grand Traverse Bay becomes the centerpiece of this remarkable home, painting the sky a different palette of colors each night. Perched on a private, wooded acre on the Old Mission Peninsula, this architecturally designed home captures breathtaking sunsets while offering 3,300 sq. ft. of beautifully designed living space. Vaulted ceilings, expansive windows, and warm hardwood flooring fill the home with natural light while framing picturesque bay and woodland views throughout the main living areas. The spacious living room is anchored by a fireplace and flows effortlessly into the dining area and beautifully updated kitchen featuring quartz countertops, quality custom cabinetry, and a large center island. Designed for everyday living, entertaining or working from home, the flexible floor plan includes four bedrooms, two and one-half baths, and a home office with custom built-in cabinetry. The spacious primary suite offers a generous walk-in closet and a beautifully renovated bath with dual vessel sinks, quartz countertops, and a custom tiled shower. Outdoor living is equally impressive, with large deck and patio spaces overlooking landscaped grounds, mature hardwoods, and spectacular bay views. Whether enjoying morning coffee on the deck or watching the sun set over Grand Traverse Bay, the setting offers exceptional privacy and tranquility. Located just minutes from downtown Traverse City, wineries, restaurants, beaches, and all that Old Mission Peninsula has to offer, this exceptional home combines architectural character, modern updates, and an outstanding location. Some homes are defined by their square footage or amenities. Others are remembered for how they make you feel. From peaceful mornings to unforgettable sunsets over Grand Traverse Bay, this is a home where architecture and nature exist in perfect balance - a place you'll look forward to coming home to and where your family and friends will feel welcome.
/u.realgeeks.media/hrghi/HamadyRobinson_StackedLogo_(1).jpg)
Additional Information
- Hoa Fee
- $75
- Hoa Freq
- Annually
- Lot Dimensions
- 197 x 285 x 413 x 148
- Interior Features
- Cathedral/Vaulted Ceiling, Walk-In Closet(s)
- Heating
- Natural Gas, Forced Air
- Cooling
- Central Air
- Fireplace Features
- Gas
- Basement
- Yes
- Basement Description
- Full, Partially Finished, Walk-Out Access, Wood
- Appliances
- Dishwasher, Disposal, Microwave, Range/Oven, Refrigerator, Gas Water Heater
- Exterior Features
- Lawn Sprinkler
- Sewer
- Septic Tank
- Water
- Public
- Garage Spaces
- 2
- School District
- Traverse City Area Public Schools
- Elementary School
- Eastern Elementary School
- Middle School
- Traverse City East Middle Scho
- High School
- Central High School
Mortgage Calculator
Listing Courtesy of REMAX Bayshore - Union St TC, Office Phone:

Provided through IDX via MiRealSource. Courtesy of MiRealSource Shareholder. Copyright MiRealSource. The information published and disseminated by MiRealSource is communicated verbatim, without change by MiRealSource, as filed with MiRealSource by its members. The accuracy of all information, regardless of source, is not guaranteed or warranted. All information should be independently verified.Copyright 2014 MiRealSource. All rights reserved. The information provided hereby constitutes proprietary information of MiRealSource, Inc. and its shareholders, affiliates and licensees and may not be reproduced or transmitted in any form or by any means, electronic or mechanical, including photocopy, recording, scanning or any information storage and retrieval system, without written permission from MiRealSource, Inc.
Provided through IDX via MiRealSource, as the "Source MLS", courtesy of the Originating MLS shown on the property listing, as the Originating MLS. The information published and disseminated by the Originating MLS is communicated verbatim, without change by the Originating MLS, as filed with it by its members. The accuracy of all information, regardless of source, is not guaranteed or warranted. All information should be independently verified. Copyright 2014 MiRealSource. All rights reserved. The information provided hereby constitutes proprietary information of MiRealSource, Inc. and its shareholders, affiliates and licensees and may not be reproduced or transmitted in any form or by any means, electronic or mechanical, including photocopy, recording, scanning or any information storage and retrieval system, without written permission from MiRealSource, Inc.