788 E Traverse Lake Road, Cedar, MI 49621
- $2,350,000
- 3
- BD
- 3
- BA
- 4,290
- SqFt
















- List Price
- $2,350,000
- Status
- ACTIVE UNDER CONTRACT
- MLS#
- 80071713
- Days on Market
- 58
- Style
- Log Home, Ranch
- Year Built
- 2005
- Bedrooms
- 3
- Bathrooms
- 2
- Half baths
- 1
- Acres
- 1.12
- Living Area
- 4,290
- Municipality
- Cleveland Twp
- Region
- Cleveland Twp
- Township
- Cleveland Twp
Property Description
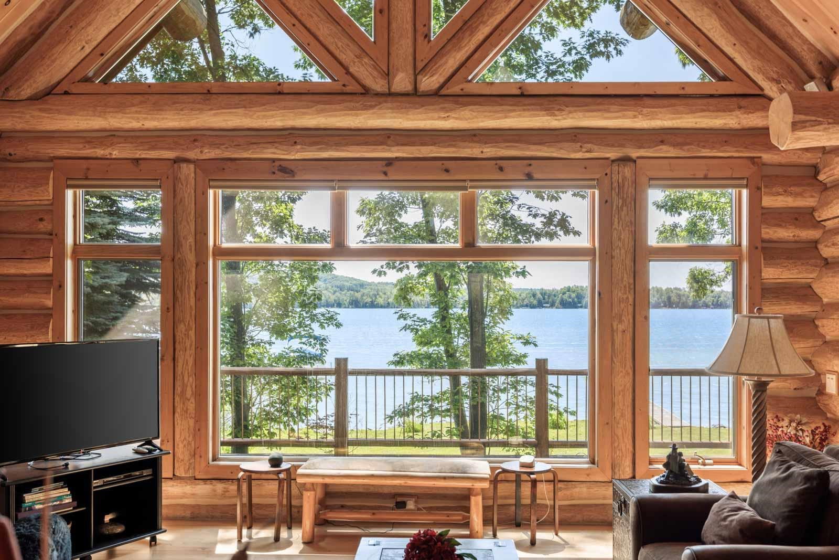
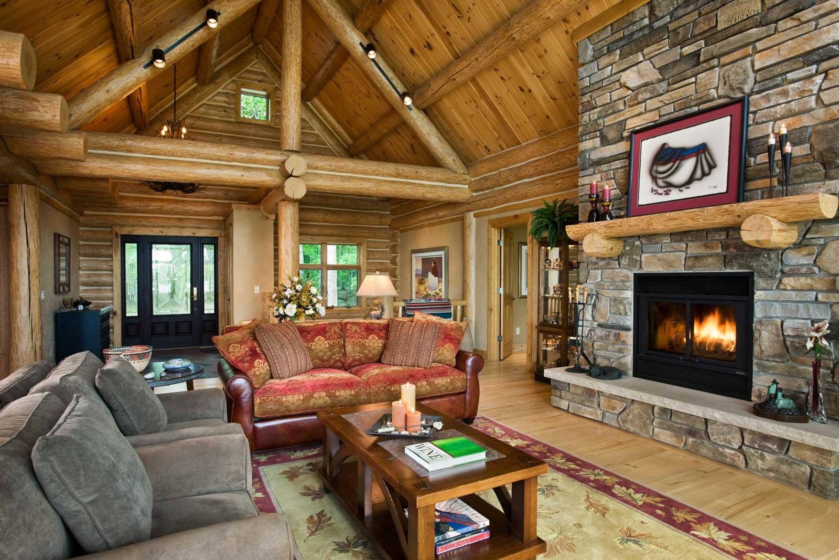
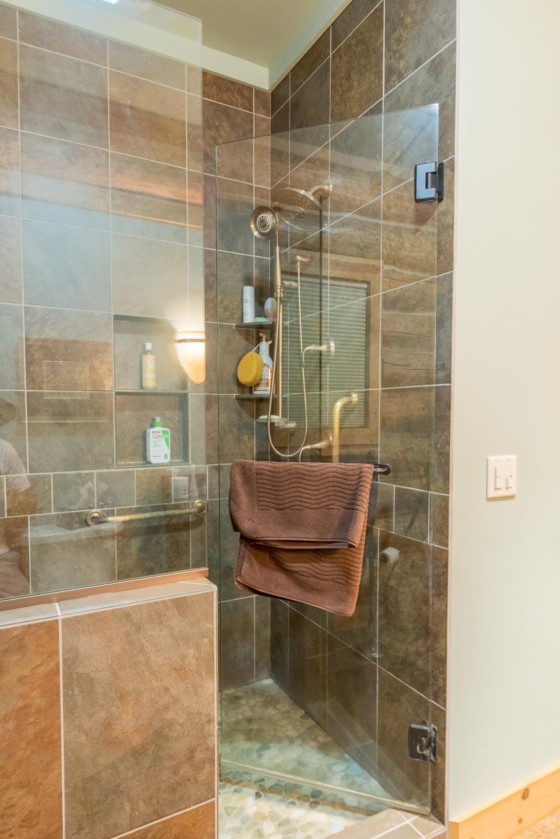
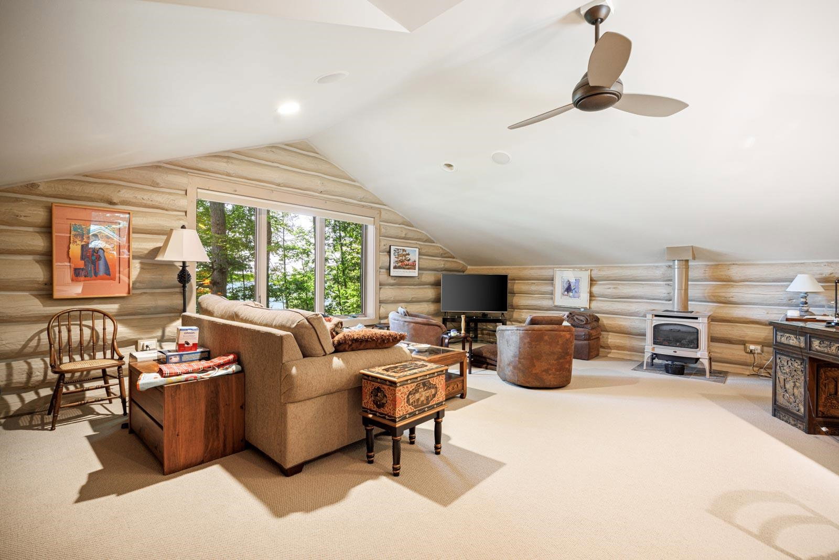
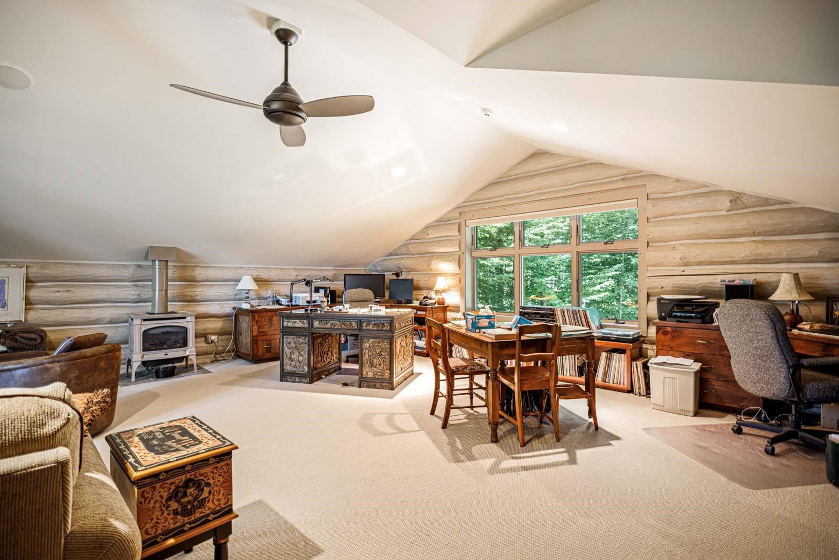
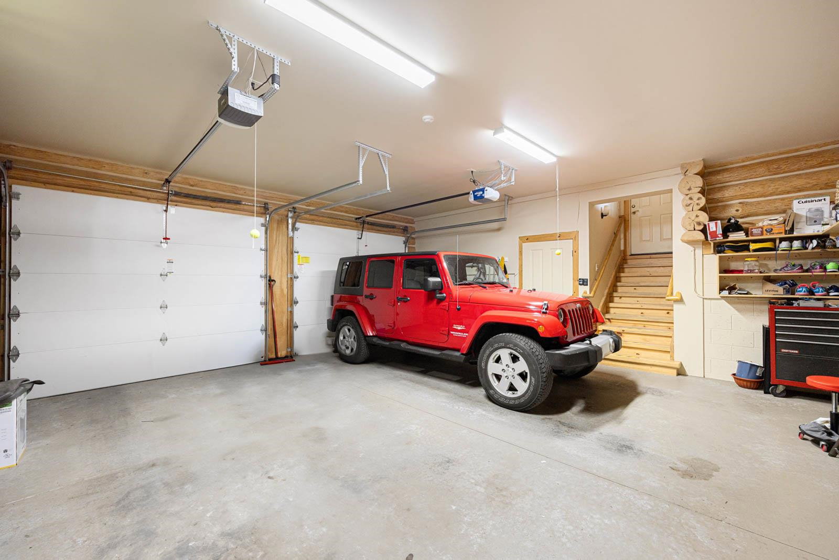
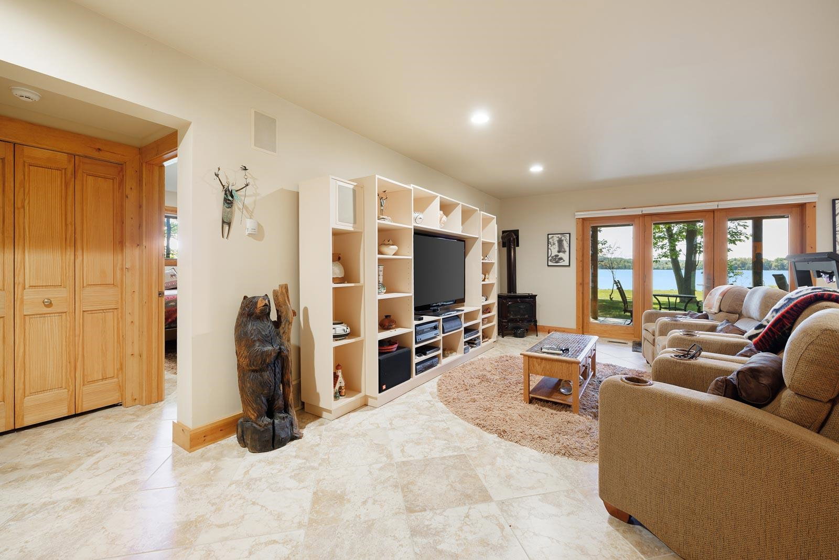
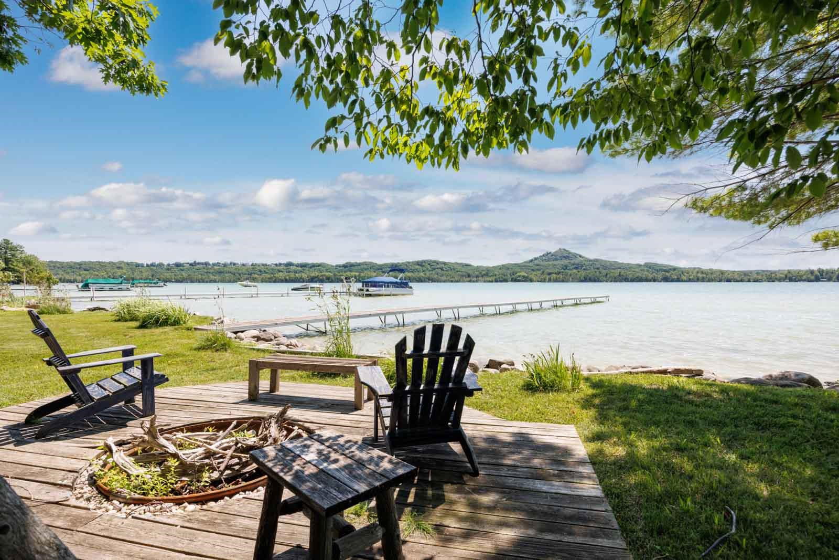
LITTLE TRAVERSE LAKE – The quintessential lakeside retreat. This masterfully crafted 4,200-square-foot residence features three bedrooms, two and a half bathrooms, and generous living spaces inside and out. Completed in 2006 of UP-sourced pine, the home has been meticulously preserved as a seasonal escape by its original owners. The timeless materials honor the spirit of Northern Michigan: rich maple floors, slate tile, custom cherry cabinetry, and pine trim and doors —all shielded by a lifetime-warranted metal roof. The main living areas flow seamlessly toward the waterfront, while the lower-level family room features a full wet bar and walk-out access directly to the lakeside lawn. The property boasts 135 feet of sandy frontage with sought-after southern exposure, bathing the property in all-day sun and framing striking views across the lake and toward the recently protected Sugar Loaf Mountain. Little Traverse Lake remains one of Leelanau County’s hidden gems—a picturesque, spring-fed, all-sports lake at the base of Good Harbor Bay. Positioned equidistant to Leland and Glen Arbor, it offers effortless access to the very best of the peninsula. Arrive via a quiet, canopy-lined road where all the acreage across the street is protected National Lakeshore land, offering hiking trails and Lake Michigan beach access just three-quarters of a mile away. Desirable amenities round out this exceptional property, including a heated two-car garage with direct dual-floor access, expansive lakeside decks and patios, a sprawling waterside lawn, a 14'x14' garden shed, and a 16kw whole-house generator.
/u.realgeeks.media/hrghi/HamadyRobinson_StackedLogo_(1).jpg)
Additional Information
- Lot Dimensions
- 135' x 398' x 130' x 360'
- Interior Features
- Cathedral/Vaulted Ceiling
- Heating
- Natural Gas, Forced Air
- Cooling
- Ceiling Fan(s), Central Air, Exhaust Fan
- Fireplace Features
- Gas
- Basement
- Yes
- Basement Description
- Block, Daylight, Finished, Full, Partially Finished, Walk-Out Access, Interior Entry
- Appliances
- Dishwasher, Disposal, Dryer, Microwave, Refrigerator, Washer, Water Softener Owned, Gas Water Heater
- Exterior Features
- Lawn Sprinkler
- Sewer
- Septic Tank
- Water
- Private Well
- Garage Spaces
- 2
- School District
- Leland Public School District
Mortgage Calculator
Listing Courtesy of Coldwell Banker Schmidt-Glen A, Office Phone:

Provided through IDX via MiRealSource. Courtesy of MiRealSource Shareholder. Copyright MiRealSource. The information published and disseminated by MiRealSource is communicated verbatim, without change by MiRealSource, as filed with MiRealSource by its members. The accuracy of all information, regardless of source, is not guaranteed or warranted. All information should be independently verified.Copyright 2014 MiRealSource. All rights reserved. The information provided hereby constitutes proprietary information of MiRealSource, Inc. and its shareholders, affiliates and licensees and may not be reproduced or transmitted in any form or by any means, electronic or mechanical, including photocopy, recording, scanning or any information storage and retrieval system, without written permission from MiRealSource, Inc.
Provided through IDX via MiRealSource, as the "Source MLS", courtesy of the Originating MLS shown on the property listing, as the Originating MLS. The information published and disseminated by the Originating MLS is communicated verbatim, without change by the Originating MLS, as filed with it by its members. The accuracy of all information, regardless of source, is not guaranteed or warranted. All information should be independently verified. Copyright 2014 MiRealSource. All rights reserved. The information provided hereby constitutes proprietary information of MiRealSource, Inc. and its shareholders, affiliates and licensees and may not be reproduced or transmitted in any form or by any means, electronic or mechanical, including photocopy, recording, scanning or any information storage and retrieval system, without written permission from MiRealSource, Inc.