2002 Maple Ridge Drive, Marquette, MI 49855
- $1,250,000
- 5
- BD
- 4
- BA
- 3,083
- SqFt












- List Price
- $1,250,000
- Status
- ACTIVE UNDER CONTRACT
- MLS#
- 50204271
- Days on Market
- 157
- Style
- Traditional
- Year Built
- 2023
- Price Change
- ▼ $50,000 1785361795
- Bedrooms
- 5
- Bathrooms
- 3
- Half baths
- 1
- Acres
- 0.98
- Living Area
- 3,083
- Municipality
- Marquette
- Region
- Marquette
- Township
- Marquette
- Subdivision
- North Creek At Harlow Farms
Property Description
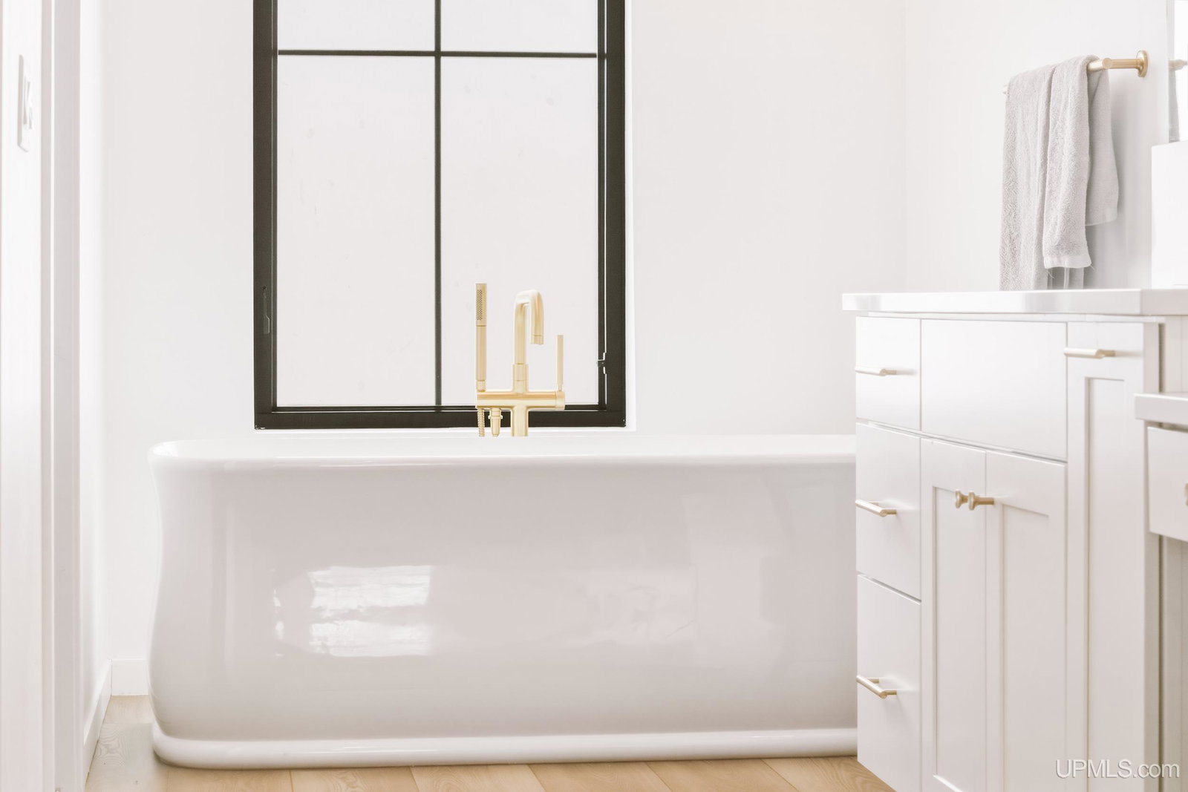
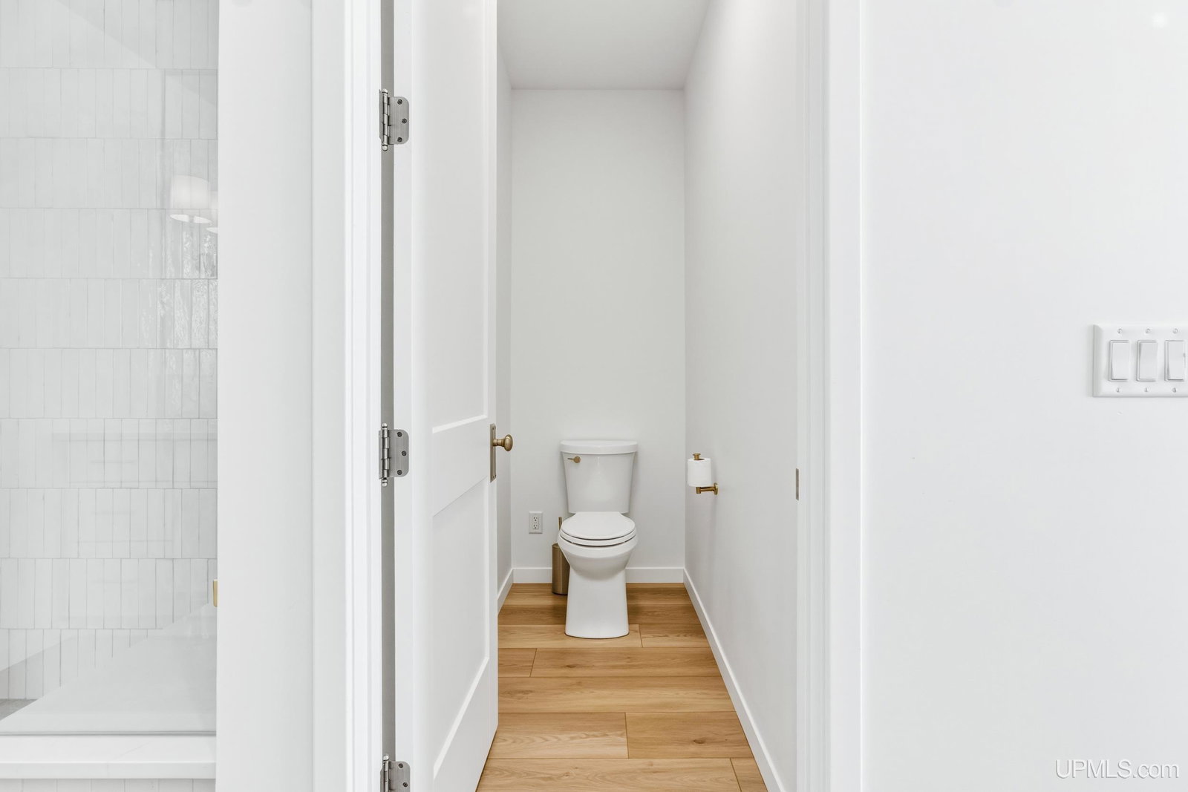
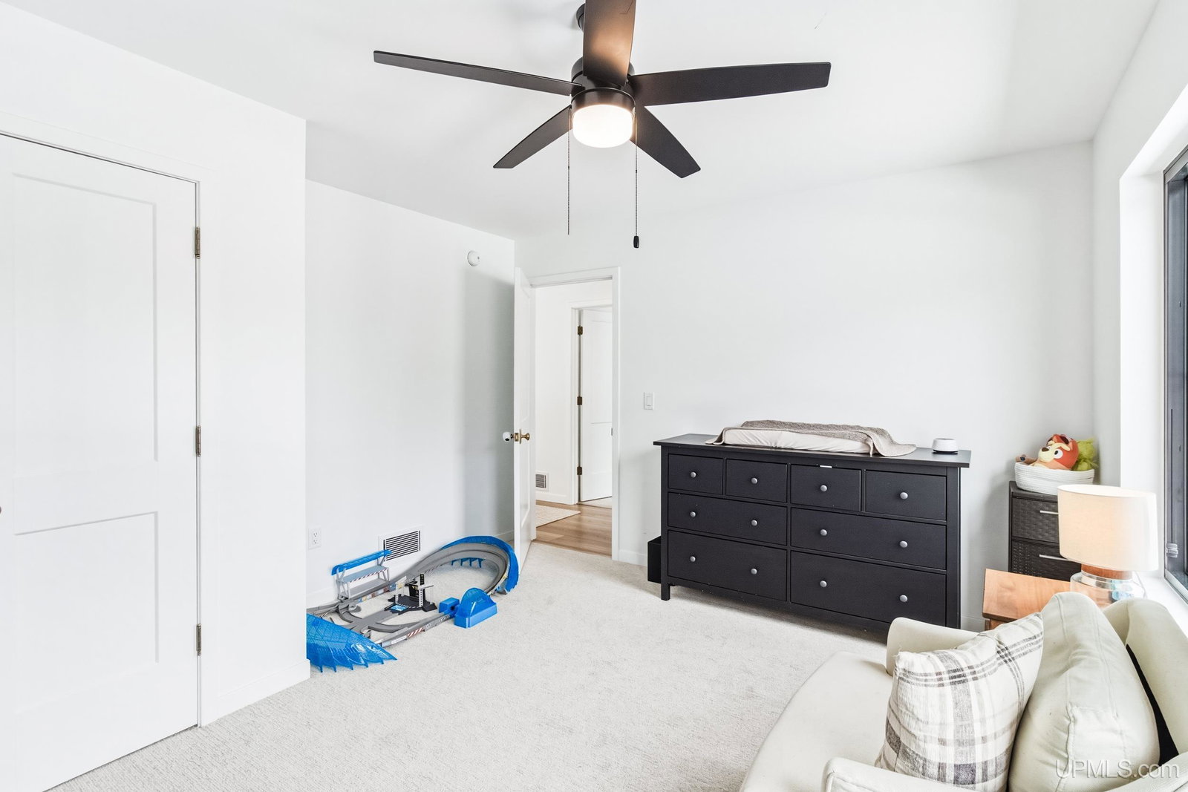
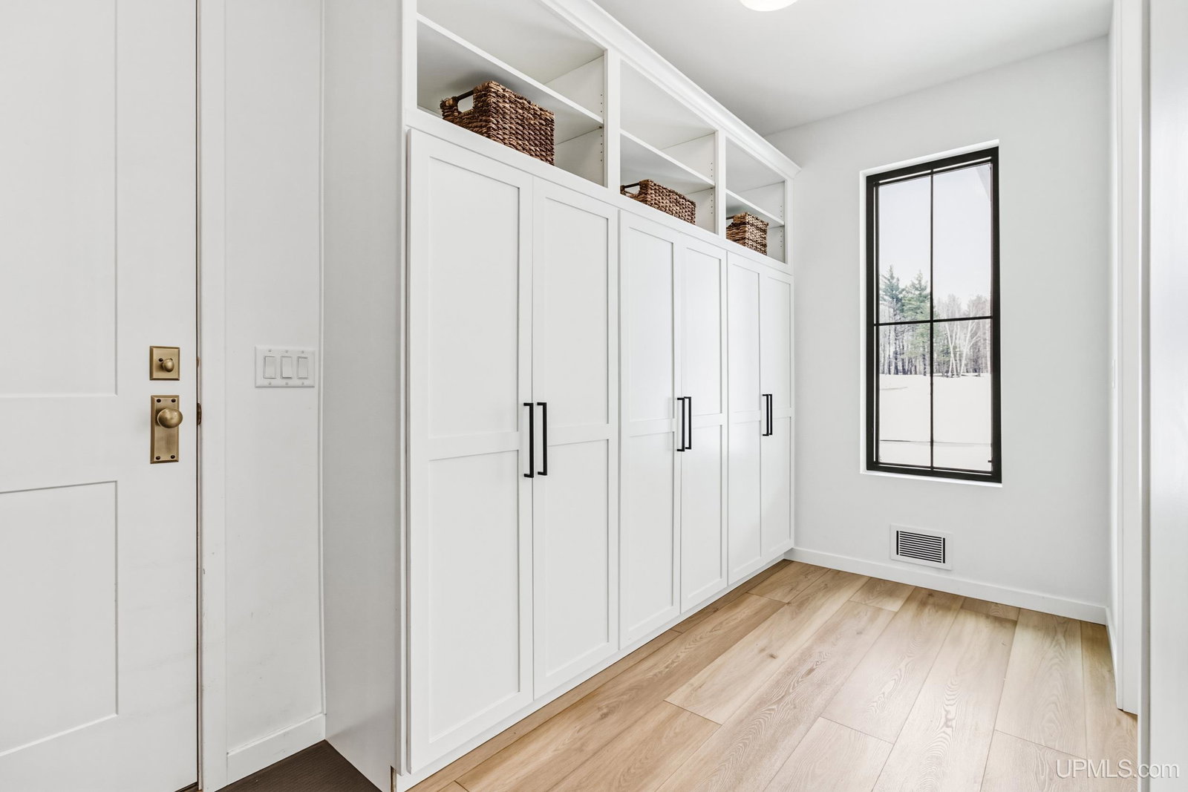
Current accepted offer has home sale contingency, backup offers encouraged! Home in the Heart of Harlow Farms Conservation Community’s North Creek neighborhood. If you love Magnolia Farms, this stunning property is tailored for you! This 5-bed, 3.5-bath boasts over 3,000 finished sq. ft. & is ideally situated on double lot, nearly a full acre, in the desirable North Creek neighborhood. Living here means embracing a lifestyle enriched by the conservation community’s amenities, including trails, parks, and club house. Enjoy the convenience of being close to shopping, restaurants, & healthcare. You’ll have immediate access to the Iron Ore Heritage Trail, right at your back door. Nearby amenities include grocery, restaurants, golf, skiing, hospital, etc. ensuring all your needs are within easy reach. Stunning Curb Appeal: Upon arrival, you’ll be captivated by the home’s exceptional curb appeal featuring a contemporary farmhouse style with striking white siding & a bold black roof, metal accent roofs, and substantial 1’x1’ porch columns. Tempest gas wall lanterns glow in the evening on the exterior. The inviting front porch welcomes you into a spacious entryway through beautiful solid mahogany 8-foot double doors. Functional Layout: Just inside from the 3-car garage, you’ll find a complete mudroom with built-in cubbies and cabinets, along w/ a full laundry area featuring a porcelain farm sink & a convenient main-floor half bath. Chef’s Dream Kitchen: The heart of the home is revealed through gorgeous double arched pocket doors, leading to an exquisite kitchen equipped with: Premium-brand stainless steel appliances, including a commercial-grade double-sized refrigerator/freezer and a 48-inch gas stove w/ griddle, double oven, and microwave; A huge island that seats six with quartz countertops; Thoughtfully designed cabinetry featuring pull-out shelves, deep drawers, a wine rack, and soft-close features; A pot filler at the stove for added convenience, & a spacious pantry w/ office space accessed through another beautifully arched pocket door. Natural light floods the living, dining, & kitchen areas through a wall of Pella windows, creating a seamless connection w/ the serene backyard & conservation land. Inviting Living Spaces: The kitchen flows effortlessly into the dining area & living space, showcasing light wood luxury vinyl tile flooring, a two-story soaring ceiling, and a stunning 50-inch-wide natural gas fireplace with gorgeous cement surround—perfect for those chilly winter nights. Elegant light fixtures throughout enhance the charm of all living spaces. Luxurious Primary Suite: On the opposite side of the home, the primary bedroom suite awaits with its vaulted ceiling and floor-to-ceiling windows. The luxurious dedicated bath features: Dual sinks and a vanity; A stylish soaker tub; A low-threshold custom steam shower with a seat and beautiful 92-inch seamless shower door; and a large walk-in closet... description cont. associated documents.
/u.realgeeks.media/hrghi/HamadyRobinson_StackedLogo_(1).jpg)
Additional Information
- Hoa Fee
- $250
- Hoa Freq
- Annually
- Lot Dimensions
- 226 x 190 x 211 x 201
- Interior Features
- High Ceilings, Interior Balcony, Cable/Internet Avail., Cathedral/Vaulted Ceiling, Walk-In Closet(s)
- Heating
- Natural Gas, Forced Air, Humidity Control
- Cooling
- Ceiling Fan(s), Central Air
- Fireplace Features
- Gas, Living Room
- Basement
- Yes
- Basement Description
- Daylight, Full, Walk-Out Access, Poured, Interior Entry, Unfinished
- Appliances
- Dishwasher, Disposal, Dryer, Humidifier, Microwave, Range/Oven, Refrigerator, Washer, Gas Water Heater, Tankless Water Heater
- Exterior Features
- Lawn Sprinkler, Sidewalks
- Sewer
- Public Sanitary
- Foundation
- Basement
- Water
- Public
- Garage Spaces
- 3
- School District
- Marquette Area School District
- Elementary School
- Superior Hills Elementary
- Middle School
- Bothwell Middle School
- High School
- Marquette Senior High School
Mortgage Calculator
Listing Courtesy of SELECT REALTY, Office Phone: 906-228-2772

Provided through IDX via MiRealSource. Courtesy of MiRealSource Shareholder. Copyright MiRealSource. The information published and disseminated by MiRealSource is communicated verbatim, without change by MiRealSource, as filed with MiRealSource by its members. The accuracy of all information, regardless of source, is not guaranteed or warranted. All information should be independently verified.Copyright 2014 MiRealSource. All rights reserved. The information provided hereby constitutes proprietary information of MiRealSource, Inc. and its shareholders, affiliates and licensees and may not be reproduced or transmitted in any form or by any means, electronic or mechanical, including photocopy, recording, scanning or any information storage and retrieval system, without written permission from MiRealSource, Inc.
Provided through IDX via MiRealSource, as the "Source MLS", courtesy of the Originating MLS shown on the property listing, as the Originating MLS. The information published and disseminated by the Originating MLS is communicated verbatim, without change by the Originating MLS, as filed with it by its members. The accuracy of all information, regardless of source, is not guaranteed or warranted. All information should be independently verified. Copyright 2014 MiRealSource. All rights reserved. The information provided hereby constitutes proprietary information of MiRealSource, Inc. and its shareholders, affiliates and licensees and may not be reproduced or transmitted in any form or by any means, electronic or mechanical, including photocopy, recording, scanning or any information storage and retrieval system, without written permission from MiRealSource, Inc.