4025 Taft Road, Romeo, MI 48065
- $1,085,900
- 3
- BD
- 3
- BA
- 2,800
- SqFt














- List Price
- $1,085,900
- Status
- ACTIVE
- MLS#
- 50206567
- Days on Market
- 134
- Style
- Ranch
- Year Built
- 2026
- Price Change
- ▼ $12,100 1789505644
- Bedrooms
- 3
- Bathrooms
- 2
- Half baths
- 1
- Acres
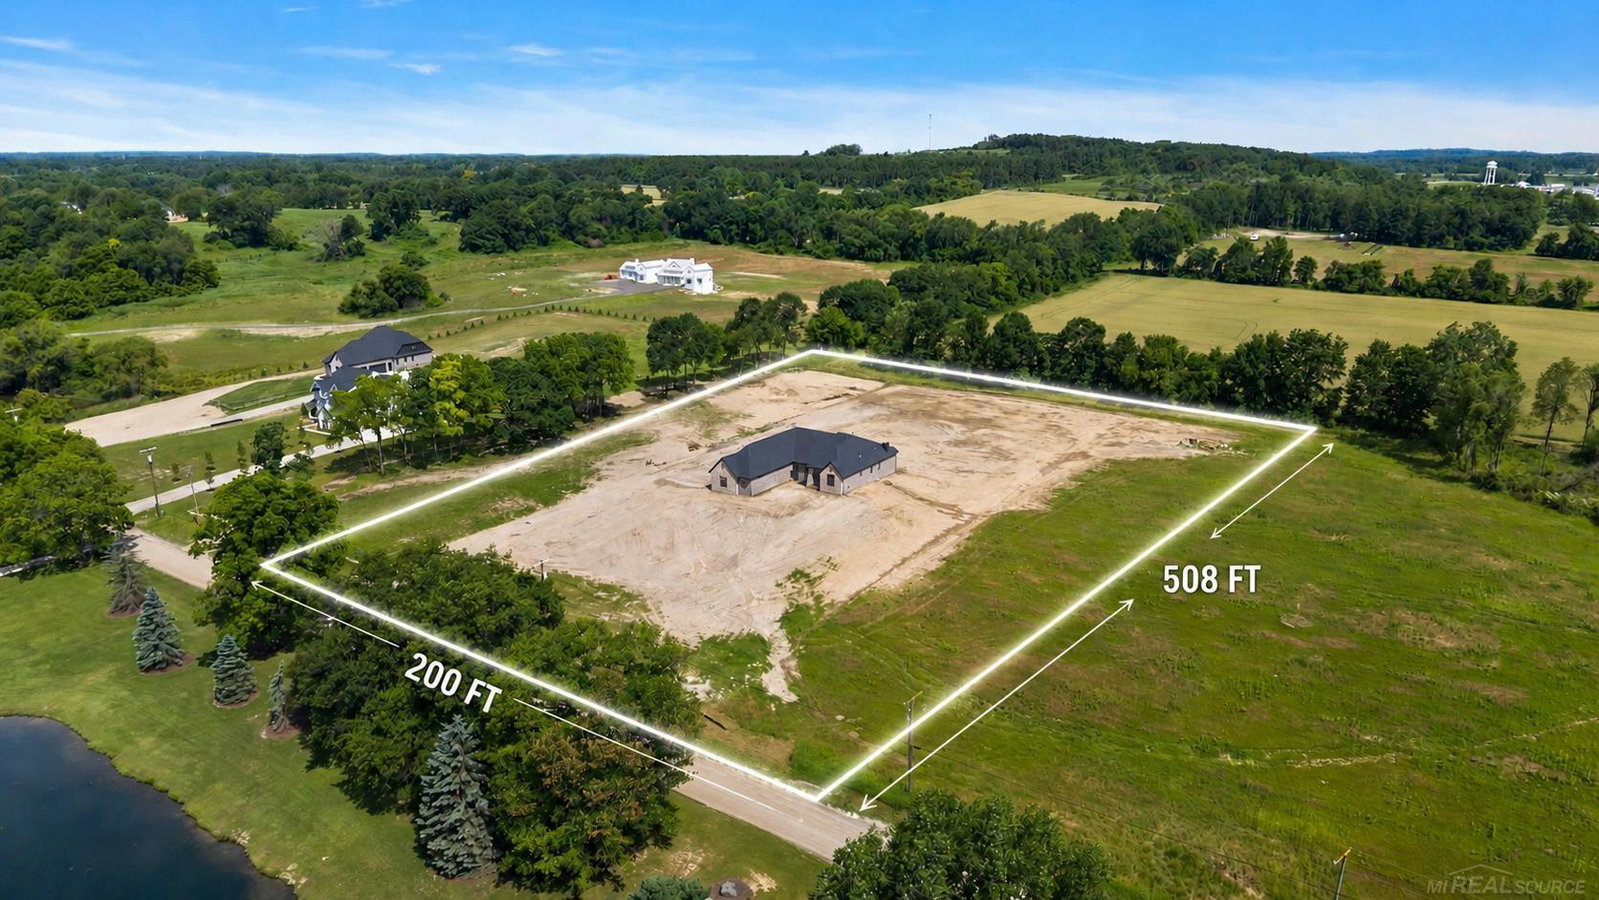
- 2.33
- Living Area
- 2,800
- Municipality
- Bruce Twp
- Region
- Bruce Twp
- Township
- Bruce Twp
- Subdivision
- Christina's Crossing
Property Description
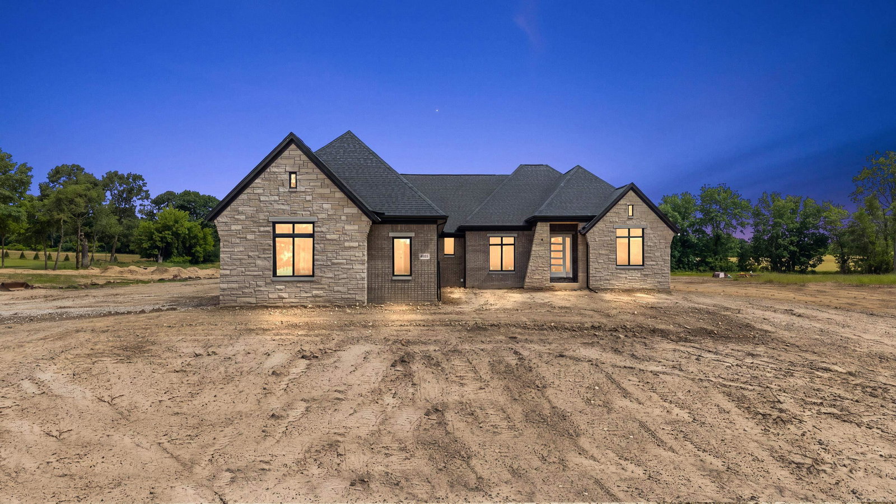
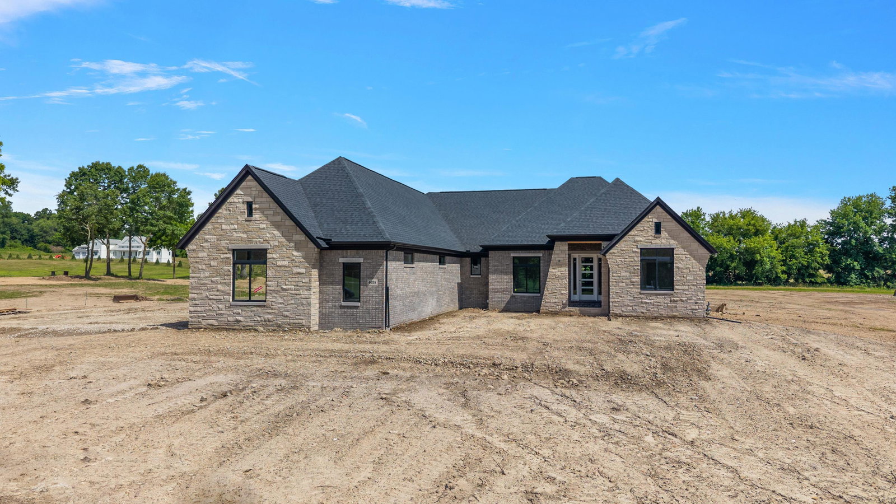
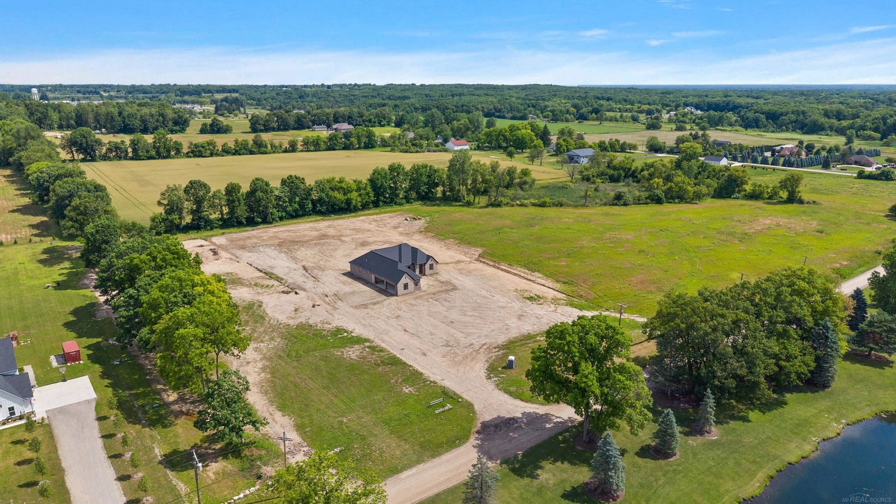
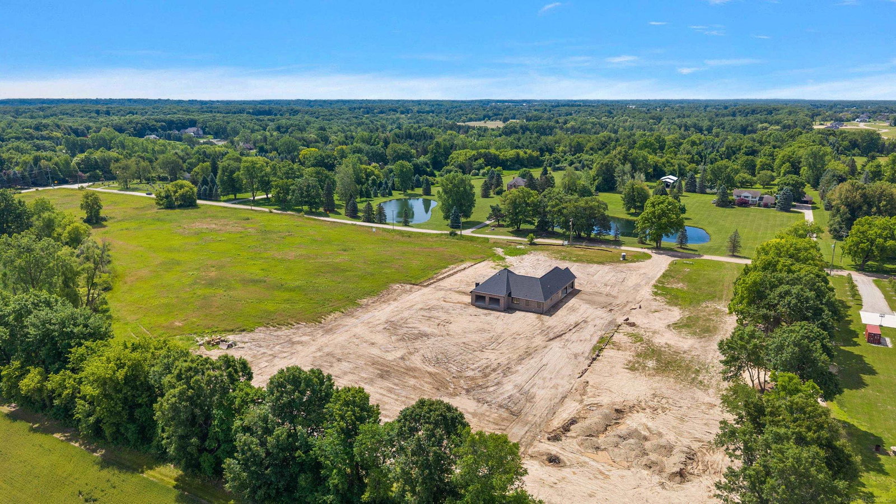
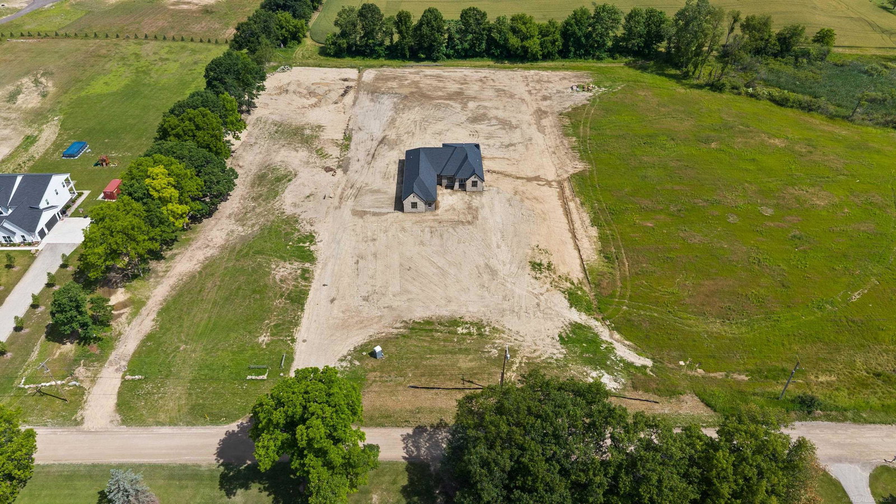
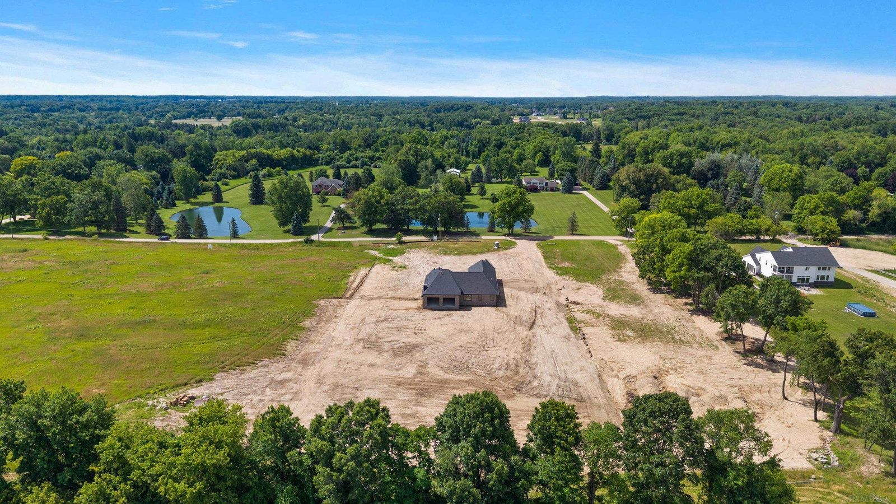
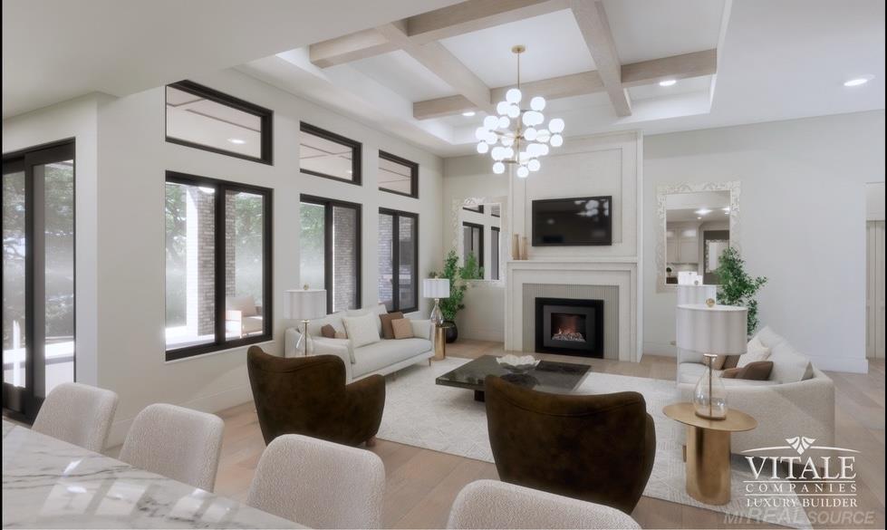
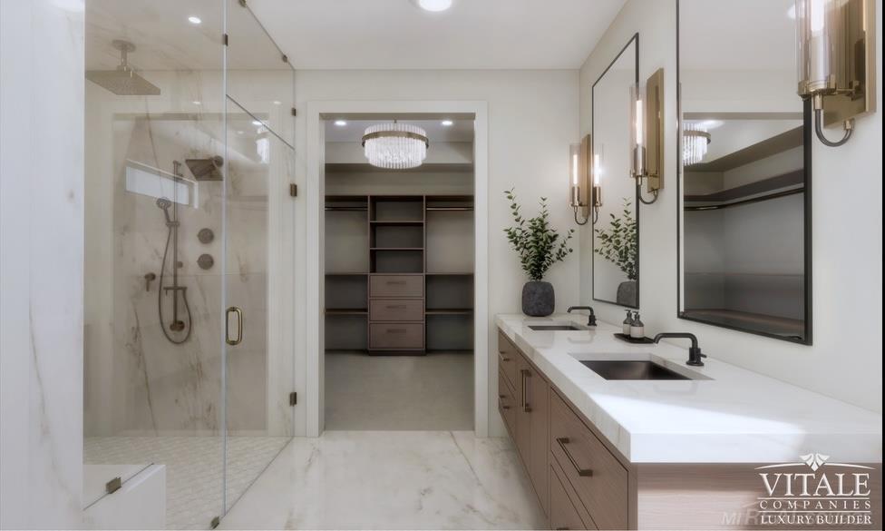
FALL SPECIAL – MOVE IN BY THANKSGIVING! Take advantage of this incredible opportunity to secure your brand-new luxury home in time for the holidays! Welcome to an Exceptional New Construction Estate by Vitale Luxury Home Builders. Currently under construction and nearing completion, this home is set on a beautiful 2.33-acre rolling parcel, offering luxury living in a private, estate-style setting. Thoughtfully designed, this 2,800 sq ft custom split ranch blends refined elegance with everyday functionality. The open-concept layout features a dramatic great room with soaring ceilings, a full-height fireplace, white oak beams accenting the step ceiling, and expansive black-on-black Andersen windows that fill the home with natural light while framing the scenic acreage. Recessed-panel 8-ft interior doors add to the elevated design. The gourmet kitchen features a stunning 9.5-ft x 5-ft white oak island, cream cabinetry extending to the ceiling, a custom wood hood, Taj Quartz countertops, and black metal accent doors at the bar area. The kitchen and dining areas flow seamlessly into the great room, ideal for everyday living and entertaining. Medium-stained hardwood flooring runs throughout the home, including the bedrooms, while impressive 24x48 tile adds a sophisticated finish to the primary bath, main bath, and laundry room. A private study offers an ideal work-from-home retreat. The primary suite features spa-inspired finishes, an impressive 11-ft floating white oak vanity, massive walk-in closet, and elevated design throughout. The powder room continues the custom detailing with a floating white oak vanity. The full basement features 9-ft ceilings and abundant natural light, offering exceptional potential for future living space. The oversized, fully insulated 4-car garage provides ample room for vehicles and storage. A true showpiece is the approx. 500 sq ft covered loggia with 11-ft ceilings and a full brick interior, creating seamless indoor-outdoor living and bringing the home to approximately 3,300 sq ft of total living space. Perfect for year-round enjoyment, it overlooks the peaceful acreage and adds a distinctive luxury element rarely found in new construction. The exterior showcases a distinctive brick and stone elevation with refined limestone accents, delivering timeless curb appeal. FALL SPECIAL – BE HOME FOR THE HOLIDAYS! Construction is actively underway with the opportunity to move into this exceptional estate by Thanksgiving. LOCATION, LOCATION, LOCATION! Ideally positioned in a private, serene setting, yet minutes from downtown Romeo, the M-53 expressway, and everyday conveniences. Enjoy peaceful estate-style living without sacrificing accessibility, all within the highly sought-after, award-winning Romeo School District. Secure this home now and MOVE IN BY THANKSGIVING!
/u.realgeeks.media/hrghi/HamadyRobinson_StackedLogo_(1).jpg)
Additional Information
- Hoa Fee
- $1
- Hoa Freq
- Annually
- Lot Dimensions
- 200 x 508
- Interior Features
- High Ceilings, Sump Pump, Walk-In Closet(s)
- Heating
- Natural Gas, Forced Air
- Cooling
- Central Air
- Fireplace Features
- Family Room
- Basement
- Yes
- Basement Description
- Poured
- Appliances
- Disposal, Humidifier, Gas Water Heater
- Sewer
- Septic Tank
- Foundation
- Basement
- Water
- Private Well
- Garage Spaces
- 4
- School District
- Romeo Community Schools
Mortgage Calculator
Listing Courtesy of D'Anna Realty, Office Phone: 586-685-1335

Provided through IDX via MiRealSource. Courtesy of MiRealSource Shareholder. Copyright MiRealSource. The information published and disseminated by MiRealSource is communicated verbatim, without change by MiRealSource, as filed with MiRealSource by its members. The accuracy of all information, regardless of source, is not guaranteed or warranted. All information should be independently verified.Copyright 2014 MiRealSource. All rights reserved. The information provided hereby constitutes proprietary information of MiRealSource, Inc. and its shareholders, affiliates and licensees and may not be reproduced or transmitted in any form or by any means, electronic or mechanical, including photocopy, recording, scanning or any information storage and retrieval system, without written permission from MiRealSource, Inc.
Provided through IDX via MiRealSource, as the "Source MLS", courtesy of the Originating MLS shown on the property listing, as the Originating MLS. The information published and disseminated by the Originating MLS is communicated verbatim, without change by the Originating MLS, as filed with it by its members. The accuracy of all information, regardless of source, is not guaranteed or warranted. All information should be independently verified. Copyright 2014 MiRealSource. All rights reserved. The information provided hereby constitutes proprietary information of MiRealSource, Inc. and its shareholders, affiliates and licensees and may not be reproduced or transmitted in any form or by any means, electronic or mechanical, including photocopy, recording, scanning or any information storage and retrieval system, without written permission from MiRealSource, Inc.