61400 Romeo Plank Road, Ray, MI 48096 2931
- $995,000
- 3
- BD
- 4
- BA
- 5,000
- SqFt




- List Price
- $995,000
- Status
- ACTIVE
- MLS#
- 61027622
- Days on Market
- 15
- Style
- Tudor
- Year Built
- 1971
- Bedrooms
- 3
- Bathrooms
- 2
- Half baths
- 2
- Acres
- 4.58
- Living Area
- 5,000
- Municipality
- Ray Twp
- Region
- Ray Twp
- Township
- Ray Twp
Property Description
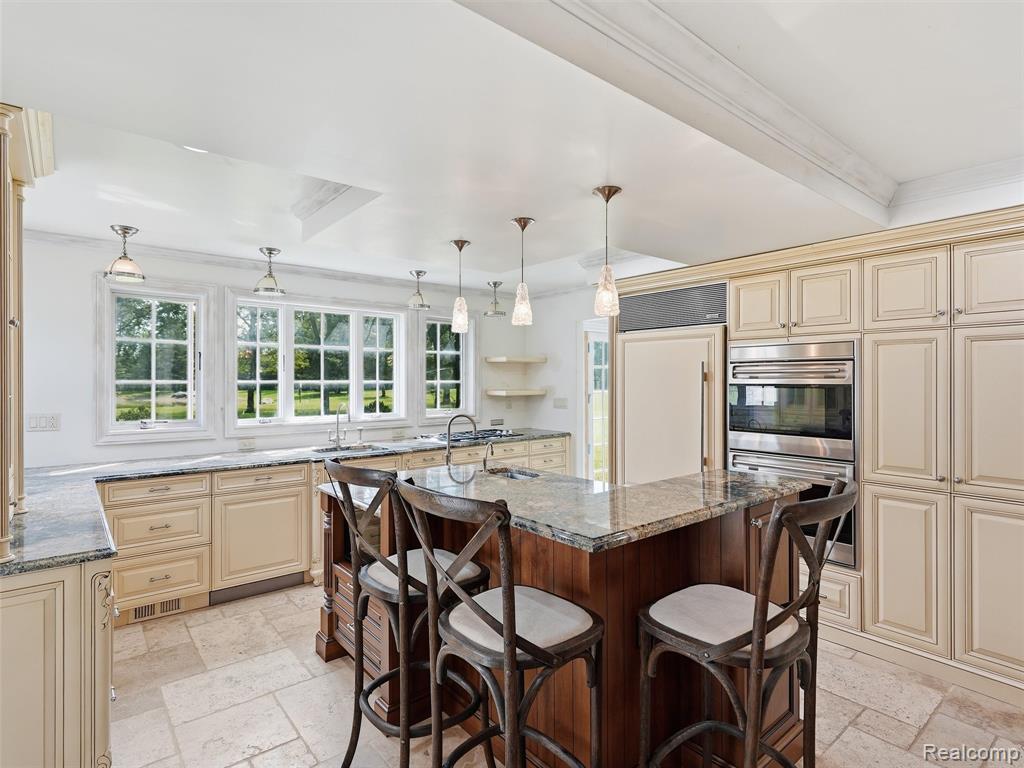
A rare opportunity to own a truly distinctive French Country Tudor estate set on approximately 4.5 private acres, where timeless character meets resort-style living. The heart of the home is a 3,000+ square-foot indoor pool room, creating an incredible year-round retreat centered around a 35-foot gunite in-ground swimming pool. Whether you're hosting summer gatherings or enjoying a quiet swim, this extraordinary space offers possibilities rarely found in a residential property. Don't want the upkeep of a pool? Fill it in and create a recreation/game room or turn it into an in-laws suite. Possibilities are endless! Outside, the expansive acreage provides room to bring your vision to life--including ample space for a private lazy river, gardens, or future outdoor amenities. A tranquil pond adds to the property's picturesque character and provides a peaceful backdrop throughout the seasons. Just flip a switch and fill it up, it's that simple! The estate also features a 2,000-square-foot heated pole barn, offering substantial space for vehicles, equipment, storage, or a workshop. The home's classic exterior stone and slate architecture is complemented by two beautiful indoor fireplaces (both double sided - 1 gas and 1 wood burning) adding warmth and charm to the living spaces and reinforcing the timeless appeal of this one-of-a-kind residence. Privacy, acreage, architecture, and resort-style amenities come together in a property that is anything but ordinary. Whether you're searching for a private compound, an entertainer's dream, or a home with the space and infrastructure to create your own personal resort, this French Country Tudor estate offers an exceptional canvas for your vision. Additional features include, a whole house water filter system, a whole house 20,000 Kw backup generator, sauna room, Subzero refrigerator, Wolf gas range and double oven, Anderson door walls and windows, and a central vac! Come see the true beauty this home has to offer!
/u.realgeeks.media/hrghi/HamadyRobinson_StackedLogo_(1).jpg)
Additional Information
- Lot Dimensions
- 267 x 750 x 267 x 750
- Heating
- Natural Gas, Baseboard
- Cooling
- Central Air
- Fireplace Features
- Gas, Living Room, Master Bedroom, Natural Fireplace
- Basement
- Yes
- Basement Description
- Finished
- Appliances
- Dishwasher, Disposal, Microwave, Refrigerator, Washer, Gas Water Heater
- Sewer
- Septic Tank
- Foundation
- Basement
- Water
- Private Well
- Garage Spaces
- 2
- School District
- Romeo Community Schools
Mortgage Calculator
Listing Courtesy of EXP Realty Main, Office Phone: 888-501-7085

Provided through IDX via MiRealSource. Courtesy of MiRealSource Shareholder. Copyright MiRealSource. The information published and disseminated by MiRealSource is communicated verbatim, without change by MiRealSource, as filed with MiRealSource by its members. The accuracy of all information, regardless of source, is not guaranteed or warranted. All information should be independently verified.Copyright 2014 MiRealSource. All rights reserved. The information provided hereby constitutes proprietary information of MiRealSource, Inc. and its shareholders, affiliates and licensees and may not be reproduced or transmitted in any form or by any means, electronic or mechanical, including photocopy, recording, scanning or any information storage and retrieval system, without written permission from MiRealSource, Inc.
Provided through IDX via MiRealSource, as the "Source MLS", courtesy of the Originating MLS shown on the property listing, as the Originating MLS. The information published and disseminated by the Originating MLS is communicated verbatim, without change by the Originating MLS, as filed with it by its members. The accuracy of all information, regardless of source, is not guaranteed or warranted. All information should be independently verified. Copyright 2014 MiRealSource. All rights reserved. The information provided hereby constitutes proprietary information of MiRealSource, Inc. and its shareholders, affiliates and licensees and may not be reproduced or transmitted in any form or by any means, electronic or mechanical, including photocopy, recording, scanning or any information storage and retrieval system, without written permission from MiRealSource, Inc.