6431 Whitmore Lake Road, Whitmore Lake, MI 48189
- $895,000
- 2
- BD
- 2
- BA
- 1,575
- SqFt






- List Price
- $895,000
- Status
- ACTIVE
- MLS#
- 50207728
- Days on Market
- 128
- Style
- Ranch
- Bedrooms
- 2
- Bathrooms
- 2
- Acres
- 12.06
- Living Area
- 1,575
- Municipality
- Northfield Twp
- Region
- Northfield Twp
- Township
- Northfield Twp
Property Description
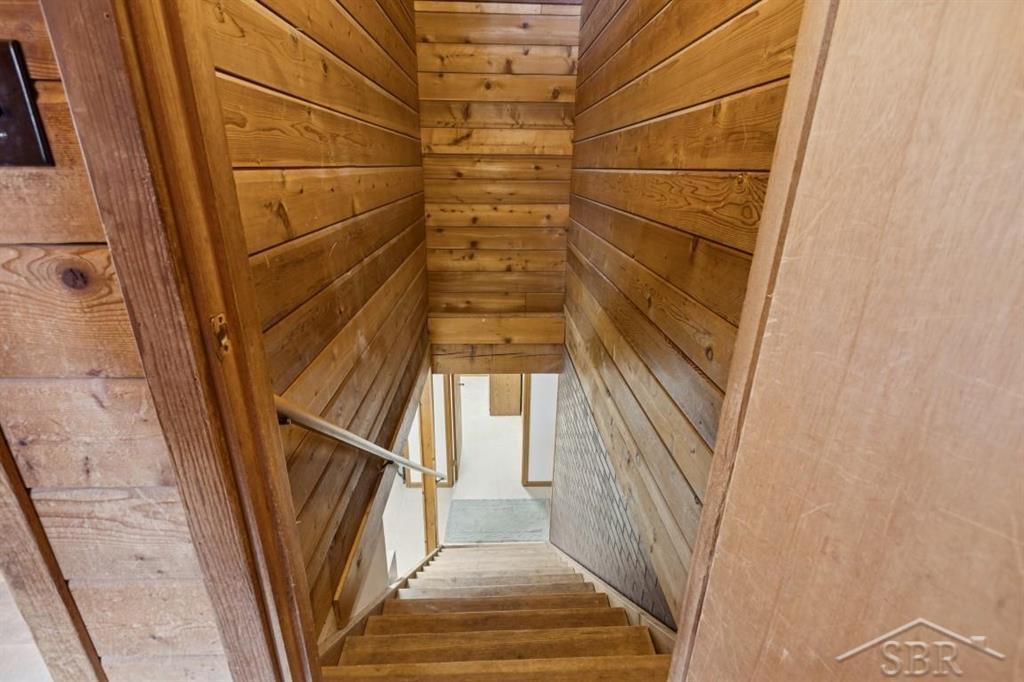
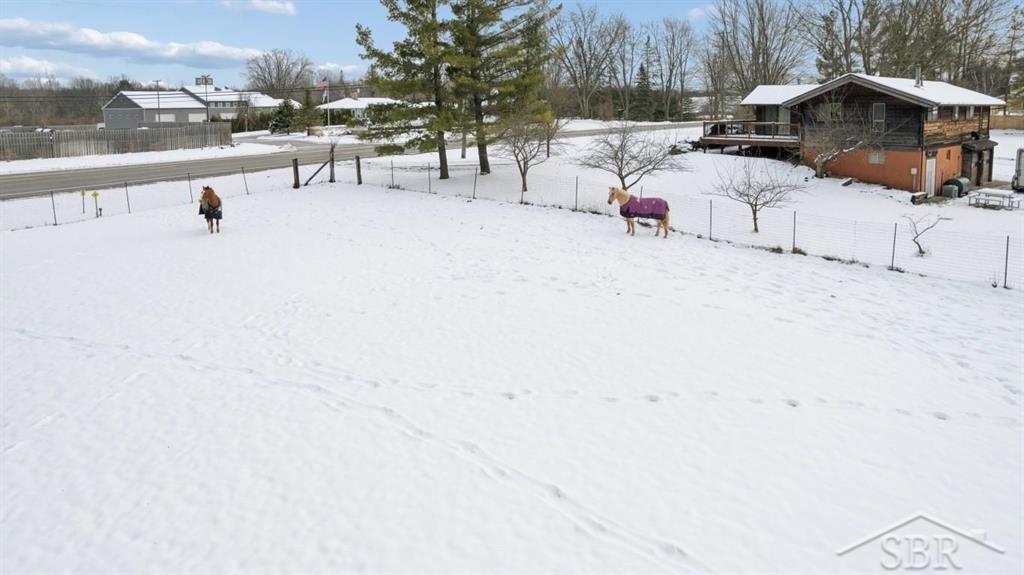
Attention equestrian enthusiasts! Welcome to perfection on Whitmore Lake Road! 12.06 acres complete with an indoor arena and 10 stalls. Located one mile from US 23 and 1.5 miles from Whitmore Lake Middle and High School. The barn has ample space with a convenient workshop that could easily be used for hay storage, tack space or vet, farrier and breeding appointments. All 10 stalls are matted and are 10' x10'. The indoor arena is 60 x 120 and has upgraded LED lights that are instantly bright and need no warmup time. In the house, you'll love the rustic wood, vaulted ceilings and new vinyl floors. Upstairs there are two bedrooms and a large third room that could be used as a den, office or a 3rd bedroom. The upstairs bath has been recently remodeled with a beautiful new walk-in shower. The woodstove in the Living room completes the charming main floor. Downstairs, you'll find a welcoming walk out basement loaded with natural light, new carpet and tall ceilings. The lower level is complete with a full bathroom, patio door access to the backyard, as well as entry from the garage. This space would be perfect for clients to use as a lounge or as a space for your barn manager!
/u.realgeeks.media/hrghi/HamadyRobinson_StackedLogo_(1).jpg)
Additional Information
- Interior Features
- Cathedral/Vaulted Ceiling
- Heating
- Oil, Forced Air
- Fireplace Features
- Wood Burning Stove
- Basement
- Yes
- Basement Description
- Block, Daylight, Finished, Walk-Out Access
- Appliances
- Dishwasher, Dryer, Range/Oven, Refrigerator, Washer
- Sewer
- Public At Street, Septic Tank
- Foundation
- Basement
- Water
- Private Well
- Garage Spaces
- 2
- School District
- Whitmore Lake Pub School District
Mortgage Calculator
Listing Courtesy of Modern Realty, Office Phone: 989-486-9770

Provided through IDX via MiRealSource. Courtesy of MiRealSource Shareholder. Copyright MiRealSource. The information published and disseminated by MiRealSource is communicated verbatim, without change by MiRealSource, as filed with MiRealSource by its members. The accuracy of all information, regardless of source, is not guaranteed or warranted. All information should be independently verified.Copyright 2014 MiRealSource. All rights reserved. The information provided hereby constitutes proprietary information of MiRealSource, Inc. and its shareholders, affiliates and licensees and may not be reproduced or transmitted in any form or by any means, electronic or mechanical, including photocopy, recording, scanning or any information storage and retrieval system, without written permission from MiRealSource, Inc.
Provided through IDX via MiRealSource, as the "Source MLS", courtesy of the Originating MLS shown on the property listing, as the Originating MLS. The information published and disseminated by the Originating MLS is communicated verbatim, without change by the Originating MLS, as filed with it by its members. The accuracy of all information, regardless of source, is not guaranteed or warranted. All information should be independently verified. Copyright 2014 MiRealSource. All rights reserved. The information provided hereby constitutes proprietary information of MiRealSource, Inc. and its shareholders, affiliates and licensees and may not be reproduced or transmitted in any form or by any means, electronic or mechanical, including photocopy, recording, scanning or any information storage and retrieval system, without written permission from MiRealSource, Inc.