400 Sabine Drive, Muskegon, MI 49442-1917
- $799,900
- 5
- BD
- 4
- BA
- 3,655
- SqFt




- List Price
- $799,900
- Status
- ACTIVE
- MLS#
- 70543346
- Days on Market
- 80
- Year Built
- 2026
- Price Change
- ▼ $25,100 1789181676
- Bedrooms
- 5
- Bathrooms
- 3
- Half baths
- 1
- Acres
- 1.52
- Living Area
- 3,655
- Municipality
- Egelston Twp
- Region
- Egelston Twp
- Township
- Egelston Twp
Property Description
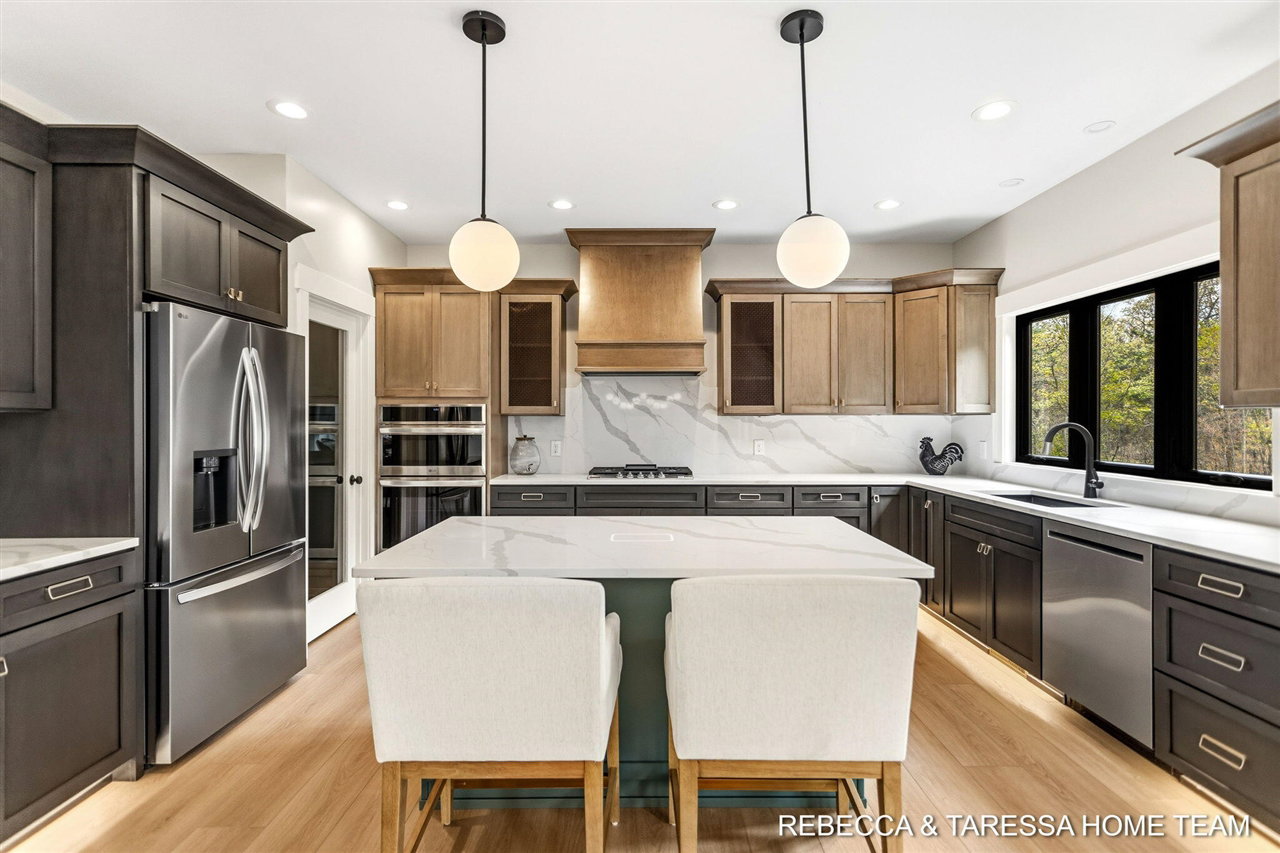
**EXPERIENCE the home: https://tinyurl.com/400Sabine** Experience award winning design in this 2026 parade home...Awarded BEST: owner's suite, site harmony and kitchen. Exceptional craftsmanship, and luxury living in this breathtaking custom Craftsman set on a spectacular 1.5-acre wooded lot with over 3,600 finished square feet. From the moment you step inside, you'll be captivated by the soaring beamed ceilings, dramatic floor-to-ceiling stone fireplace, custom built-ins, and expansive black Andersen windows that fill the home with natural light while showcasing the peaceful wooded views. The chef's kitchen is designed to impress, featuring quartz countertops, a large center island, gas range with vented hood, wall oven, built-in microwave, and an incredible butler's pantry with abundant storage. The adjoining screened porch with Trex decking creates the perfect indoor-outdoor living space and leads to a circular patio with a gas line ready for a fire pit or entertaining.
/u.realgeeks.media/hrghi/HamadyRobinson_StackedLogo_(1).jpg)
Additional Information
- Hoa Fee
- $110
- Hoa Freq
- Quarterly
- Lot Dimensions
- 99.89 x 416.41 x 387.21 x 248.7
- Interior Features
- Wet Bar/Bar
- Heating
- Natural Gas, Forced Air, Humidity Control
- Appliances
- Dishwasher, Dryer, Humidifier, Microwave, Range/Oven, Refrigerator, Washer
- Exterior Features
- Lawn Sprinkler
- Foundation
- Basement
- Garage Spaces
- 3
- School District
- Oakridge Public Schools
Mortgage Calculator
Listing Courtesy of HomeRealty Holland, Office Phone: 616-796-9696

Provided through IDX via MiRealSource. Courtesy of MiRealSource Shareholder. Copyright MiRealSource. The information published and disseminated by MiRealSource is communicated verbatim, without change by MiRealSource, as filed with MiRealSource by its members. The accuracy of all information, regardless of source, is not guaranteed or warranted. All information should be independently verified.Copyright 2014 MiRealSource. All rights reserved. The information provided hereby constitutes proprietary information of MiRealSource, Inc. and its shareholders, affiliates and licensees and may not be reproduced or transmitted in any form or by any means, electronic or mechanical, including photocopy, recording, scanning or any information storage and retrieval system, without written permission from MiRealSource, Inc.
Provided through IDX via MiRealSource, as the "Source MLS", courtesy of the Originating MLS shown on the property listing, as the Originating MLS. The information published and disseminated by the Originating MLS is communicated verbatim, without change by the Originating MLS, as filed with it by its members. The accuracy of all information, regardless of source, is not guaranteed or warranted. All information should be independently verified. Copyright 2014 MiRealSource. All rights reserved. The information provided hereby constitutes proprietary information of MiRealSource, Inc. and its shareholders, affiliates and licensees and may not be reproduced or transmitted in any form or by any means, electronic or mechanical, including photocopy, recording, scanning or any information storage and retrieval system, without written permission from MiRealSource, Inc.