5587 Morgan Lake Drive, Clarkston, MI 48438
- $524,900
- 4
- BD
- 3
- BA
- 3,205
- SqFt








- List Price
- $524,900
- Status
- ACTIVE
- MLS#
- 61024135
- Days on Market
- 24
- Style
- Colonial
- Year Built
- 2026
- Bedrooms
- 4
- Bathrooms
- 2
- Half baths
- 1
- Acres
- 0.17
- Living Area
- 3,205
- Municipality
- Independence Twp
- Region
- Independence Twp
- Township
- Independence Twp
- Subdivision
- Occpn No 2345 Eagle Ridge Estates
Property Description
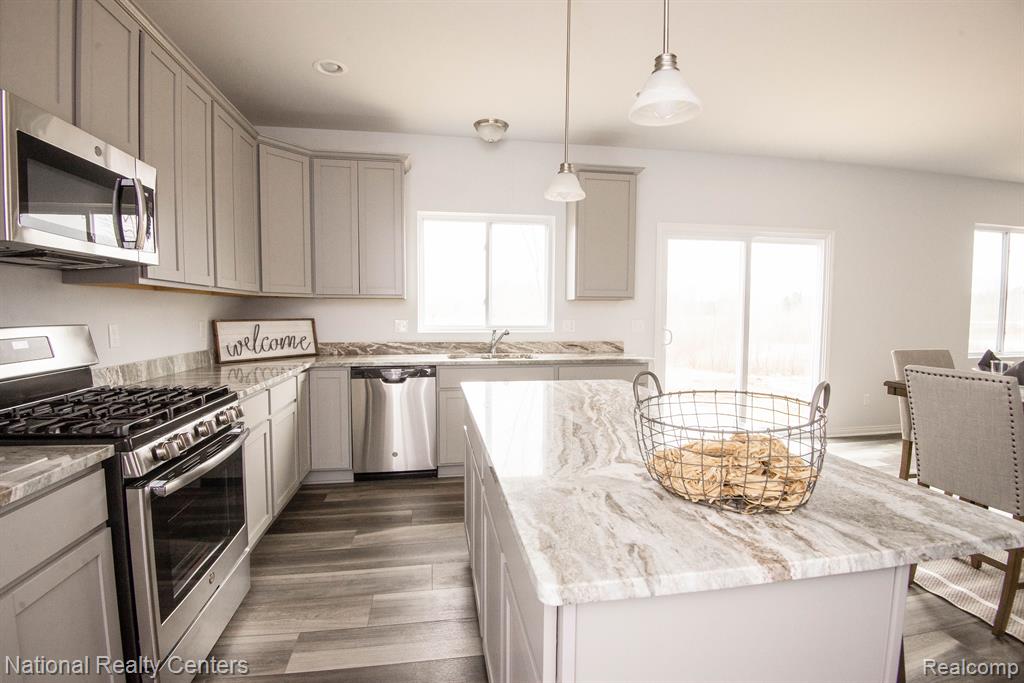
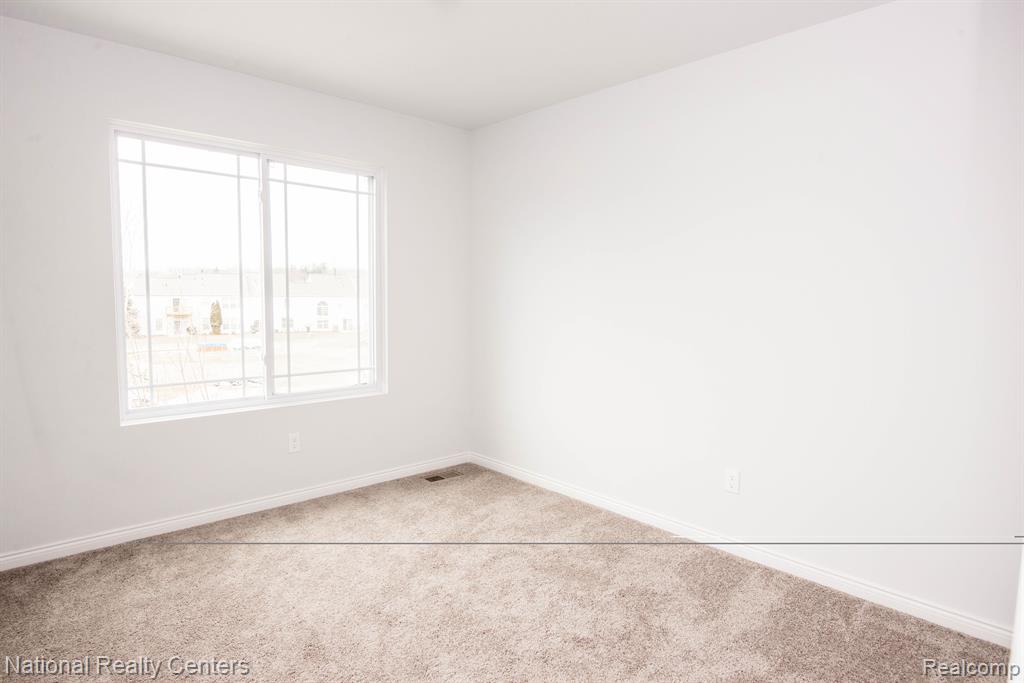
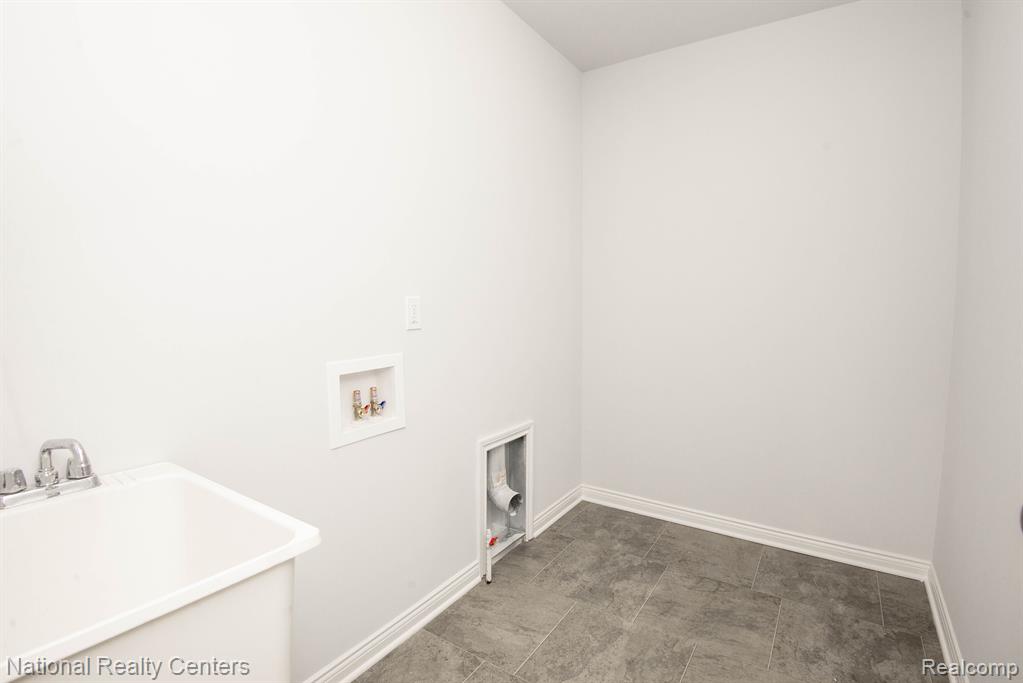
Welcome to the next phase of Eagle Ridge Estates! Award winning Clearview Homes NOW D.R Horton is proud to present this to-be-built Dover Model, a spacious and thoughtfully designed four-bedroom colonial offering the perfect blend of function, comfort and style. Step inside to discover an open concept floor plan filled with natural light thanks to large, energy efficient windows. The heart of the home features a spacious kitchen that flows effortlessly into the great room-perfect for entertaining and everyday living. Off the garage, a large mudroom provides the ideal drop zone, and a dedicated dining room adds elegance and flexibility. The dining room would make an ideal area for working from home. Upstairs, the private primary suite, is a true retreat, offering a walk-in shower, private water closet and generous walk-in closet. You will also find three additional bedrooms and the convenience of second floor laundry. The 8'6" deep basement that is partially finished, its insulated, drywalled, tape, mudded and primed and comes with the 3-piece prep for a future bathroom! Every Clearview Homes features a brick exterior, on the first floor, providing timeless curb appeal and lasting quality! Several homesites and floor plans available-build your dream home In Eagle Ridge Estates with Fabulous Clarkston Schools! photos from previously built Dover Homes.
/u.realgeeks.media/hrghi/HamadyRobinson_StackedLogo_(1).jpg)
Additional Information
- Hoa Fee
- $495
- Hoa Freq
- Annually
- Lot Dimensions
- 62 x 126 x 62 x 126
- Interior Features
- Cable/Internet Avail., DSL Available
- Heating
- Natural Gas, Forced Air
- Cooling
- Central Air
- Basement
- Yes
- Basement Description
- Partially Finished
- Appliances
- Dishwasher, Disposal, Microwave, Range/Oven, Gas Water Heater
- Foundation
- Basement
- Water
- Community
- Garage Spaces
- 2
- School District
- Clarkston Comm School District
Mortgage Calculator
Listing Courtesy of National Realty Centers, Inc, Office Phone: 248-724-1234

Provided through IDX via MiRealSource. Courtesy of MiRealSource Shareholder. Copyright MiRealSource. The information published and disseminated by MiRealSource is communicated verbatim, without change by MiRealSource, as filed with MiRealSource by its members. The accuracy of all information, regardless of source, is not guaranteed or warranted. All information should be independently verified.Copyright 2014 MiRealSource. All rights reserved. The information provided hereby constitutes proprietary information of MiRealSource, Inc. and its shareholders, affiliates and licensees and may not be reproduced or transmitted in any form or by any means, electronic or mechanical, including photocopy, recording, scanning or any information storage and retrieval system, without written permission from MiRealSource, Inc.
Provided through IDX via MiRealSource, as the "Source MLS", courtesy of the Originating MLS shown on the property listing, as the Originating MLS. The information published and disseminated by the Originating MLS is communicated verbatim, without change by the Originating MLS, as filed with it by its members. The accuracy of all information, regardless of source, is not guaranteed or warranted. All information should be independently verified. Copyright 2014 MiRealSource. All rights reserved. The information provided hereby constitutes proprietary information of MiRealSource, Inc. and its shareholders, affiliates and licensees and may not be reproduced or transmitted in any form or by any means, electronic or mechanical, including photocopy, recording, scanning or any information storage and retrieval system, without written permission from MiRealSource, Inc.