Share this with your friends


+18107444333
HamadyRobinson, REALTORS®
1405 N Chipman Road, Owosso, MI 48867
- $499,900
- 3
- BD
- 3
- BA
- 3,118
- SqFt




- List Price
- $499,900
- Status
- ACTIVE
- MLS#
- 50226448
- Days on Market
- 1
- Style
- Ranch
- Year Built
- 1965
- Bedrooms
- 3
- Bathrooms
- 2
- Half baths
- 1
- Acres
- 1.50
- Living Area
- 3,118
- Municipality
- Owosso Twp
- Region
- Owosso Twp
- Township
- Owosso Twp
Property Description
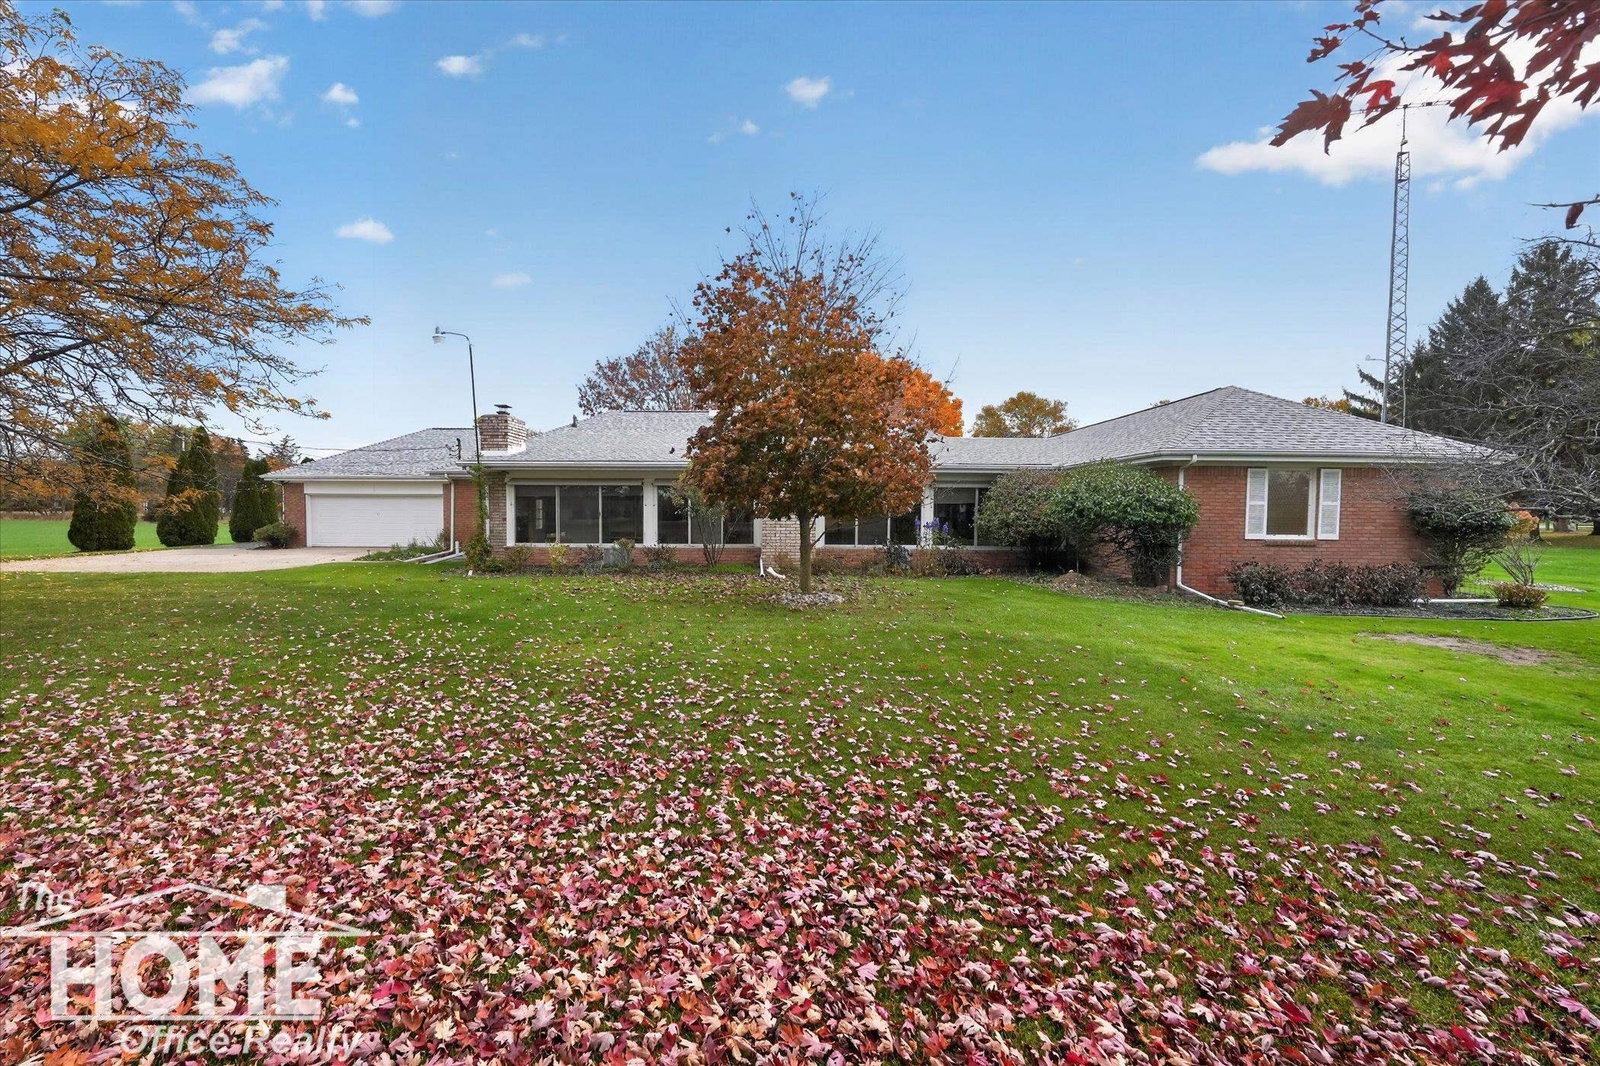
Custom-built, three-bedroom, 2.5 bath brick ranch delivers over 3,100 sq. ft. of finished living space, plus an expansive 765 sq. ft. four-seasons room designed for year-round enjoyment. Nestled on a serene, park-like 1.5-acre lot just outside city limits, this property offers the perfect blend of private country feel and close-to-town convenience in a highly desirable neighborhood of fine homes. Spacious living and family rooms - each featuring its own cozy fireplace. Primary bedroom suite with walk-in closet, and ensuite bath with walk-in shower, double sinks, and soaker tub. Many unique built-ins. Large main floor laundry room with lots of cabinets and countertop space. Impressive paved front circle drive welcoming guests to a formal front entry and discrete rear-entry to the heated and attached 2.5 car garage. Full basement with abundant storage, and an automatic home generator for complete peace of mind. Lovingly owned by one family since built this is a rare opportunity to acquire a property of this quality and in this location.

Additional Information
- Lot Dimensions
- 153 x 453 x 160 x 449
- Interior Features
- Walk-In Closet(s), Wet Bar/Bar
- Heating
- Natural Gas, Forced Air
- Cooling
- Central Air
- Fireplace Features
- Family Room, Living Room, Wood Burning Stove
- Basement
- Yes
- Basement Description
- Poured
- Appliances
- Dishwasher, Dryer, Microwave, Range/Oven, Refrigerator, Washer, Water Softener Rented
- Sewer
- Public Sanitary
- Foundation
- Basement
- Water
- Private Well
- Garage Spaces
- 2
- School District
- Owosso Public Schools
How much is your home worth?
...get instant property value now!
Mortgage Calculator
Listing Courtesy of The Home Office Realty LLC, Office Phone: 989-725-5246

Provided through IDX via MiRealSource. Courtesy of MiRealSource Shareholder. Copyright MiRealSource. The information published and disseminated by MiRealSource is communicated verbatim, without change by MiRealSource, as filed with MiRealSource by its members. The accuracy of all information, regardless of source, is not guaranteed or warranted. All information should be independently verified.Copyright 2014 MiRealSource. All rights reserved. The information provided hereby constitutes proprietary information of MiRealSource, Inc. and its shareholders, affiliates and licensees and may not be reproduced or transmitted in any form or by any means, electronic or mechanical, including photocopy, recording, scanning or any information storage and retrieval system, without written permission from MiRealSource, Inc.
Provided through IDX via MiRealSource, as the "Source MLS", courtesy of the Originating MLS shown on the property listing, as the Originating MLS. The information published and disseminated by the Originating MLS is communicated verbatim, without change by the Originating MLS, as filed with it by its members. The accuracy of all information, regardless of source, is not guaranteed or warranted. All information should be independently verified. Copyright 2014 MiRealSource. All rights reserved. The information provided hereby constitutes proprietary information of MiRealSource, Inc. and its shareholders, affiliates and licensees and may not be reproduced or transmitted in any form or by any means, electronic or mechanical, including photocopy, recording, scanning or any information storage and retrieval system, without written permission from MiRealSource, Inc.