Share this with your friends


+18107444333
HamadyRobinson, REALTORS®
4830 Beesing Circle Unit 18, Caledonia, MI 49316-7506
- $550,000
- 4
- BD
- 3
- BA
- 2,048
- SqFt




- List Price
- $550,000
- Status
- ACTIVE
- MLS#
- 70556236
- Days on Market
- 33
- Year Built
- 2026
- Bedrooms
- 4
- Bathrooms
- 2
- Half baths
- 1
- Acres
- 0.29
- Living Area
- 2,048
- Municipality
- Caledonia Twp
- Region
- Caledonia Twp
- Township
- Caledonia Twp
Property Description
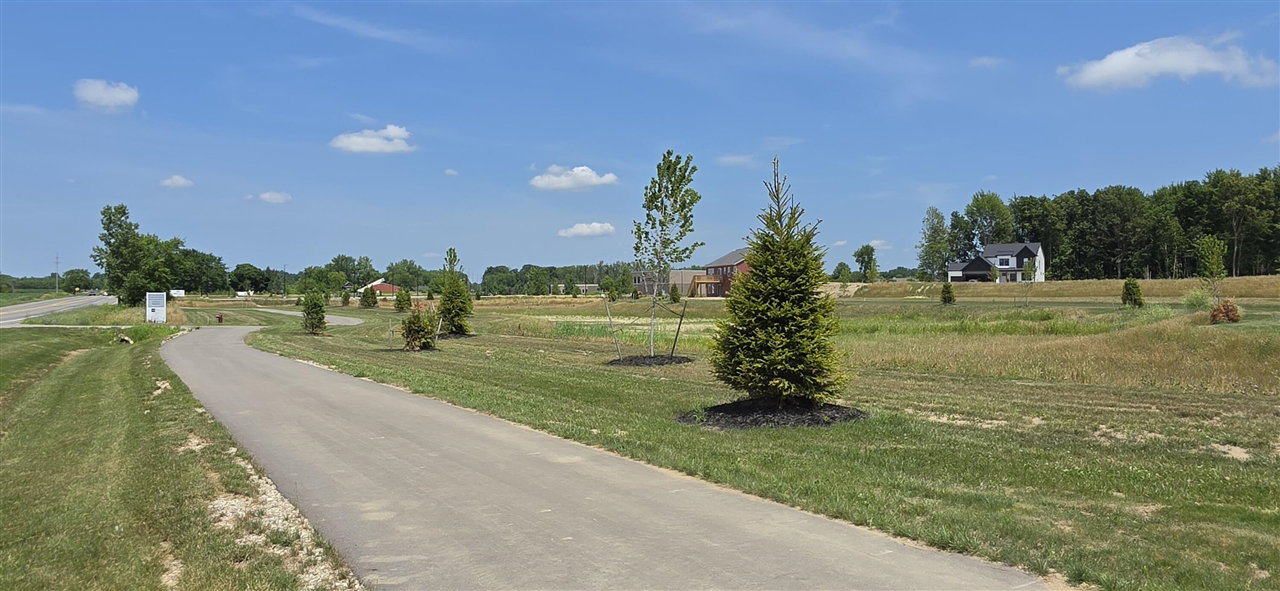
SPECIAL PROMOTION: This home is eligible for $15,000 in seller concessions with builder's preferred lenders! Call for details. Must close by 12/18. Beautiful Ashton C two story in Dutton Preserve featuring a 3 stall garage, walkout basement, a 12x12 deck with privacy panel and stairs to yard. The light, modern interior includes Sahara Squire kitchen cabinetry, quartz counters, full height tile backsplash, and GE Slate appliances. Living room offers added windows and a fireplace with brick set tile and Toasted Barrel mantel. Main floor includes flex room, mudroom bench, upgraded trim, matte black hardware, and Boardwalk Collective flooring. Upstairs you'll find four bedrooms with Revive Silver Dollar carpet, a spacious primary suite with double bowl vanity, Denali counters, fiberglass shower with matte black door and fixtures. Irrigation, landscape package and upgraded exterior colors complete this turnkey home. Basement is plumbed for future bath and ready for your finishing touches.
/u.realgeeks.media/hrghi/HamadyRobinson_StackedLogo_(1).jpg)
Additional Information
- Hoa Fee
- $650
- Hoa Freq
- Annually
- Lot Dimensions
- 95 x 135
- Heating
- Natural Gas, Forced Air, Humidity Control
- Fireplace Features
- Gas
- Appliances
- Dishwasher, Humidifier, Microwave, Range/Oven, Refrigerator, Gas Water Heater
- Exterior Features
- Lawn Sprinkler
- Foundation
- Basement
- Water
- Public
- Garage Spaces
- 3
- School District
- Caledonia Community Schools
Mortgage Calculator
Listing Courtesy of Kensington Realty Group Inc., Office Phone: 616-727-8695

Provided through IDX via MiRealSource. Courtesy of MiRealSource Shareholder. Copyright MiRealSource. The information published and disseminated by MiRealSource is communicated verbatim, without change by MiRealSource, as filed with MiRealSource by its members. The accuracy of all information, regardless of source, is not guaranteed or warranted. All information should be independently verified.Copyright 2014 MiRealSource. All rights reserved. The information provided hereby constitutes proprietary information of MiRealSource, Inc. and its shareholders, affiliates and licensees and may not be reproduced or transmitted in any form or by any means, electronic or mechanical, including photocopy, recording, scanning or any information storage and retrieval system, without written permission from MiRealSource, Inc.
Provided through IDX via MiRealSource, as the "Source MLS", courtesy of the Originating MLS shown on the property listing, as the Originating MLS. The information published and disseminated by the Originating MLS is communicated verbatim, without change by the Originating MLS, as filed with it by its members. The accuracy of all information, regardless of source, is not guaranteed or warranted. All information should be independently verified. Copyright 2014 MiRealSource. All rights reserved. The information provided hereby constitutes proprietary information of MiRealSource, Inc. and its shareholders, affiliates and licensees and may not be reproduced or transmitted in any form or by any means, electronic or mechanical, including photocopy, recording, scanning or any information storage and retrieval system, without written permission from MiRealSource, Inc.