Share this with your friends


+18107444333
HamadyRobinson, REALTORS®
9095 Costner Drive, Caledonia, MI 49316-9747
- $470,000
- 3
- BD
- 3
- BA
- 1,916
- SqFt










- List Price
- $470,000
- Status
- ACTIVE
- MLS#
- 70547263
- Days on Market
- 74
- Year Built
- 1997
- Price Change
- ▼ $15,000 1790187151
- Bedrooms
- 3
- Bathrooms
- 2
- Half baths
- 1
- Acres
- 0.35
- Living Area
- 1,916
- Municipality
- Caledonia
- Region
- Caledonia
- Township
- Caledonia
Property Description
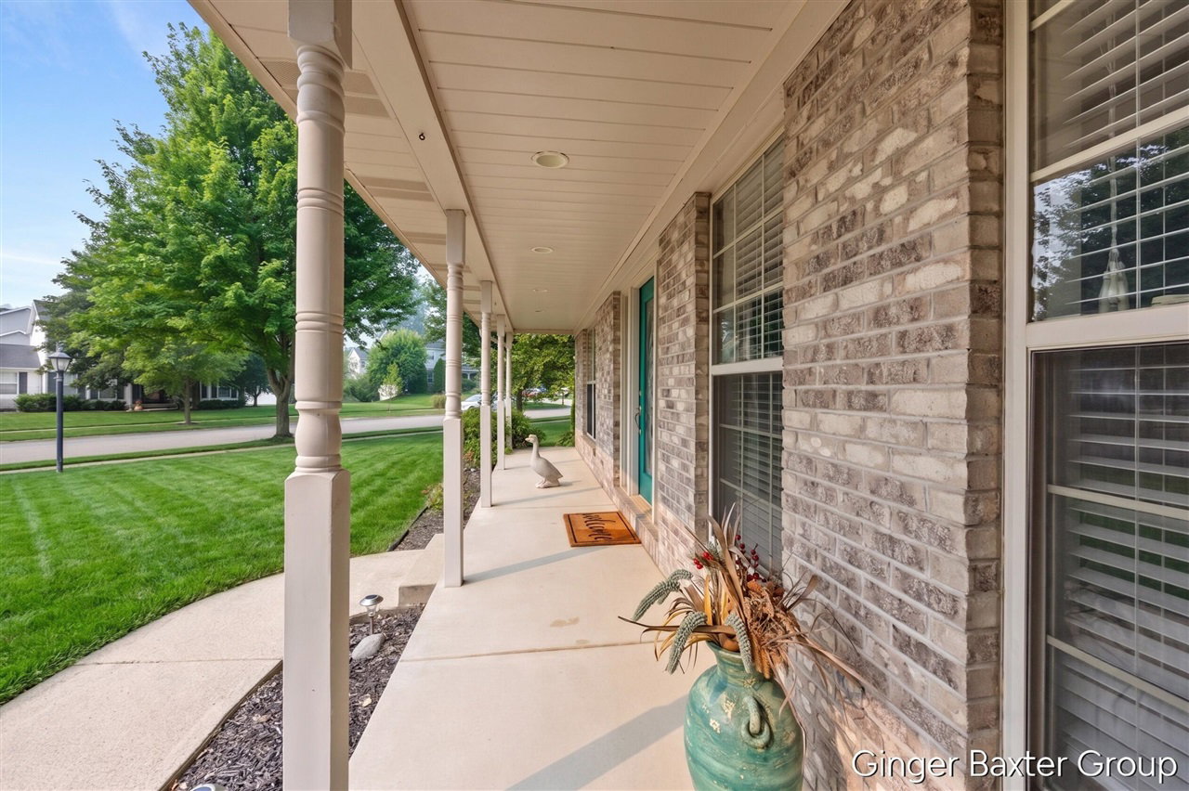
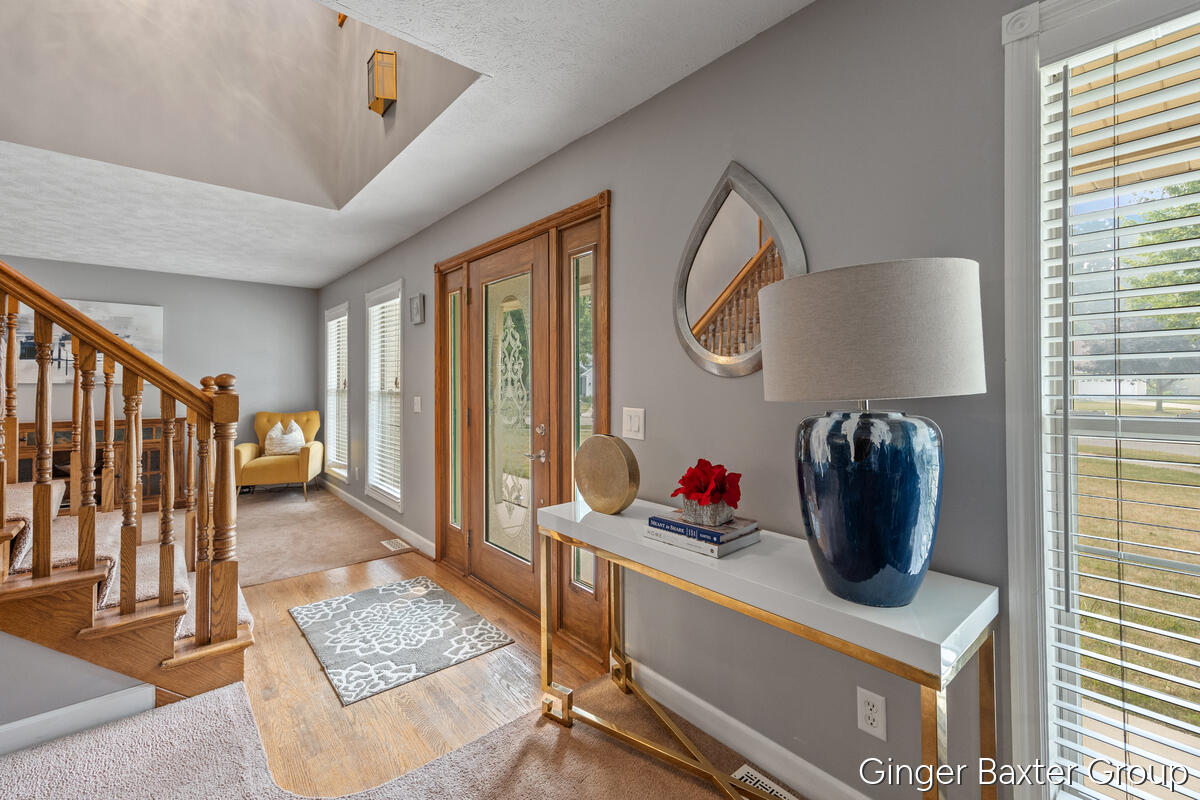
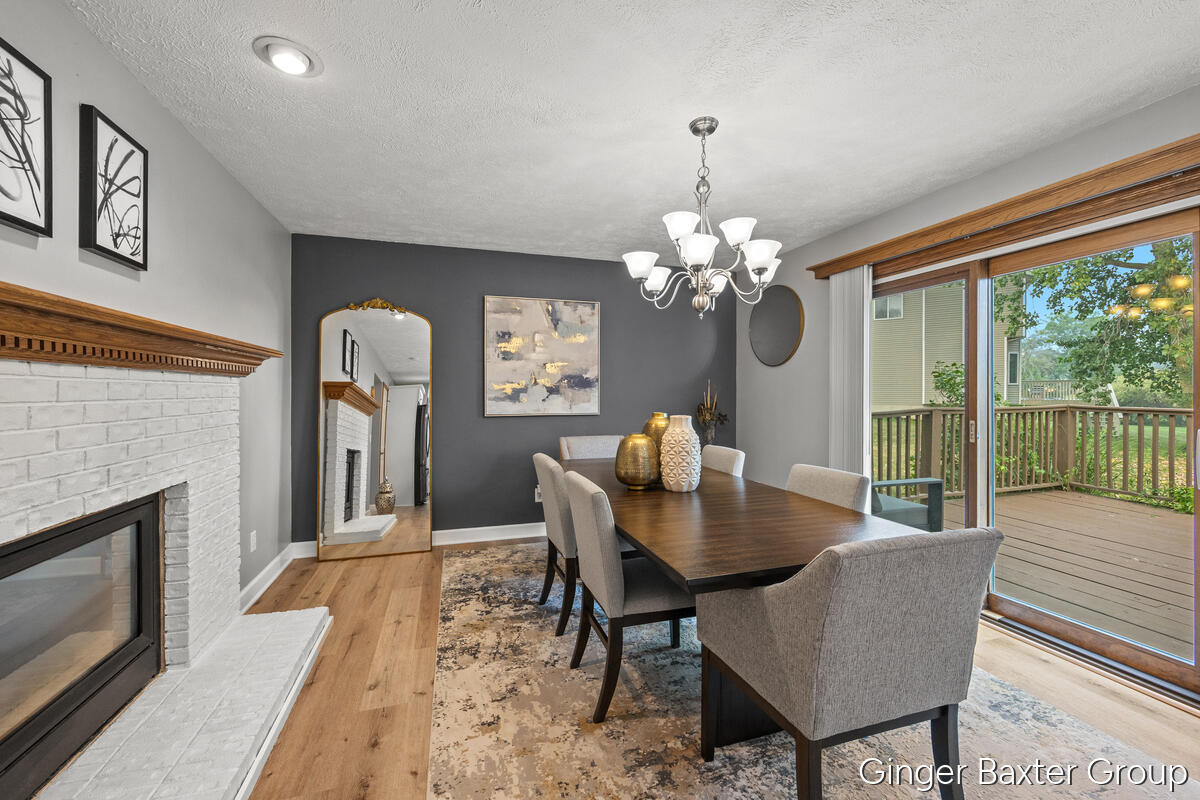
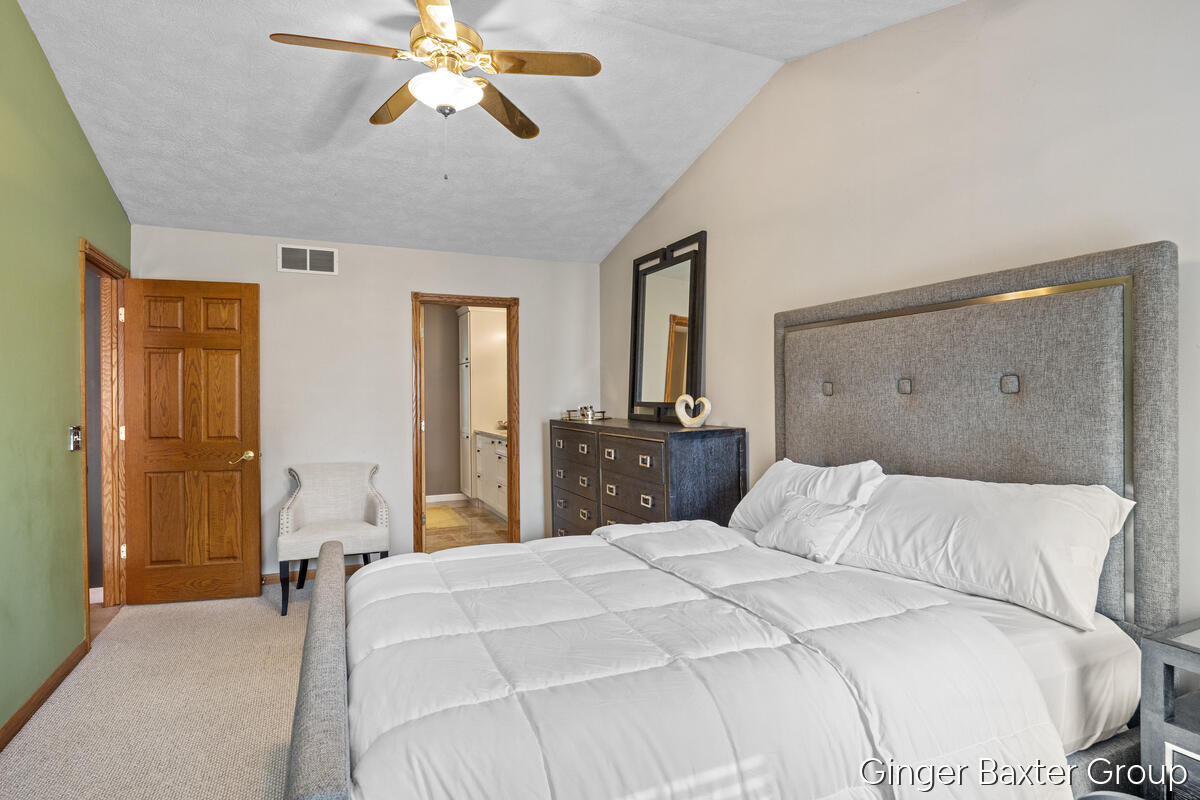
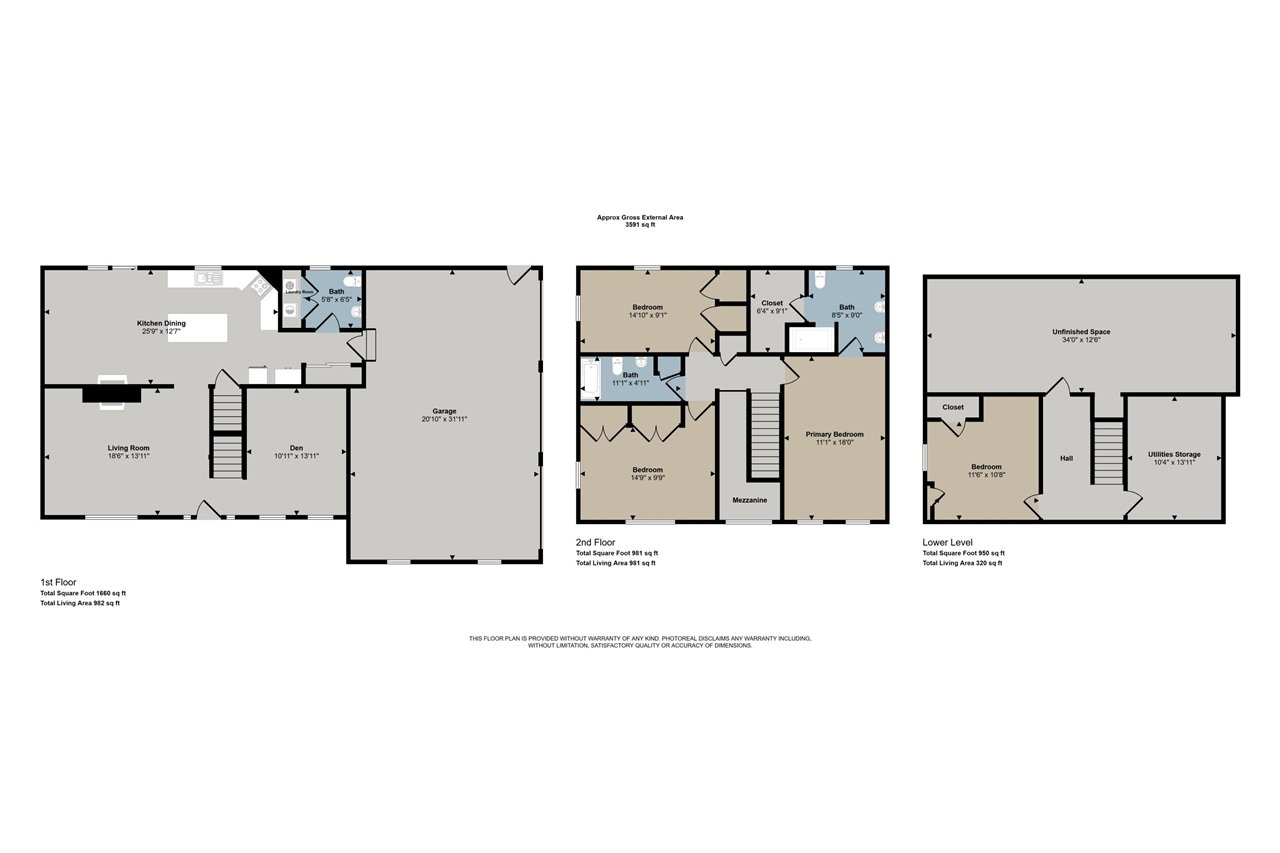
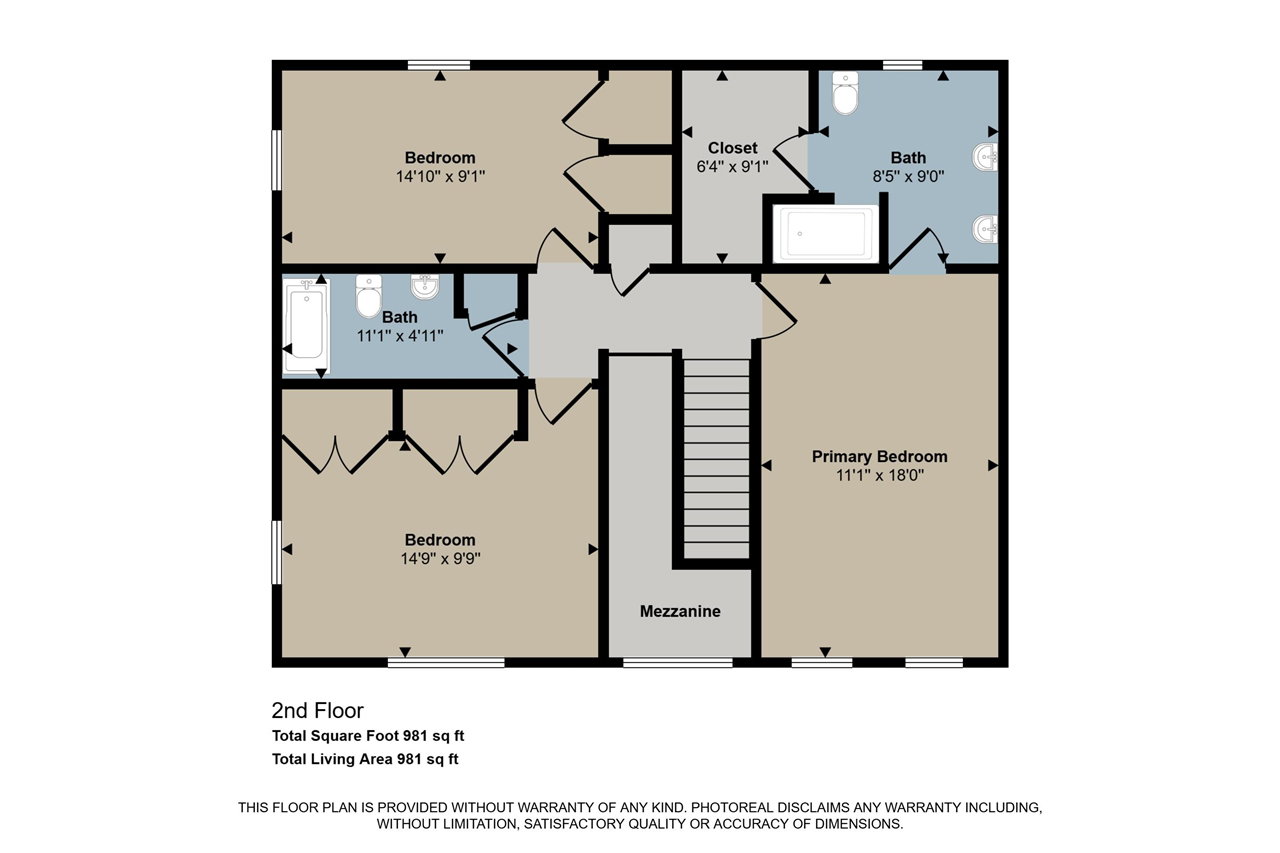
Space, style, and paths that lead to schools, the Paul Henry Thornapple Trail, and Caledonia Lakeside Park in Glen Valley Estates. Home features 3 bedrooms, 2.5 baths, 2,894 sqft and a 3-stall garage, this brick home is built to impress. The front porch opens into the living room with a stunning dual-sided fireplace. Sliders off the dining room lead to an expansive deck complete with a built-in fire pit. The kitchen is equipped with stainless steel appliances, a large island, with quartz countertops. Main level also features an office/flex room, a half bath with main-floor laundry. Upstairs, the primary suite features an upgraded walk-in closet, ceramic tile shower and quartz double-sink vanity, accompanied by two additional bedrooms and a full bath. The lower level offers a 4th non conforming bedroom, ample storage, and rough-in plumbing for a future bath and recreation room. Updates include a new roof in 2025 and a water heater installed in 2026. Make your appointment today!
/u.realgeeks.media/hrghi/HamadyRobinson_StackedLogo_(1).jpg)
Additional Information
- Hoa Fee
- $100
- Hoa Freq
- Annually
- Lot Dimensions
- 114 x 150 x 99 x 140
- Heating
- Natural Gas, Forced Air
- Fireplace Features
- Dining Room, Gas
- Basement
- Yes
- Basement Description
- Daylight
- Appliances
- Dishwasher, Dryer, Microwave, Range/Oven, Refrigerator, Washer, Gas Water Heater
- Water
- Public
- Garage Spaces
- 3
- School District
- Caledonia Community Schools
Mortgage Calculator
Listing Courtesy of Keller Williams GR North, Office Phone: 616-447-9100

Provided through IDX via MiRealSource. Courtesy of MiRealSource Shareholder. Copyright MiRealSource. The information published and disseminated by MiRealSource is communicated verbatim, without change by MiRealSource, as filed with MiRealSource by its members. The accuracy of all information, regardless of source, is not guaranteed or warranted. All information should be independently verified.Copyright 2014 MiRealSource. All rights reserved. The information provided hereby constitutes proprietary information of MiRealSource, Inc. and its shareholders, affiliates and licensees and may not be reproduced or transmitted in any form or by any means, electronic or mechanical, including photocopy, recording, scanning or any information storage and retrieval system, without written permission from MiRealSource, Inc.
Provided through IDX via MiRealSource, as the "Source MLS", courtesy of the Originating MLS shown on the property listing, as the Originating MLS. The information published and disseminated by the Originating MLS is communicated verbatim, without change by the Originating MLS, as filed with it by its members. The accuracy of all information, regardless of source, is not guaranteed or warranted. All information should be independently verified. Copyright 2014 MiRealSource. All rights reserved. The information provided hereby constitutes proprietary information of MiRealSource, Inc. and its shareholders, affiliates and licensees and may not be reproduced or transmitted in any form or by any means, electronic or mechanical, including photocopy, recording, scanning or any information storage and retrieval system, without written permission from MiRealSource, Inc.